Featured Architectural Doors & Window Systems
Factory-direct thermal break folding doors, hurricane-impact sliders, and high-performance structural glazing built to exact engineering drawings.
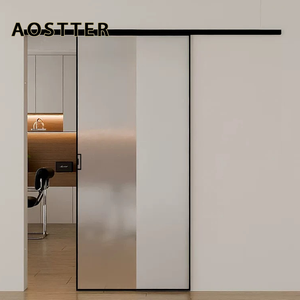
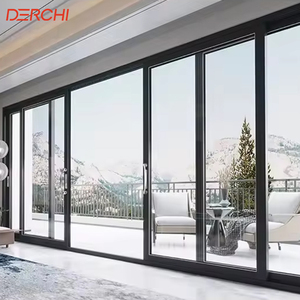
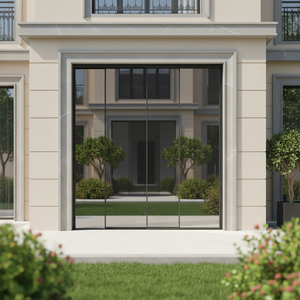
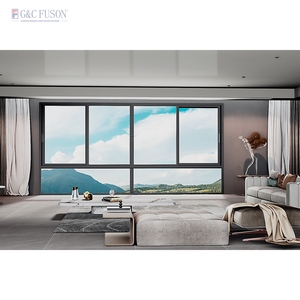
Executive Summary: Architectural Mandates & Enterprise Manufacturing Excellence
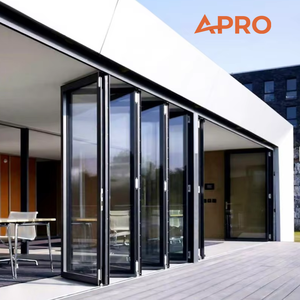
Modern architectural paradigms prioritize indoor-outdoor fluidity, high thermal performance, and severe structural resilience. Selecting the right Aluminium Bi Fold Doors Manufacturers & Supplier is a mission-critical procurement decision for commercial developers, facade contractors, and project architects. Bifold (or multi-panel folding) door assemblies must balance high dead-loads, continuous dynamic cycling, extreme wind pressure resistance, and strict energetic compliance across diverse climate zones.
Operating from a state-of-the-art 20,000 square-meter manufacturing complex equipped with automated CNC extrusion processing, robotic assembly bays, and precision double-mitre saw technology, our enterprise—Al-Noor Aluminum Windows & Doors Industries LLC—has set the global benchmark for fenestration excellence since 1995. Every architectural assembly manufactured on our floor is subjected to rigorous finite element analysis (FEA) to ensure that structural deflections remain well within project tolerances under peak loads.
High Information Gain Insight: Structural Deflection & Polyamide Engineering
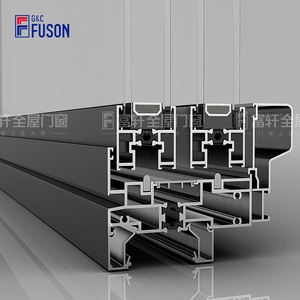
Unlike standard uninsulated aluminum profiles that exhibit structural bow under solar thermal expansion (the "bi-metallic effect"), our premium bi-fold profile suites integrate high-performance 24mm to 34mm PA66 GF25 polyamide thermal break strips. This mechanical isolation cuts U-values down to ≤ 1.4 W/m²K while stabilizing internal profile tension across extreme temperature differentials (-30°C to +80°C).
Core Architectural & Metallurgical Innovations
Discover why tier-1 global developers specify our custom thermal break bi-fold profile systems.
6063-T6 Extrusion Alloys
We utilize primary, high-purity 6063-T6 architectural grade aluminum extrusions with wall thicknesses up to 3.0mm in structural hinge zones, providing superior tensile strength and corrosion immunity.
Multi-Point Stainless Locking
Integrated shoot-bolt mechanisms forged from marine-grade 316 stainless steel lock top, bottom, and interlock junctions simultaneously to meet global security standards (PAS 24 / RC2).
Sub-Floor Flush Thresholds
Thermally isolated low-profile weather-stepped sills engineered with continuous internal drainage slots provide ADA-compliant flush transition without compromising water tightness.
Engineering Performance Matrix: Systems Comparison
The matrix below outlines the baseline thermal, acoustic, and mechanical specifications for our flagship architectural bi-fold profile suites compared against standard industry benchmarks:
| Performance Parameter | TY120 Commercial Bi-Fold | PRO110 Thermal Break Suite | Standard Industry Benchmark |
|---|---|---|---|
| Thermal Transmittance (U-Factor) | 1.3 - 1.6 W/m²K | 1.1 - 1.4 W/m²K | 2.8 - 3.5 W/m²K |
| Acoustic Attenuation (STC / Rw) | Rw 42 dB (Double Low-E) | Rw 48 dB (Acoustic Laminate) | Rw 28 - 32 dB |
| Design Wind Load (Pascal) | Up to 4500 Pa (Class E4500) | Up to 5000 Pa (Typhoon Grade) | 1500 - 2400 Pa |
| Water Penetration Resistance | 750 Pa (Static Chamber) | 900 Pa (Sub-Drain Sills) | 300 - 450 Pa |
| Max Panel Dimensions (W x H) | 1200 mm x 3500 mm | 1300 mm x 4000 mm | 900 mm x 2400 mm |
| Cycle Durability Testing | 100,000 Cycles (EN 1191) | 150,000 Cycles | 20,000 Cycles |
Future Procurement Trends in Architectural Bi-Fold Systems (2026–2030)
As international building codes enforce stringent zero-carbon mandates and net-zero operational targets, procurement strategies for aluminum doors and windows are shifting drastically. Buyers are no longer evaluating suppliers purely on initial unit cost; total lifecycle value, carbon footprint of extrusions, and hardware modularity now dominate the specifier's decision matrix.
1. Ultra-Slim Sightlines & Concealed Hardware Engineering
Architects are increasingly demanding minimum frame visibility to maximize natural light harvest. Next-generation bi-fold systems utilize ultra-slim interlock stiles measuring under 45mm in visible profile width. Achieving this without compromising structural stiffness requires structural silicone bonding (SSG technology) where the insulated glass unit (IGU) acts as a rigid diaphragm element, transferring wind shear across the entire perimeter frame.
2. Low Carbon & Recycled Aluminum Billet Sourcing
Corporate ESG requirements demand that raw aluminum extrusions be produced using hydro-electric power or incorporate a high percentage of post-consumer scrap. Our manufacturing facility leverages primary low-carbon billets with embodied carbon metrics significantly lower than the global average of 16.5 kg CO₂/kg Al, ensuring that developers earn critical LEED and BREEAM sustainability credits.
3. Smart Home Integration & Motorized Automation
Large-span folding door assemblies reaching widths of 10 to 18 meters are transitioning toward automated electro-mechanical operation. Brushless DC motor drives hidden within the upper head track allow seamless single-touch or smartphone-controlled opening cycles, integrated directly into building management systems (BMS) with pinch-prevention safety sensors.
Factory Rigor: Manufacturing Excellence & Global Compliance
Securing factory-direct supply from a top trusted Aluminium Bi Fold Doors Manufacturer ensures strict quality governance across every phase of production. We operate under a certified ISO 9001:2015 Quality Management System, overseeing production from raw aluminum extrusion billet checking to final protective crate packaging.
AAMA 2605 Surface Finishes & Anodizing Resilience
Subtropical and coastal installations demand maximum defense against salt spray, atmospheric oxidation, and intense ultraviolet radiation. Our automated electrostatic powder coating lines utilize PVDF fluoropolymer finishes compliant with AAMA 2605 specifications, guaranteed for 25+ years against chalking, color fading, and delamination. For aggressive marine environments, our hard-coat anodizing process delivers a minimum 25-micron anodic film thickness.
Glazing Engineering: Thermal & Impact Performance
Every bi-fold panel is custom glazed to project requirements. Glass configurations range from dual-pane tempered Low-E units with argon gas fill (5mm + 16Ar + 5mm) to triple-glazed acoustic setups and severe weather hurricane impact-resistant laminated glass units (SentryGlas® interlayers). Warm-edge composite spacers are fitted standard to eliminate cold bridging along panel edges.
Frequently Asked Questions (Procurement & Technical FAQ)
Clear technical guidance for architects, facade consultants, commercial developers, and importers.
Can you manufacture aluminium bi-fold doors to custom CAD / BIM drawings?
Yes. Every door and window unit is manufactured bespoke to your precise architectural schedule. Our in-house facade engineering department reviews your architectural drawings, structural wind load mandates, and wall detail conditions to produce fully detailed CAD shop drawings within 24 hours. Nothing proceeds to CNC profile cutting until shop drawings are signed off.
What international testing certifications do your bi-fold door systems hold?
Our architectural systems hold full accredited test documentation covering major global markets. Depending on the chosen system line, we supply NFRC thermal performance ratings, NAFS / CSA A440 air/water/structural reports for North America, CE Marking to EN 14351-1 for Europe, AS 2047 compliance for Australia, and independent Intertek test certificates.
How do top rollers and bottom track configurations affect long-term operation?
We supply both Top-Hung and Bottom-Rolling systems. Top-hung systems carry panel weight from the lintel beam, ensuring near-frictionless operation and keeping tracks clean from dirt accumulation. Bottom-rolling systems transfer panel weight directly to the structural slab, ideal for retrofits where overhead headers cannot support dynamic hanging loads. Quad-wheel heavy-duty stainless steel carriages are standard on both designs.
What lead times and export packaging standards are provided for overseas containerized freight?
Standard factory production lead time is 25 to 35 calendar days from shop drawing sign-off and deposit receipt. For export packaging, all frames are blue protective film wrapped, corners guarded with high-density EVA foam, and fully enclosed in ISPM-15 compliant fumigated plywood wooden crates with moisture-absorbing desiccant packs to guarantee damage-free ocean transport.
Do you offer private label (OEM) programs and sample boxes for regional distributors?
Yes. We partner with regional window dealers, glass contractors, and brand distributors globally. We provide white-label profile extrusions, customized hardware branding, hardware display boards, corner cutaway sample cases, and dedicated technical training for your local installation crews.
Partner with a World-Class Aluminium Bi Fold Manufacturer
Upload your project schedules or architectural CAD elevation drawings today. Our senior facade engineering team will deliver a comprehensive unit quotation, structural review, and glass recommendation within 24 hours.