High-Performance Custom Glass Skylight Windows
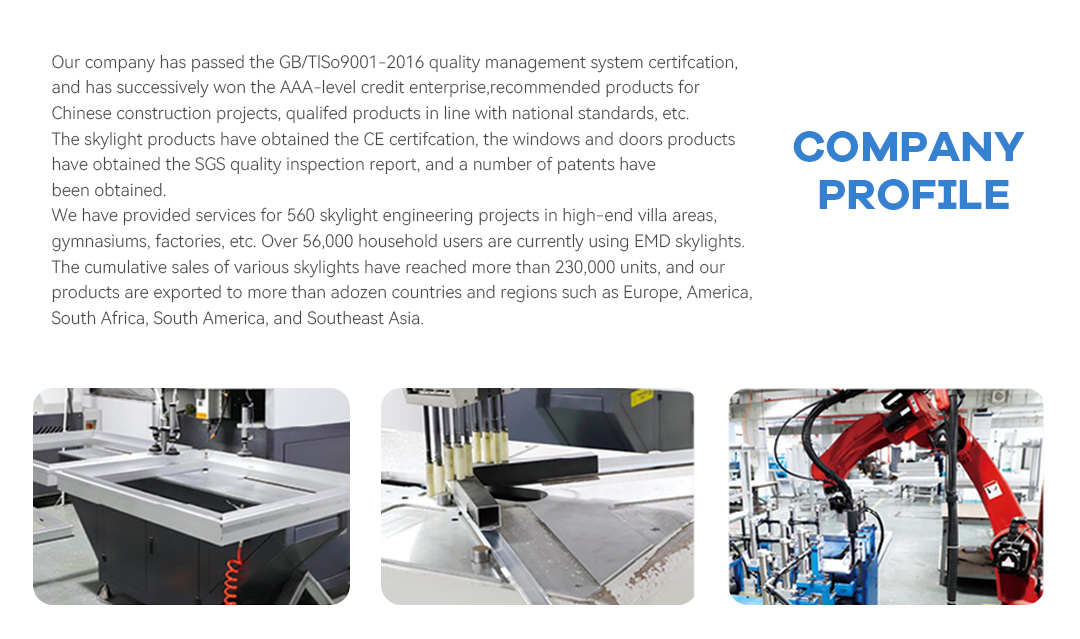
Al-Noor Aluminum Windows & Doors Industries LLC designs and manufactures structural aluminum glass skylights engineered for maximum natural daylighting, superior thermal insulation, and total weather resistance across demanding climate zones.
Thermal Break Performance
Constructed with high-density polyamide thermal barrier strips (PA66) to eliminate thermal bridges, preventing condensation and lowering HVAC operating costs.
Leak-Proof Drainage System
Multi-tier EPDM gasket sealing combined with integrated internal condensation drainage channels guarantees 100% water tightness even under driving rainfall.
Structural Laminated Glazing
Utilizes heavy-duty tempered laminated safety glass (PVB or SGP interlayers) engineered to handle high wind uplift, snow loads, and impact requirements.
Technical Specifications for Engineering Procurement
We work directly with architects, general contractors, and commercial developers to supply custom glass skylight systems tailored to project-specific engineering criteria.
| Aluminum Profile | 6063-T5 / T6 High-Precision Extruded Profile, Wall Thickness 2.0mm - 3.5mm |
|---|---|
| Thermal Insulation | Polyamide PA66 Thermal Break Strip (U-Factor down to 0.28 BTU/hr·ft²·°F / 1.6 W/m²K) |
| Glazing Configuration | Double/Triple Tempered Laminated Insulated Glass (e.g., 6mm Low-E + 12A Argon + 5mm+0.76PVB+5mm Laminated) |
| Surface Finish | AkzoNobel Powder Coating, PVDF Fluorocarbon Coating, Anodized, or Architectural Wood Grain |
| Operation Modes | Fixed Flat Roof, Manual Chain Actuator, or Smart Electric Motorized Venting (Remote / Rain Sensor) |
| Water Tightness & Air Infiltration | Classified to ASTM E331 Water Penetration & ASTM E283 Air Leakage Standards |
| Target Applications | Luxury Villas, Hotel Atriums, Commercial Centers, Airport Lounges, and Rooftop Sunrooms |
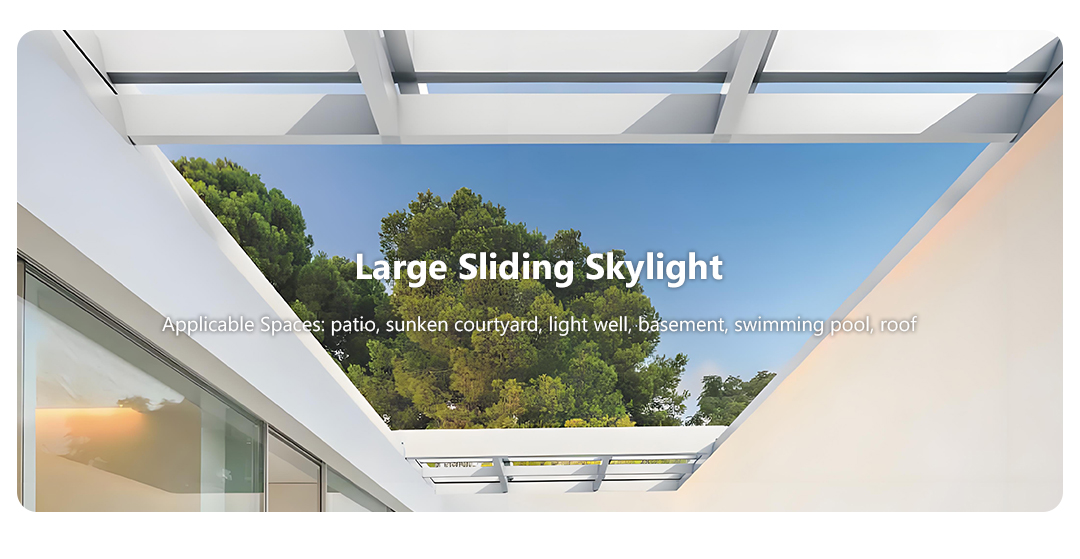
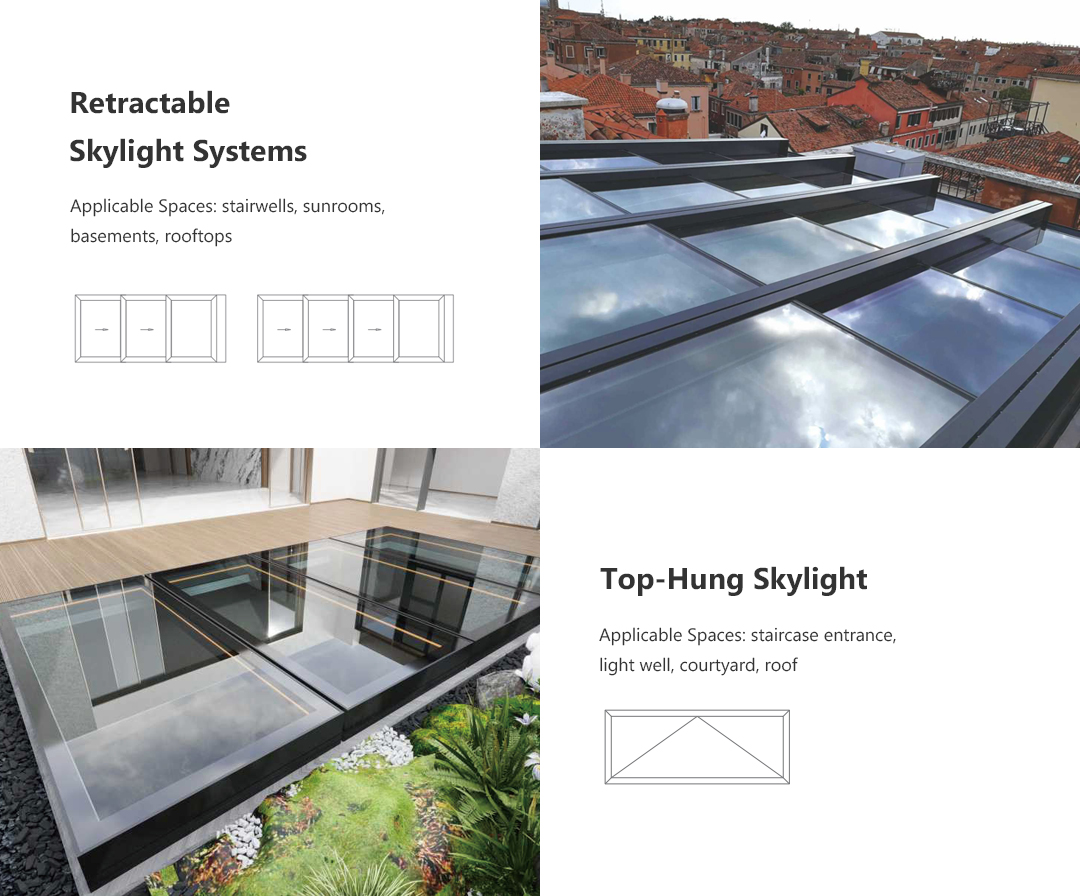
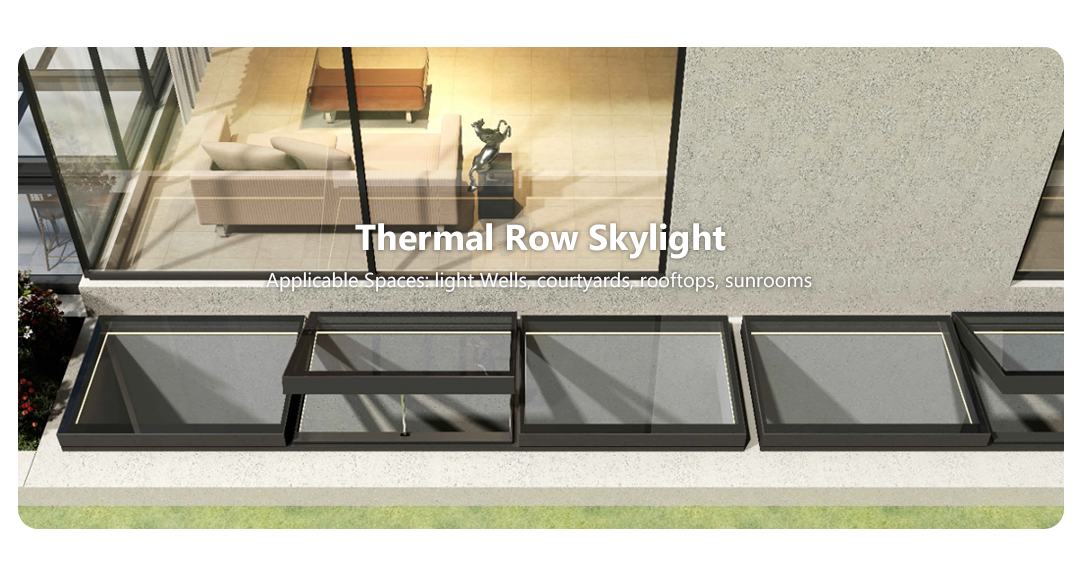
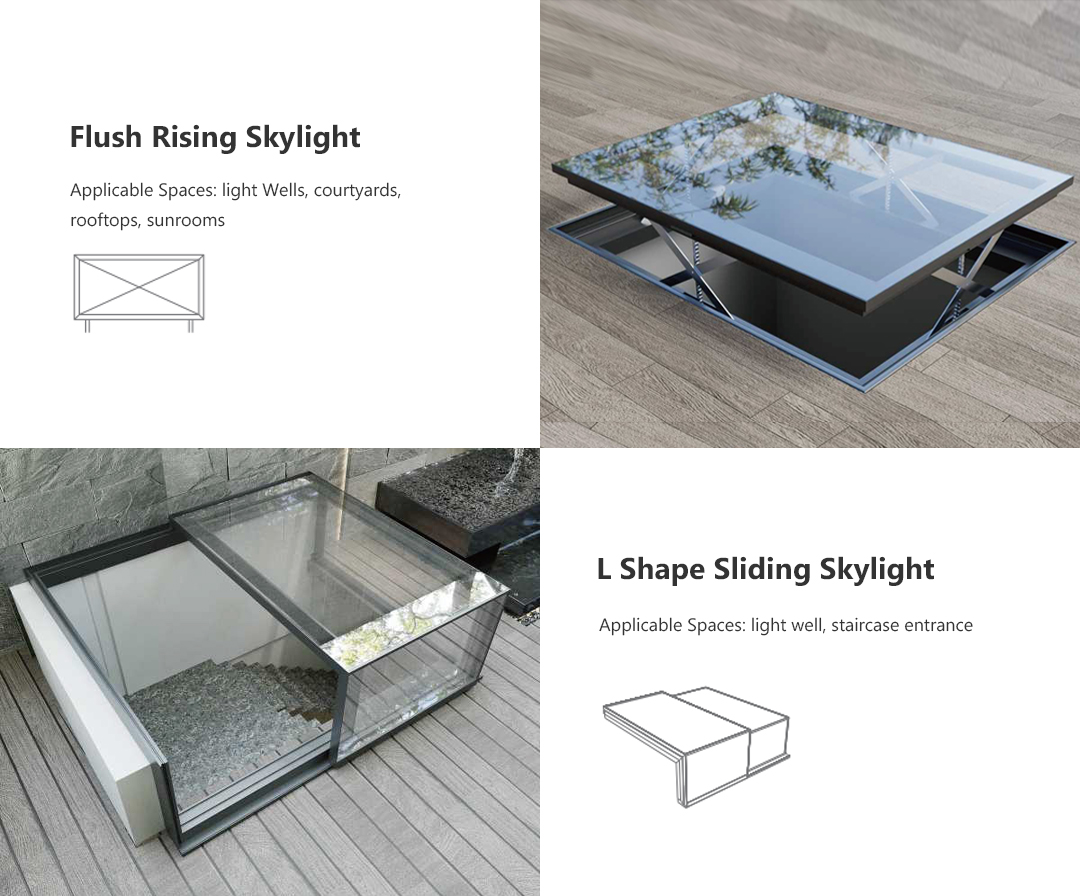
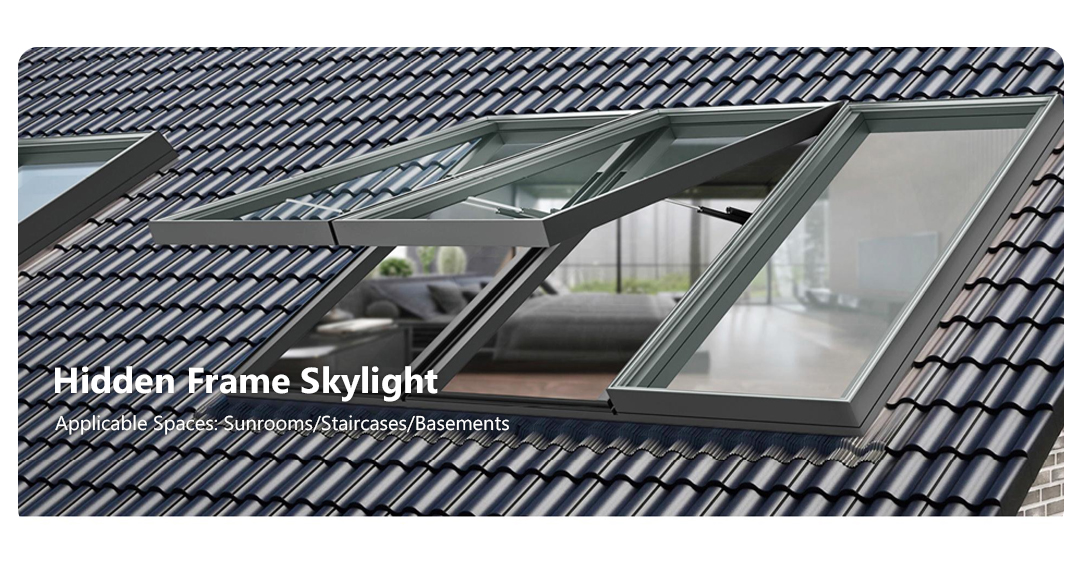
Custom Glass Skylights Built for Global Projects
Explore our custom-engineered skylight configurations delivered to commercial and high-end residential sites worldwide.
Frequently Asked Questions for Skylight Orders
Technical and logistical guidance for international buyers and engineering teams. Write to [email protected] for drawing reviews.
How does Al-Noor ensure 100% leak-proof performance for flat roof skylights?
Our glass skylight systems feature stepped flashing profiles, continuous multi-layer EPDM gaskets, and internal secondary water drainage channels. Every unit is pre-assembled and water-tested at our factory prior to export shipping.
What safety glass specifications are recommended for roof overhead skylights?
We strictly mandate laminated safety glass for the interior glass pane (such as 5mm Tempered + 1.52mm PVB/SGP + 5mm Tempered) paired with an outer tempered Low-E pane. This prevents shattered glass from falling into the interior space during extreme impacts.
Can you manufacture skylights according to CAD or BIM drawings?
Yes. Our engineering department reviews architectural CAD/BIM drawings, provides structural calculation feedback, and returns shop drawings for your sign-off within 24 hours.
How are glass skylights protected against damage during ocean container transport?
Units are corner-protected, wrapped in shock-absorbing foam, and sealed inside fully enclosed wooden crates labeled by room and elevation for direct job-site handling.
Request a Fast Engineering Quote & Shop Drawing
Send your skylight dimensions or architectural drawings to our engineering team. We deliver marked-up shop drawings and factory-direct pricing within 24 hours.