"Al-Noor delivered WUI-compliant heavy-duty sliding doors for our hillside development in California. The 24-hour CAD turnaround cleared plan check rapidly, and every unit arrived perfectly labeled and crated."
Wildland-Urban Interface (WUI) Engineering Specialist
Wildfire Hazard Zone Glazing Systems
Non-combustible thermal-break aluminum windows, fire-shielding doors, and ember-resistant glazing engineered for severe bushfire exposure and WUI Chapter 7A compliance.
- ASTM E2707 / WUI Tested
- NFRC & CSA Certified
- ISO 9001:2015 Registered
Engineering Insight & Semantic Intent
Understanding Wildfire Glazing Physics: Radiant Heat, Thermal Shock & Ember Intrusion
In Wildland-Urban Interface (WUI) zones, standard architectural windows fail within minutes during a wildfire event. Discover how specialized Wildfire Hazard Zone Glazing Systems protect structural envelopes from intense heat fluxes up to 40 kW/m².
Radiant Heat Flux Mitigation
During flashover, thermal radiation breaks standard annealed glass through severe edge-to-center temperature differentials. Our dual and triple-glazed systems incorporate 6mm+ exterior heavy tempered or ceramic fire glass to resist radiant flux up to 40 kW/m².
- Prevents internal curtain ignition from radiant transfer
- Deep glass bite depth (22mm+) prevents edge pop-out
Intumescent Ember Intrusion Protection
Wind-borne embers under hurricane-force fire storms easily penetrate standard vinyl weatherstripping. We utilize high-temperature silicone-intumescent gaskets that expand under flame shock to seal all operational gaps under 2mm.
- Zero melt-through under 300°C localized ember exposure
- Stainless steel micro-mesh insect screens integrated
Structural Alloy Frame Stability
Vinyl and wood frames ignite or melt rapidly under direct flame contact. Al-Noor utilizes 6063-T6 structural extruded aluminum profiles engineered with heavy wall thickness (2.0mm to 3.0mm) that retain frame rigidity during acute wildfire exposure.
- Non-combustible frame construction (ASTM E136)
- Architectural fluoropolymer coatings resist charring
High-Temperature PA66 GF25 Thermal Breaks
Standard PVC thermal bridges decompose at low temperatures. Our PRO110 and TY series utilize fiberglass-reinforced polyamide (PA66 GF25) thermal struts with melting thresholds exceeding 250°C, maintaining thermal isolation and frame structural integrity.
- Low U-factors combined with extreme heat tolerance
- Zero toxic off-gassing during heat shock events
Product Catalog
Request Technical Specs Recommended Wildfire Hazard Zone Glazing Systems
Manufactured under rigorous ISO 9001:2015 quality control, our fire-resistant aluminum product lines integrate seamlessly into modern architectural drawings while satisfying WUI Chapter 7A, AS 3959 BAL-40/BAL-FZ, and global safety standards.
01
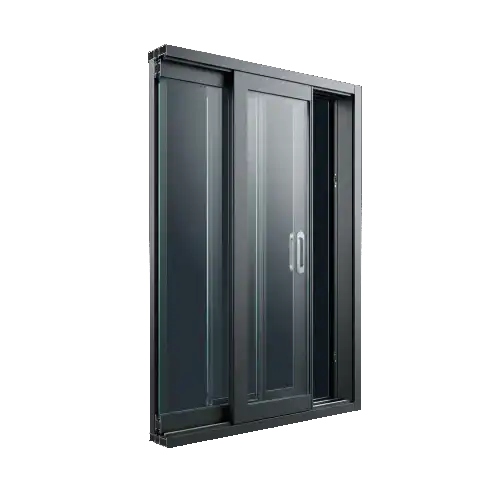
TY150 & TY120 Fire-Safe Sliding Doors
Floor-to-ceiling heavy-duty sliding and bifold door systems equipped with 8mm+ tempered ceramic glass options, multi-point stainless steel locks, and ember-deflecting track drainage.
WUI CompliantHeavy-Duty TracksTempered Glass
02
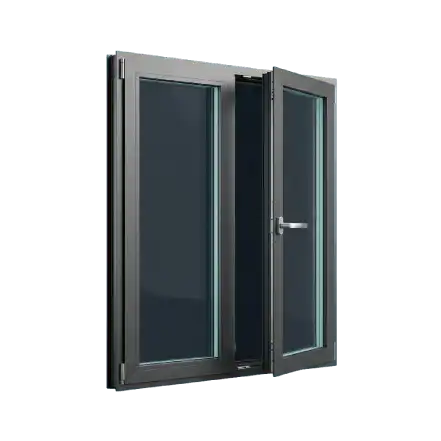
PRO110 Fire-Resistant Casement Windows
Engineered with compression perimeter gasketing to prevent ember intrusion under negative pressure. Offers NFRC energy ratings alongside severe flame-exposure endurance.
Compression SealPA66 GF25NFRC Rated
03
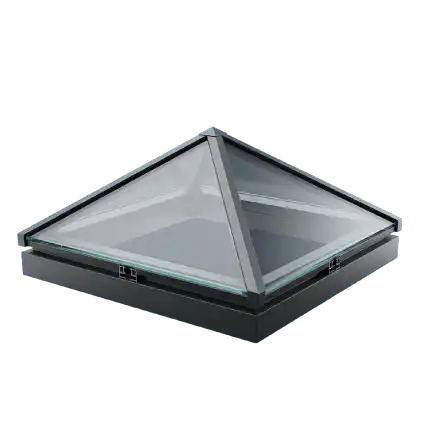
WUI-Shield Flat Roof Glass Skylights
High-impact, heat-shielded overhead glass assemblies designed to prevent fallen burning branch penetration and withstand intense vertical radiant heat accumulation.
Laminated Safety GlassNon-Combustible Frame
04
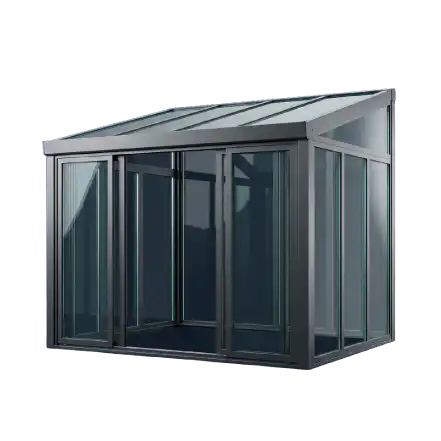
Wildfire Mitigation Sunrooms
Enclosed glass spaces constructed using non-combustible structural aluminum posts and dual-pane Low-E fire glazing, providing high aesthetic value with total peace of mind.
Custom StructureFire Safety Barrier
05
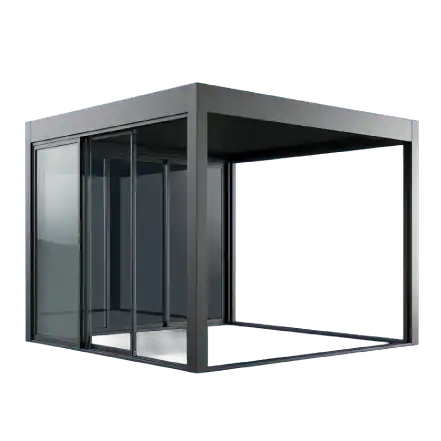
Ember-Guard Louver Systems
Precision-milled aluminum louver units fitted with sub-2mm stainless steel ember mesh, shielding structural wall openings from airborne firebrand ignition.
Stainless Mesh6063-T6 Extrusion
06
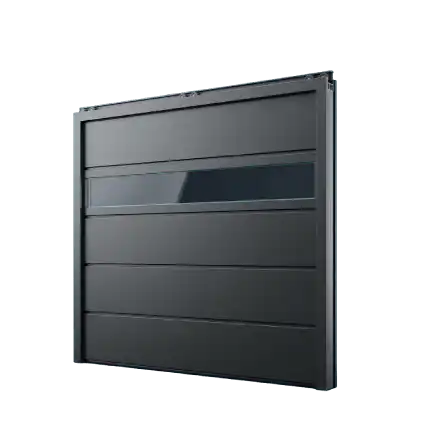
Architectural Entry & Garage Systems
Heavy-gauge non-combustible entry and overhead door systems styled to match main fenestration profiles while passing stringent WUI perimeter fire tests.
Matching FinishesFlame Resistance
Industry Insights & Market Intelligence
Global Procurement & Future Development Trends in Fire Glazing
As wildland-urban interface boundaries expand globally across North America, Australia, Southern Europe, and South America, architectural procurement protocols are undergoing systemic shifts. Here is how forward-thinking developers and buyers navigate changing standards.
01. Strict Regulatory Enforcement
Shift to Mandatory ASTM E2707 & WUI Mandates
Global building authorities are phasing out basic tempered glass allowances. Municipalities now mandate complete tested assemblies—including frame non-combustibility, intumescent gasketing, and glass retention—to receive occupancy permits in high-risk zone developments.
02. Dual-Performance Integration
Merging Wildfire Protection with High Thermal Efficiency
Procurement managers no longer accept choosing between energy efficiency and fire safety. Modern specifications require NFRC-certified low U-factors (<0.28) and SHGC controls (<0.22) integrated into fire-resistant glass units for year-round climate management.
03. Direct CAD Verification
24-Hour Shop Drawing Sign-Off Protocols
To avoid costly on-site compliance rejections, international contractors are moving toward direct factory engineering models. Al-Noor provides complete 24-hour CAD marked-up shop drawings prior to profile cutting to ensure exact code compliance.
Future Innovation Roadmap: Next-Gen Wildfire Glazing Technology
The next decade of wildfire fenestration relies on advanced material science. At Al-Noor Aluminum Windows & Doors Industries LLC, our R&D team actively tests emerging technologies to stay ahead of global climate risks:
- Nano-Ceramic Radiant Heat Reflective Coatings
- Dynamic Intumescent Seals Expanding at 200°C
- Ultra-High Density PA66 Composite Thermal Breaks
- Smart Sensor Ember-Detector Automated Closers
Real-World Case Studies
Explore All Projects Delivered Glazing Engineering in High Risk Wildfire Corridors
Explore how our custom thermal-break systems perform in real architectural installations across extreme climate zones and strict regulatory jurisdictions.
Case Study · Sherman Oaks, California 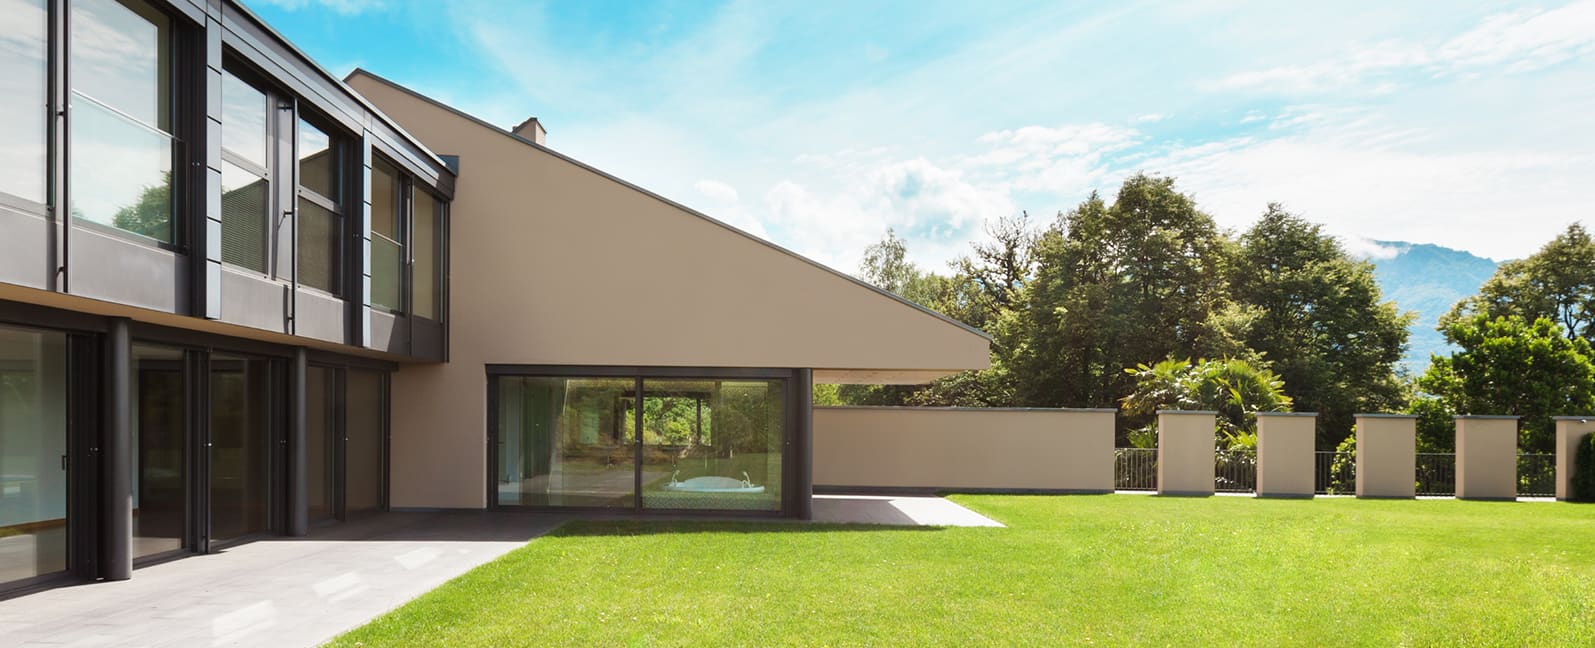
Case Study · Botolan, Zambales, Philippines 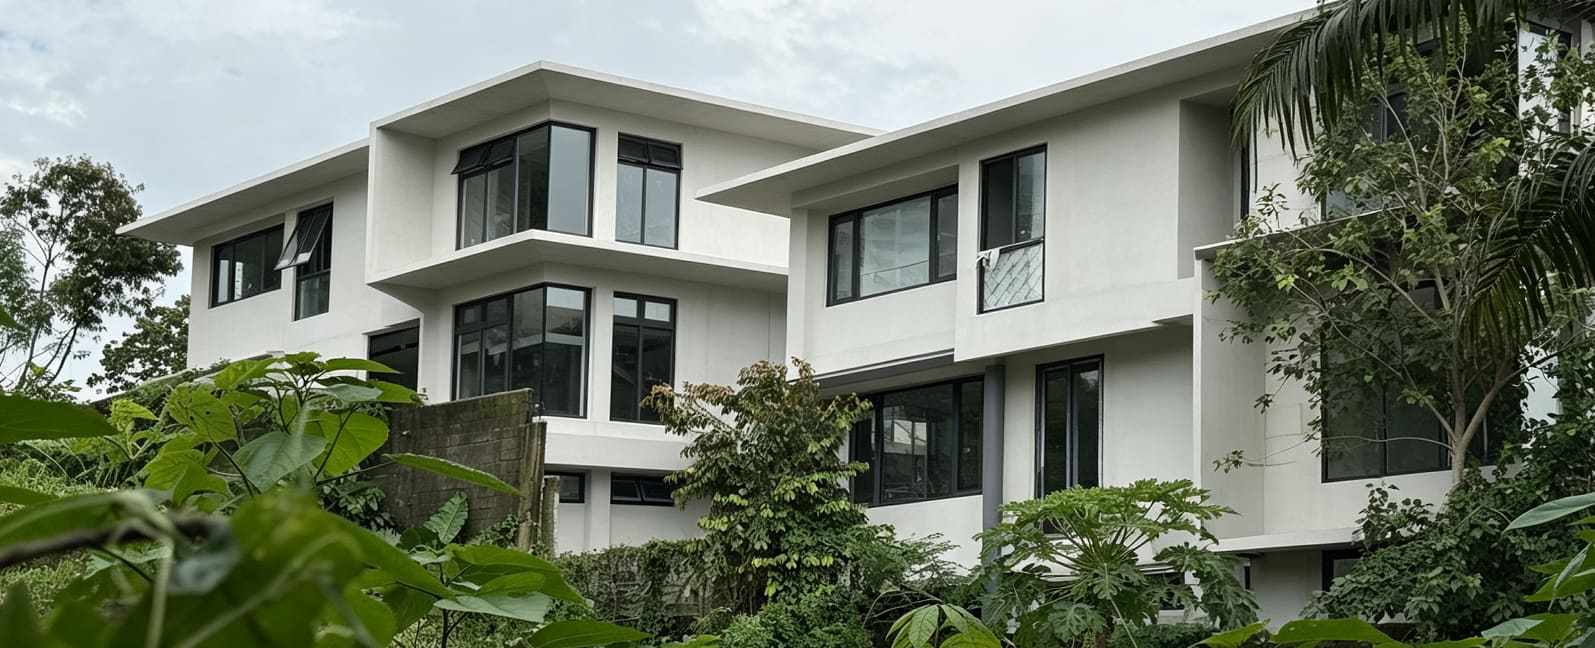
Specification Guide · High Radiant Solar & Heat
Specification Guide · Alpine WUI Zone
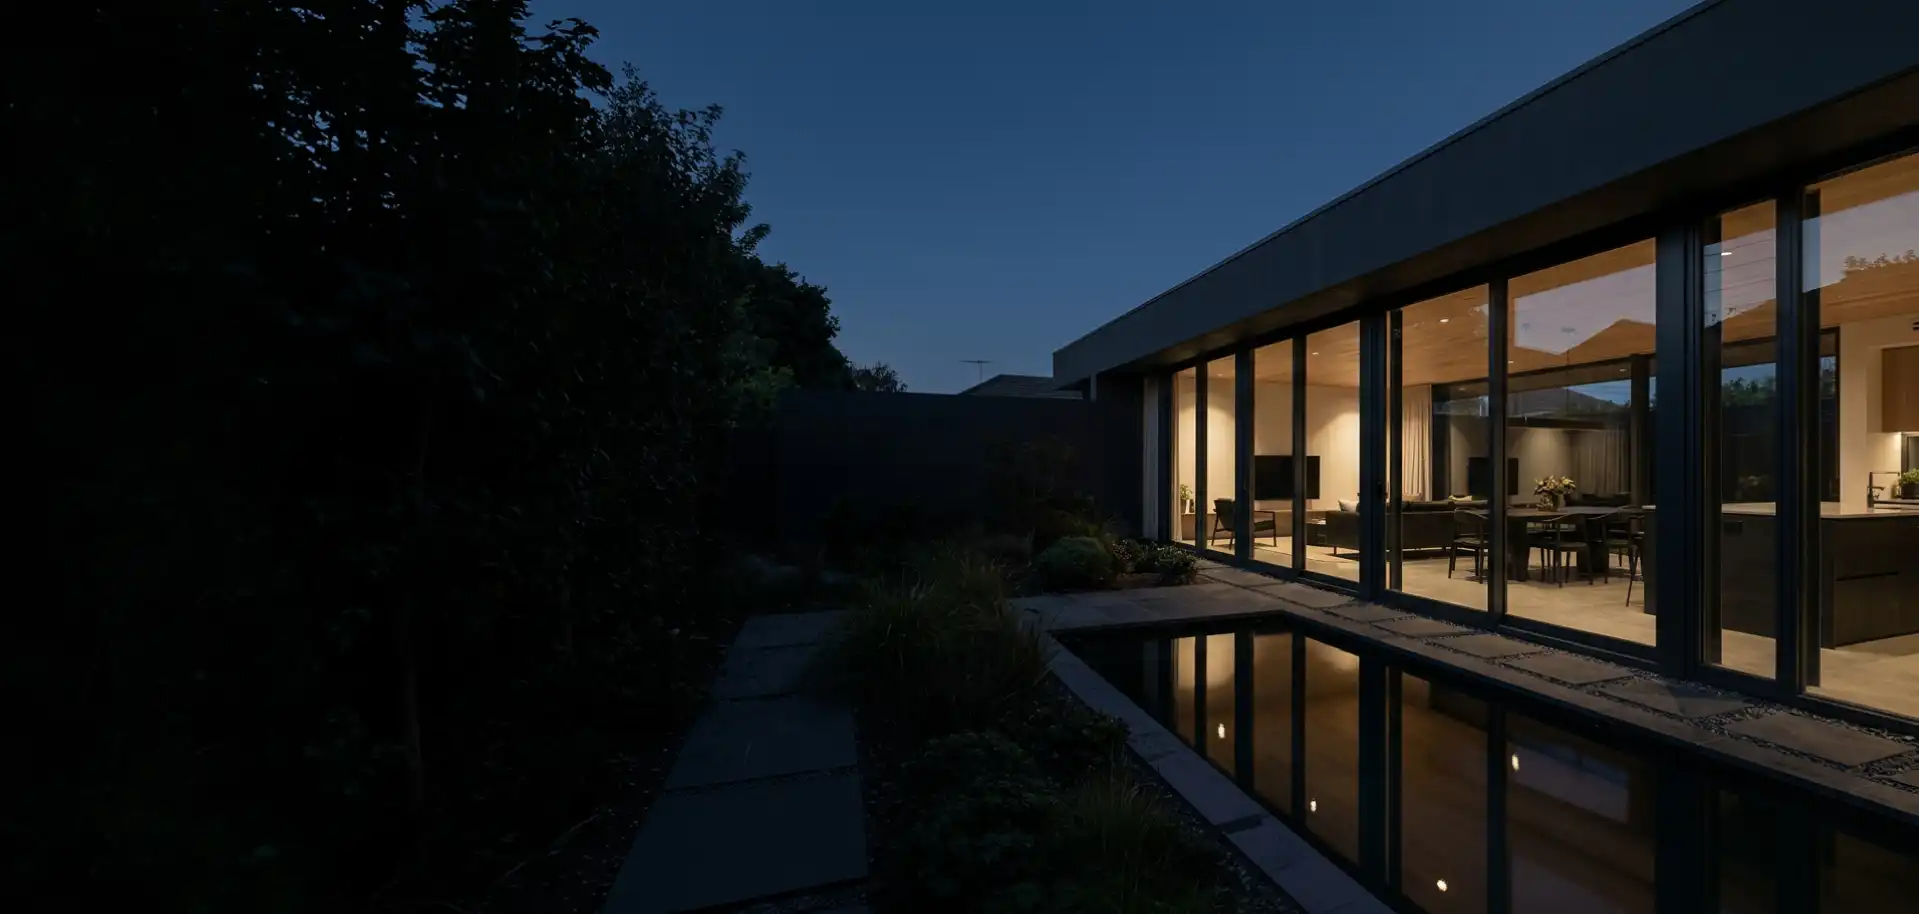
Sherman Oaks, California · High Fire Hazard Severity Zone
Hillside Glazing Engineered for WUI Chapter 7A
- Code
- California WUI Chapter 7A / SFM Standard 12-7A-2
- Systems
- TY120 & TY150 Heavy-Duty Sliding, PRO110 Casements
- Glazing
- 6mm+6mm Dual-Pane Tempered Insulated Glass Assembly
- Scope
- Multi-slide patio doors, large fixed lights, fire entry doors
Non-combustible 6063-T6 aluminum frames combined with dual-pane tempered glass units fully comply with California Wildland-Urban Interface requirements, resisting ember ignition and radiant heat.
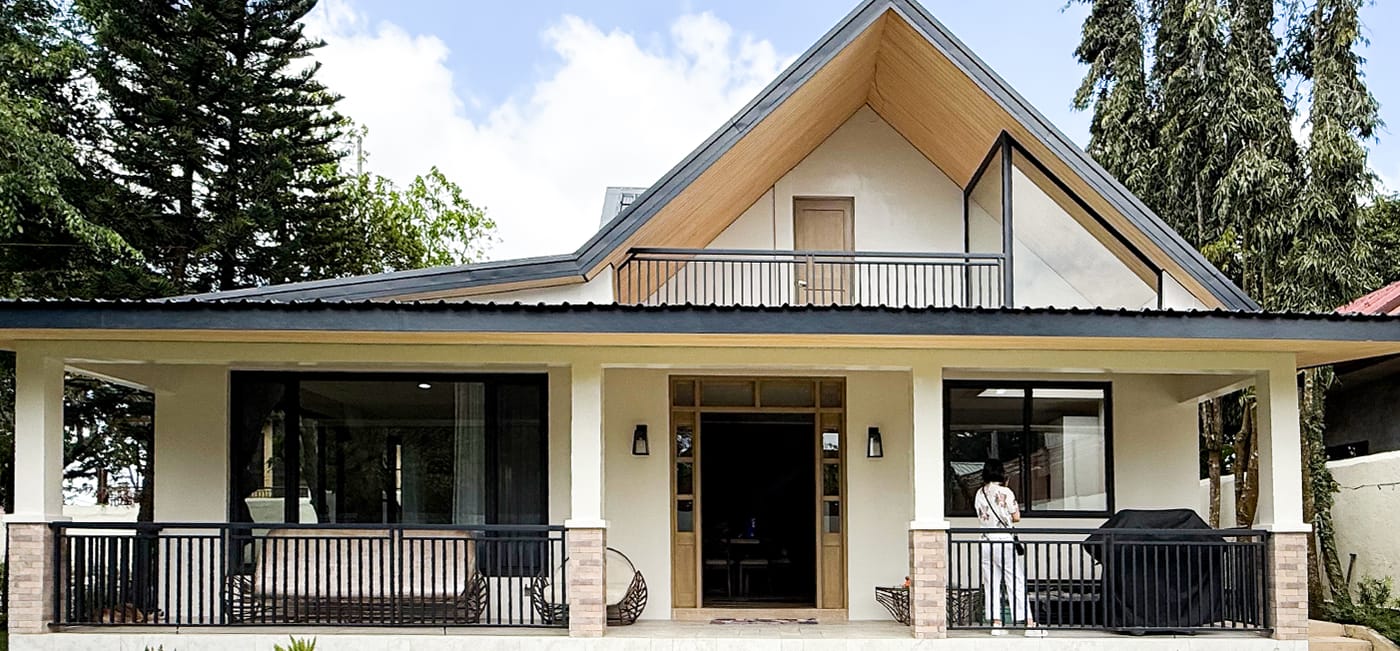
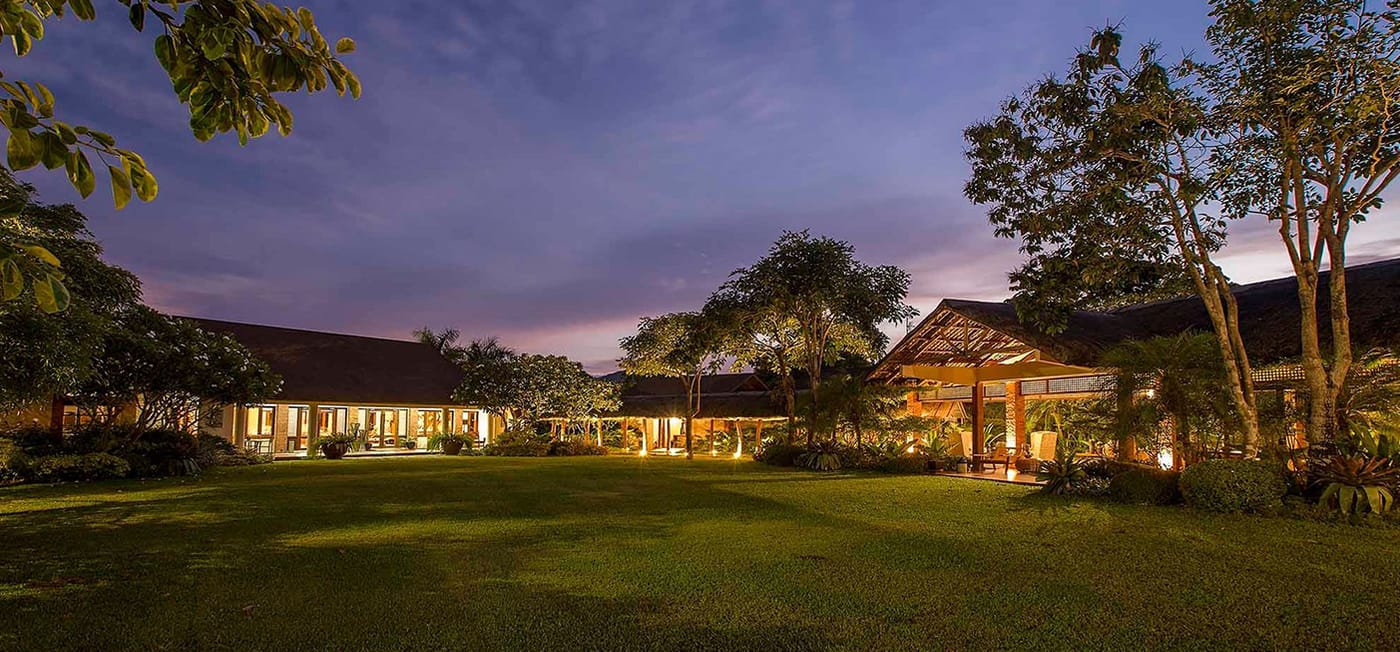
Botolan, Zambales, Philippines · Coastal Villa
Typhoon & Extreme Weather Fenestration
- Climate
- Severe typhoons, driving rain, high velocity wind pressure
- Systems
- PRO110 Casement & Heavy TY120 Sliding
- Glazing
- 5 + 20A + 5 mm Insulated Laminated Glass
- Scope
- Full elevation casement windows & multi-track sliders
On exposed typhoon coasts, compression-sealed casement sashes maximize water tightness while heavy aluminum profiles resist cyclical wind loads.
Middle East & Desert Regions
Solar Heat Control & Dust Sealing
- Climate
- High thermal loads, dust storms, 50°C+ ambient heat
- Systems
- TY150 Thermal Break Heavy Sliding & Fixed Façades
- Glazing
- Low-E Solar Control Insulated Glass Units
- Key Specs
- SHGC < 0.20, dust-proof multi-barrier brush seals
In hot arid regions, low SHGC glass coatings paired with polyamide thermal break profiles drastically lower air conditioning electrical loads.
North America & Cold Alpine Regions
Send an Inquiry Thermal Insulation & Condensation Control
- Climate
- Sub-zero winter temperatures, heavy snow accumulation
- Systems
- TY150 & PRO110 Multi-Chamber Thermal Profiles
- Glazing
- Triple-Pane Argon Filled Low-E Glass Assembly
- Key Specs
- U-Factor < 0.24, Warm-Edge Spacer Technology
Multi-chamber thermal breaks prevent interior frame frosting and eliminate thermal bridging during extreme freezing cycles.
Manufacturing & Delivery Protocol
5-Step Custom Glazing Fulfillment Procedure
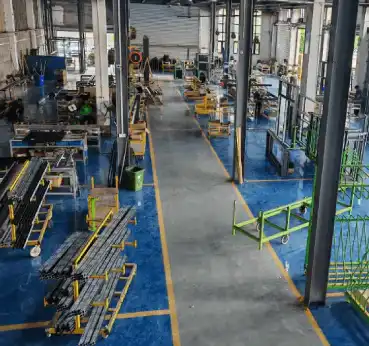
From initial drawing analysis to crated overseas dispatch, every phase is controlled within our 20,000 m² factory floor to guarantee complete fire zone compliance.
-
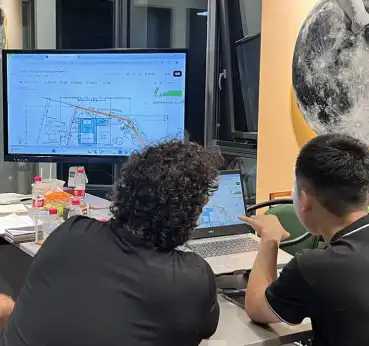
Drawing & Code Review
Our engineers analyze your architectural plans for fire zone compliance, wind load pressure, and thermal glass specs.
-
24-Hr CAD Shop Drawings
Receive itemized elevation details, glass bite depths, and profile structural cross-sections within 24 hours.
-
Sample & Mockup Sign-Off
Physical corner profile and glass samples shipped for architect review before bulk fabrication begins.
-
Precision CNC Fabrication
In-house extrusion cutting, CNC milling, intumescent gasketing, and automated unit assembly.
-
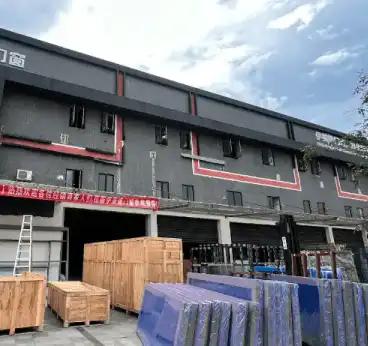
Export Crating & Freight
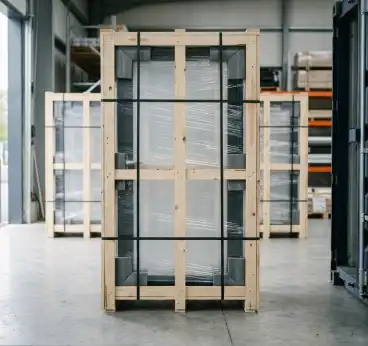
Foam-wrapped frames and tempered glass crated in ISPM-15 wooden cases labeled by site elevation.
Enterprise Credentials & Manufacturing Facility
Why Global Procurement Buyers Partner with Al-Noor
Operating a state-of-the-art 20,000 m² production facility since 1995, Al-Noor Aluminum Windows & Doors Industries LLC provides single-source manufacturing accountability for commercial and residential fire zone projects worldwide.
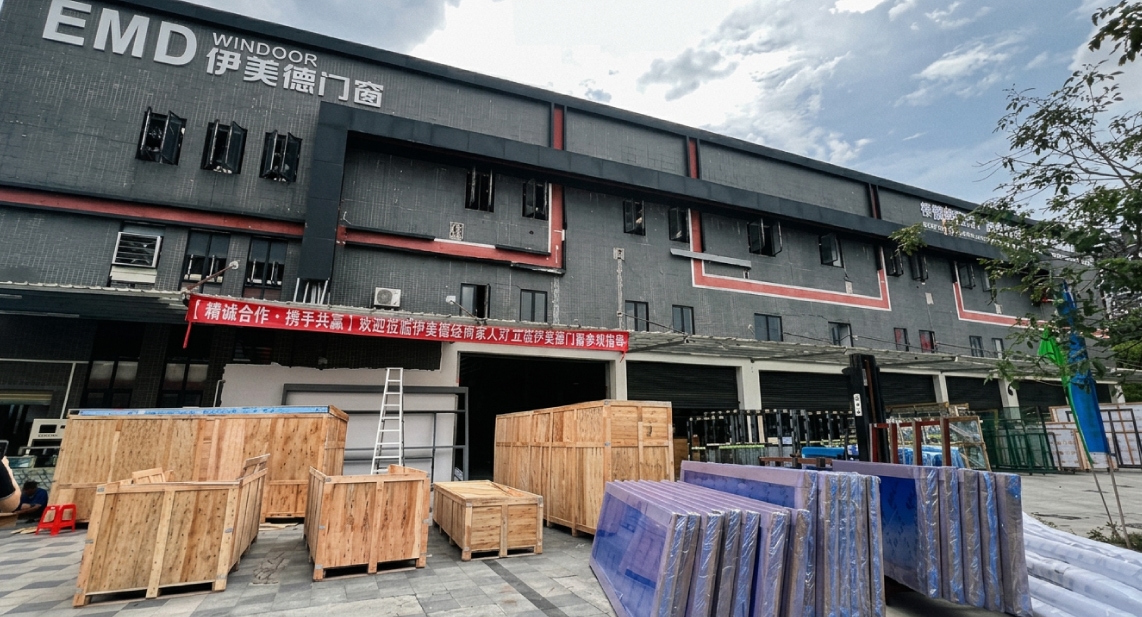
20,000 m² Factory
Complete control over extrusions, thermal breaks, assembly, and crating.
Unit-by-Unit QC
Every sash, seal, and glass panel inspected prior to export loading.
Heavy Crate Protection
ISPM-15 heat-treated wooden crates labeled sequentially by room elevation.
60+ Export Markets
Proven documentation for US, Canadian, Australian, and European codes.
NFRC
NFRC Energy Performance
Certified U-Factor, Solar Heat Gain Coefficient (SHGC), and Visible Transmittance values.
NAFS / CSA A440
North American Standard
Rigorous air infiltration, structural wind load, and water penetration compliance testing.
AS 2047
Australian Fenestration Code
Certified performance compliance for Australian bushfire attack levels (BAL-40 & BAL-FZ).
CE · EN 14351-1
European Standard
Factory Production Control certified CE marking for outer doors and windows.
ISO 9001:2015
Quality Management System
Internationally audited quality control covering design, fabrication, and export logistics.
Intertek
Third-Party Laboratory Reports
Verified independent test documentation available upon project inquiry.
Require technical certification PDFs for your project site? Contact our engineering desk at [email protected] for complete documentation packages.
Global Client Feedback
Trusted by Developers, Architects & General Contractors
Read verified testimonials from international clients who specified Al-Noor Wildfire Hazard Zone Glazing Systems for critical residential and commercial developments.
"The thermal performance and flame-resistant gasketing on the PRO110 casements passed our rigid local bushfire inspections easily. High build quality directly from their 20,000 m² factory floor."
Procurement FAQ
Frequently Asked Questions on Wildfire Hazard Zone Glazing Systems
Comprehensive technical answers for architects, general contractors, and overseas procurement officers. For additional inquiries, contact [email protected].
What specific components define a certified Wildfire Hazard Zone Glazing System?
A true Wildfire Hazard Zone Glazing System requires a holistic engineering approach: non-combustible extruded aluminum frames (6063-T6), dual-pane or ceramic insulated glass with deep bite pockets (22mm+), high-temperature polyamide thermal breaks (PA66 GF25), intumescent heat-expanding silicone gaskets, and integrated micro-mesh stainless steel ember screens. Standard double-pane residential windows lack these critical flame barriers.
How do Al-Noor systems comply with California WUI Chapter 7A and ASTM E2707?
Under WUI Chapter 7A and ASTM E2707 testing standards, fenestration assemblies must resist direct ember penetration and thermal shock fragmentation under high radiant heat flux. Our TY120, TY150, and PRO110 series utilize 6mm+ exterior heavy tempered glass units and non-combustible aluminum profiles that pass strict state fire marshal criteria without ignition failure.
What is the difference between tempered glass and fire-rated ceramic glass in wildfire zones?
Heavy tempered glass (6mm to 10mm) is standard for most WUI zones because it resists thermal stress up to ~250°C and thermal shock differentials four times better than annealed glass. In extreme Bushfire Attack Level (BAL-FZ) zones, fire-rated ceramic glass or multi-laminated intumescent glass is specified, enduring temperatures exceeding 800°C while blocking radiant heat transfer.
Can Al-Noor manufacture custom architectural sizes according to project drawings?
Yes. Every order is manufactured factory-direct to your architectural schedule. Submit your building drawings and our engineering team returns fully detailed CAD shop drawings within 24 hours. No cutting or assembly occurs until you sign off on drawings and physical samples.
How are glazed window and door units protected against breakage during ocean freight?
Every frame receives high-density PE protective wrap and rigid corner protectors. Complete glazed assemblies are loaded into custom-built, heat-treated ISPM-15 compliant wooden crates. Crates are organized and labeled by floor elevation for rapid, damage-free jobsite unloading.
Engineering Consultation
Protect Your Building Envelope with Certified Wildfire Glazing
Send your architectural plans or project specifications to our engineering team today. Receive complete CAD shop drawings, glass performance reports, and competitive factory-direct pricing within 24 hours.