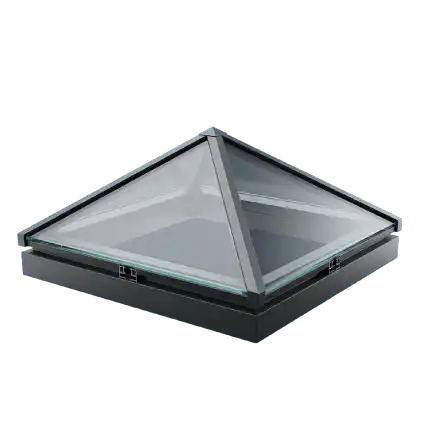
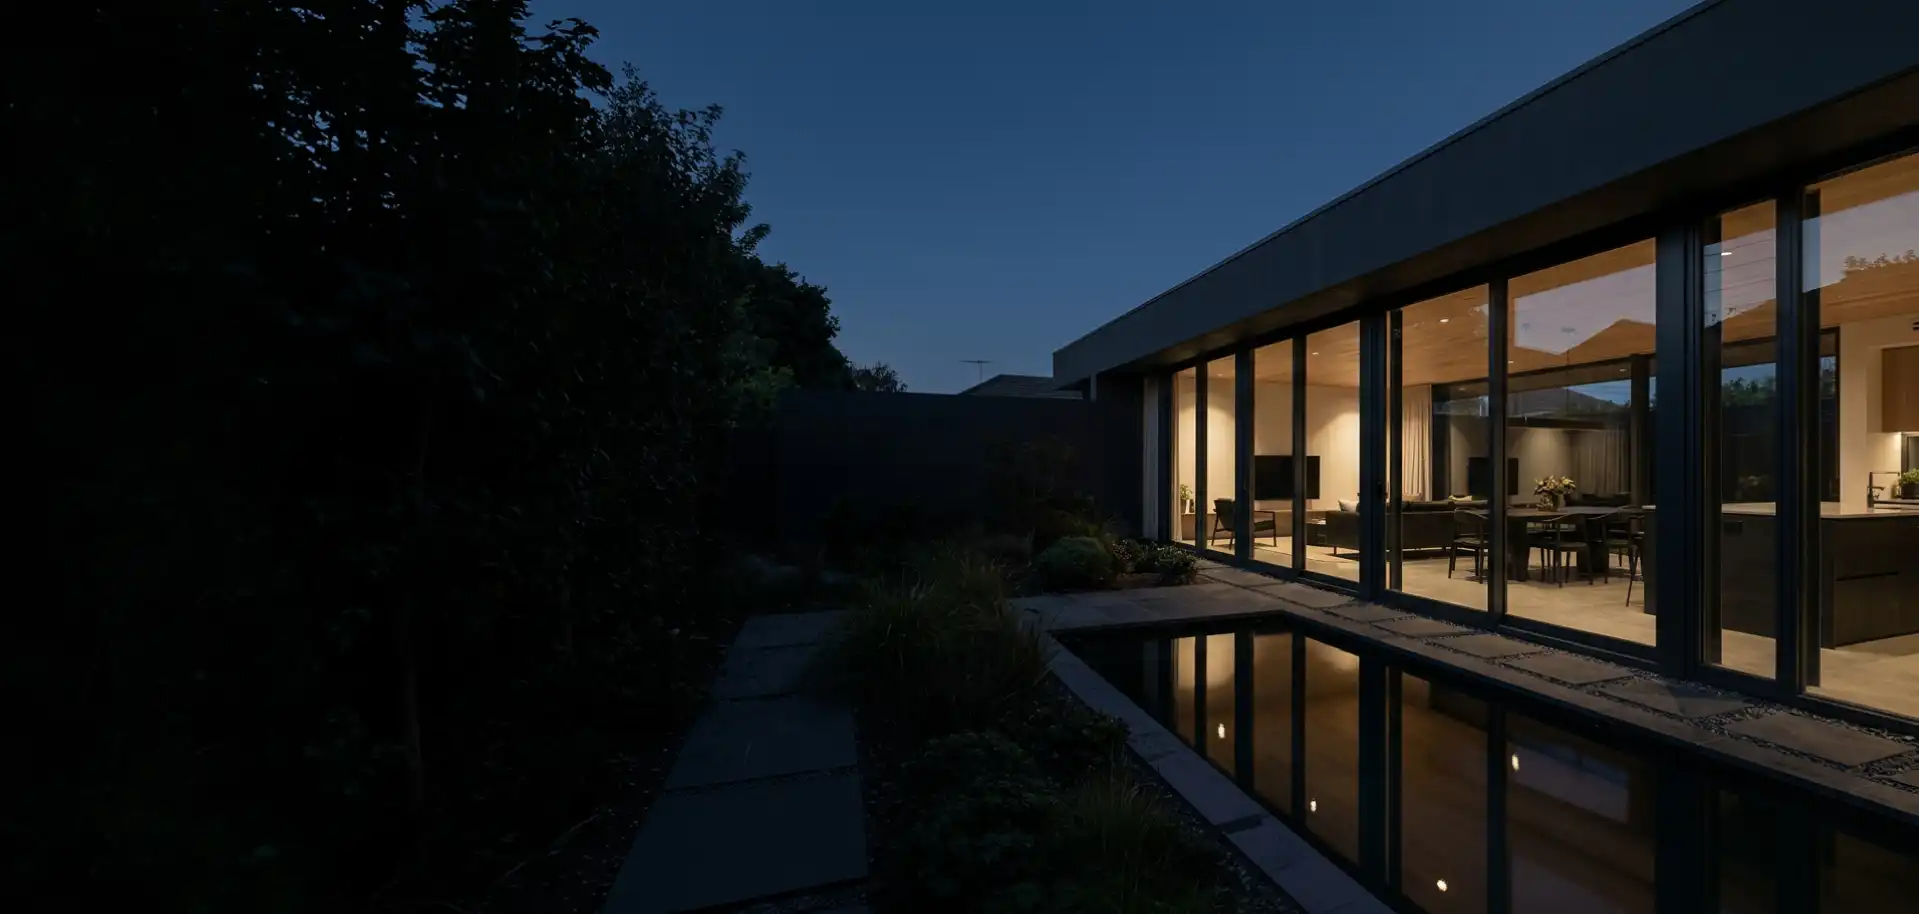
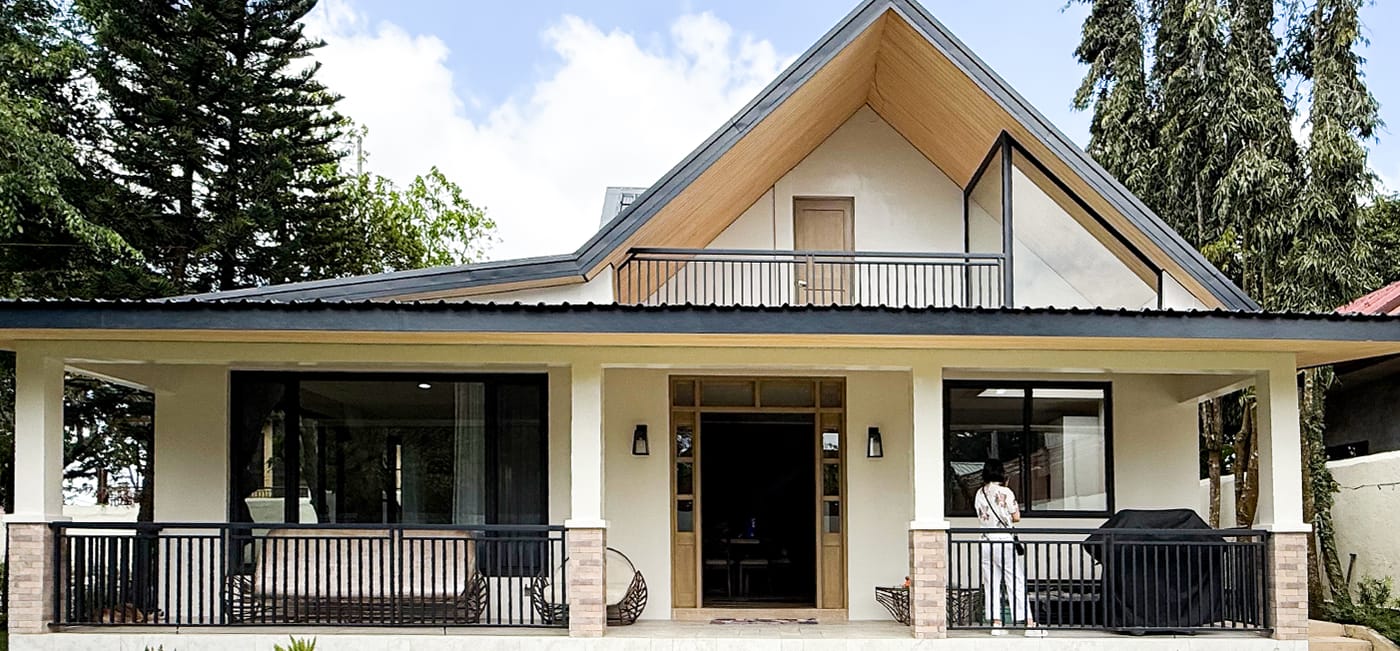
Custom Flat Roof Glass Skylights
High-performance thermal break glass roof systems built to architectural drawings, certified for extreme load resistance, zero ponding, and exported to 60+ countries.
- NFRC Energy Rated
- CE EN 14351-1
- AS 2047 & CSA
Custom Flat Roof Glass Skylight Systems for Global Procurement
Modern architectural intent demands seamless daylighting, low visual profiles, and zero-compromise thermal integrity. At Al-Noor Aluminum Windows & Doors Industries LLC, every flat roof glass skylight is engineered from structural-grade 6063-T6 aluminum profiles, multi-layer thermal breaks, and high-specification tempered insulated glass.
Fixed Structural Flat Roof Skylights
Designed for minimal sightlines and maximal sky view. Features step-glazed edge construction to shed water seamlessly without kerb-edge buildup.
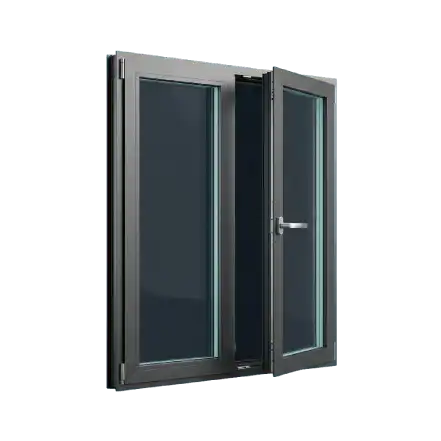
Electric Operable & Venting Rooflights
Chain actuator motorized opening integrated with smart rain and wind sensors. Ideal for natural stack ventilation in luxury villas and hotels.
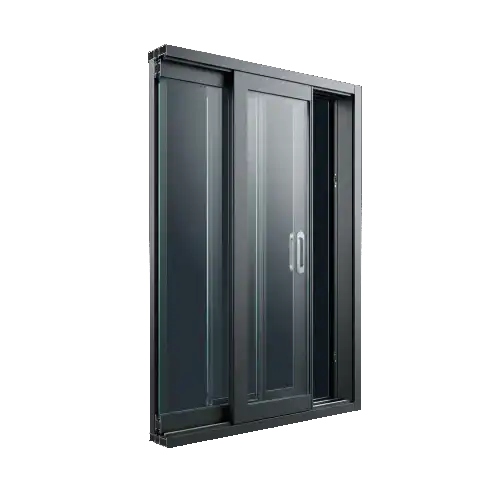
Walkable Structural Glass Roof Systems
Multi-layered SGP structural laminated glass with anti-slip ceramic frit patterns. Converts flat roof decks into usable daylight terraces.
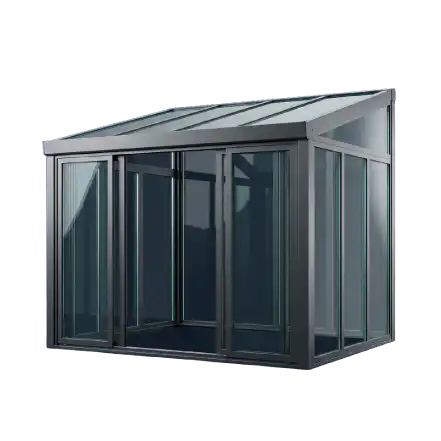
Continuous Ridge & Modular Rooflights
Engineered structural aluminum mullions allowing unlimited span runs for commercial atriums, hospital corridors, and shopping centers.
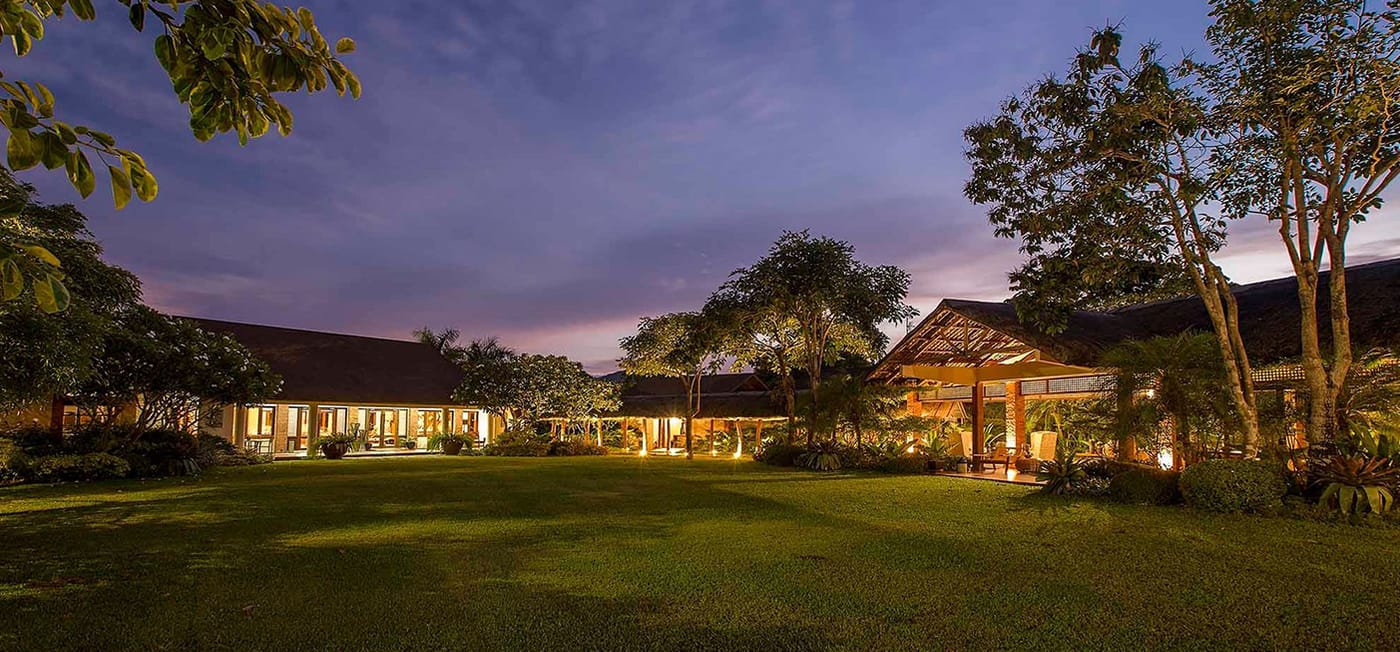
Solar-Control Thermal Break Skylights
Double Low-E metallic vacuum coatings designed for tropical and hot desert climates to reject UV and IR heat gain while retaining high light transparency.
Impact & Extreme Weather Skylights
High-impact tempered glass specs engineered to withstand severe hail, coastal typhoons, and California wildland-urban interface (WUI) heat hazards.
Future Procurement & Technological Development Trends in Flat Roof Skylights
As global building codes enforce net-zero operational carbon and severe weather resilience, the flat roof glass skylight market is undergoing a fundamental structural transition. Procurement directors and architectural specifiers must stay ahead of key technological trajectories.
Ultra-Low U-Value Aerogel & Vacuum Insulated Glass (VIG)
Traditional skylights accounted for up to 30% of envelope heat loss. Modern B2B procurement demands hybrid insulated glazing units combining Vacuum Insulated Glass (VIG) with warm-edge thermoplastic spacers. Al-Noor Aluminum Windows & Doors Industries LLC integrates high-density polyamide thermal breaks (PRO110 series) to eliminate thermal bridging, enabling glass roofs to achieve U-values under 0.8 W/m²K suited for Passive House developments across North America and Europe.
Flush Exterior Edge & Stepped Glass Construction
The legacy era of bulky aluminum top-caps that pool water and trap debris is over. The market has rapidly shifted toward rimless, flush-fitting exterior glass designs where the top pane extends over the aluminum frame (stepped glazing). Rainwater flows freely over the edge without pooling, keeping the glass clean longer and preventing seal degradation caused by standing water.
BMS-Integrated Sensor & Actuator Control
B2B buyers for hospitality and luxury residential projects now require full smart-home integration. Modern custom flat roof skylights are fitted with hidden linear actuators connected to rain sensors, wind gauges, and HVAC controllers. Operable skylights automatically vent thermal heat pockets during hot days and snap shut at the first drop of precipitation, minimizing mechanical cooling loads.
SGP Laminated & Wildfire Zone Compliance
With extreme weather events increasing globally, structural engineers require high-impact resistance. Using SentryGlas® (SGP) interlayers instead of traditional PVB ensures five times the tear strength and 100 times the rigidity. In regions such as California (WUI Chapter 7A) or coastal typhoon zones, non-combustible extruded aluminum coupled with SGP structural glass guarantees envelope survival.
How Developers & Commercial Buyers Sourcing Skylights Mitigate Project Risk
Purchasing glass roof structures across international borders carries distinct engineering and logistical challenges. Here is how international general contractors and developers streamline sourcing with Al-Noor Aluminum Windows & Doors Industries LLC.
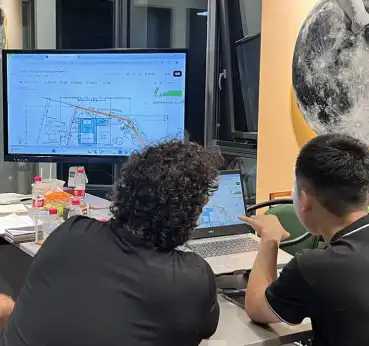
Precision Shop Drawings Before Production
Architectural errors lead to costly site delays. We eliminate risk by producing 2D cross-section details and 3D BIM models within 24 hours of receiving your plans. Nothing is cut until every dimension and kerb connection detail is verified and signed off.
- 24-hour drawing turn-around
- BIM / Revit integration ready
Physical Sample & Mockup Validation
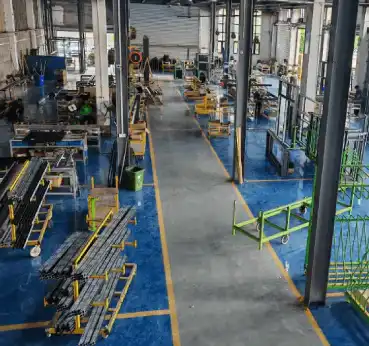
For large-scale resorts and commercial developments, we manufacture full-scale corner samples or prototype units. We perform internal water spray pressure tests and seal inspections to ensure full compliance before batch manufacturing.
- Corner sample boxes dispatched globally
- Hydraulic seal & pressure testing
Custom Glass Optimization & Engineering
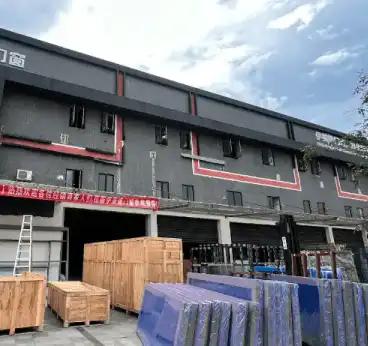
Avoid over-specifying costs or under-specifying safety. Our engineering team calculates exact glass deflection rates, thermal expansion gaps, and wind pressure requirements according to localized building code parameters.
- Structural deflection engineering
- Optimized glass weight distribution
Heavy-Duty Transoceanic Wooden Crating
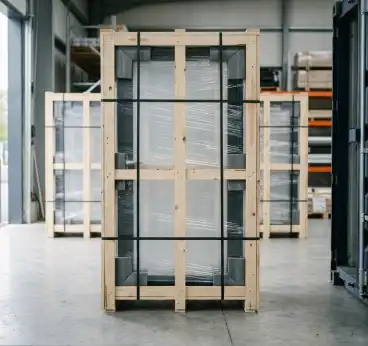
Skylights require maximum shipping protection. Every custom flat roof glass skylight is individual corner-protected, wrapped in moisture-barrier film, and packed into ISPM-15 certified plywood crates labeled by building zone for fast site installation.
- Fumigated ISPM-15 wooden crates
- Container loading matched to install schedule
Frequently Asked Questions on Custom Flat Roof Glass Skylights
Clear, unvarnished engineering answers to common technical queries submitted by architects, developers, and global sourcing managers. For specific project calculations, contact [email protected].
How do you prevent water pooling/ponding on a completely flat roof (0° pitch)?
While roof decks may be flat (0° pitch), glass skylights should never be completely level. Al-Noor Aluminum Windows & Doors Industries LLC builds an internal 2° to 5° subtle gradient directly into the aluminum curb frame profile. Furthermore, our step-glazed design positions the top glass pane edge beyond the outer frame, ensuring zero lip barriers so rainwater sheds smoothly under gravity.
What glass specification is required for walkable flat roof skylights?
Walkable glass skylights require structural multi-layer laminated glass setups. A typical specification includes a top layer of 10mm or 12mm low-iron toughened glass with ceramic anti-slip frit patterns, laminated with 1.52mm SGP (SentryGlas) to a second 10mm toughened pane, followed by an insulated cavity and a bottom laminated safety glass pane. Exact glass thickness is computed based on spans and live loads (e.g., 5.0 kN/m²).
How do thermal break frames stop interior condensation in cold climates?
Aluminum is a highly conductive material. Without a thermal break, cold outdoor temperatures travel directly through the frame, causing indoor air moisture to condense on the warm interior metal. We insert high-strength polyamide (PA66 GF25) insulating strips between the inner and outer aluminum profiles. This breaks the heat path, keeping interior frame surfaces above the dew point even in sub-zero winters.
Can electric operable flat roof skylights withstand strong winds and heavy rainfall?
Yes. Our operable flat roof skylights feature heavy-duty stainless steel linear or chain actuators rated up to 1000N push/pull force. Double-layer EPDM compression gaskets around the sash perimeter create an airtight and watertight seal when closed. Automated wind and rain sensors force the unit to close instantly upon detecting adverse weather conditions.
What international testing standards and certificates apply to your skylight systems?
Our thermal break aluminum skylights and windows are manufactured under strict ISO 9001:2015 quality controls. Depending on project region, we provide NFRC thermal and energy ratings, NAFS / CSA A440 air-water-structural reports for North America, CE certification conforming to EN 14351-1 for Europe, and AS 2047 structural documentation for Australia.
What is your minimum order quantity (MOQ) and lead time for custom skylights?
We work flexibly with B2B buyers: we support single custom units for private luxury villas as well as container-load volumes for commercial developments and regional distributors. Standard fabrication lead time is 15 to 25 days following CAD shop drawing sign-off and deposit receipt.
Why Global Specifiers Rely on Al-Noor Aluminum Windows & Doors Industries LLC
With a 20,000 m² state-of-the-art manufacturing complex and continuous export operations since 1995, we deliver precision-engineered architectural glazing to clients across North America, Europe, Australia, the Middle East, and Asia.
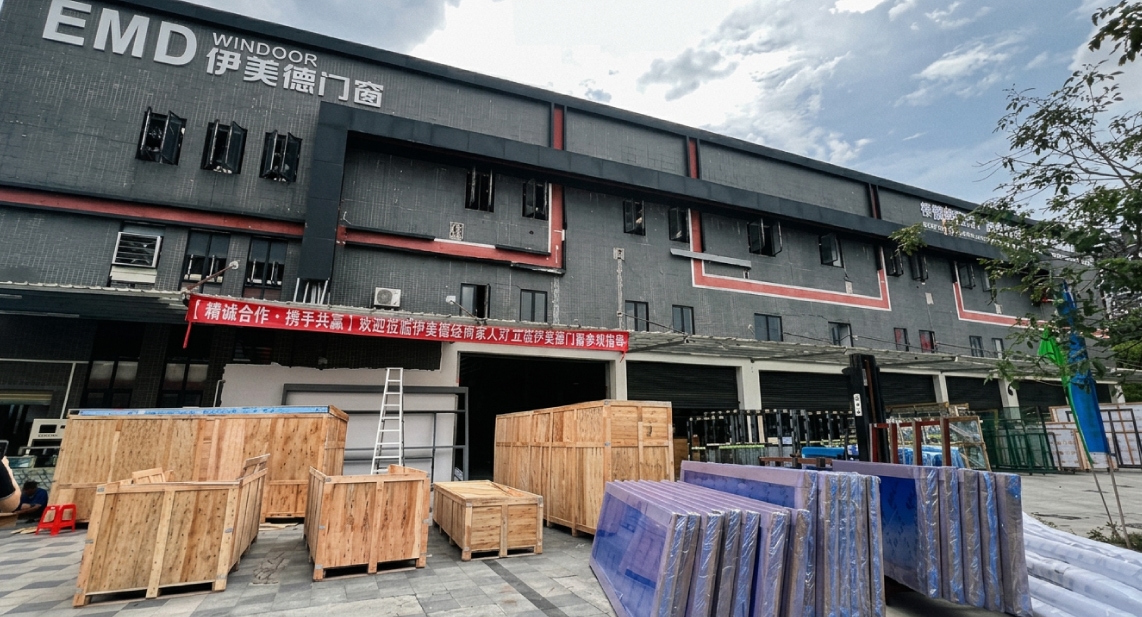
20,000 m² Production Facility
In-house CNC extrusion processing, corner crimping, and automated glazing assembly.
Unit-by-Unit QC Control
Full dimensional, thermal seal, and hardware cycle testing prior to crating.
Zero Breakage Guarantee
Export-grade ISPM-15 wooden crates engineered for multi-modal transit.
60+ Export Destinations
Complete customs documentation, NFRC data sheets, and structural test reports.
Energy Rating Council Certified
Verified U-factor, SHGC, and Visible Transmittance ratings compliant with US energy codes.
North American Standard Compliance
Certified performance testing for structural air infiltration, water tightness, and wind loads.
Australian Standard Verification
Extensive load testing tailored for high-wind acoustic and coastal weather environments.
European Union Product Standard
Factory production control adhering to stringent European structural safety mandates.
Certified Quality Management
Full traceability across raw aluminum alloys, thermal breaks, and structural glass units.
Need full laboratory test reports for your specifier package? Email our technical desk at [email protected] for PDF test reports.
Require Custom Flat Roof Glass Skylights?
Send your architectural elevation drawings or roof opening sizes to our engineering team. We return shop drawings, thermal calculations, and factory-direct pricing within 24 hours.