112 Series Sliding Windows
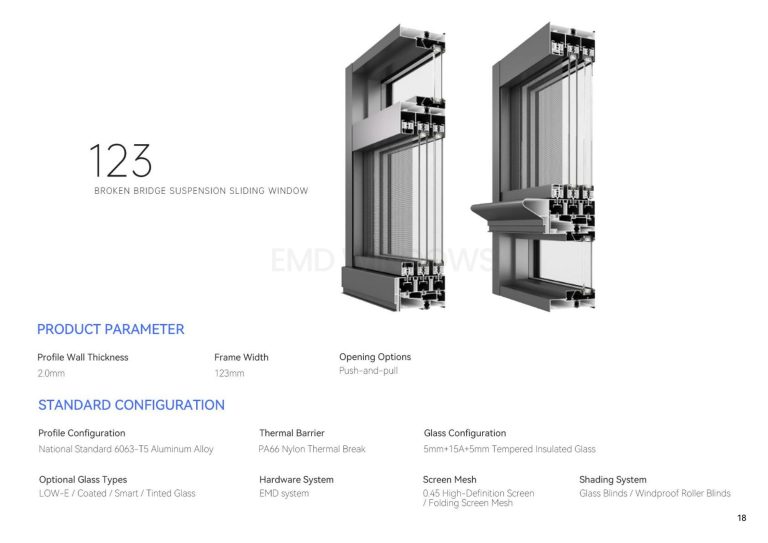
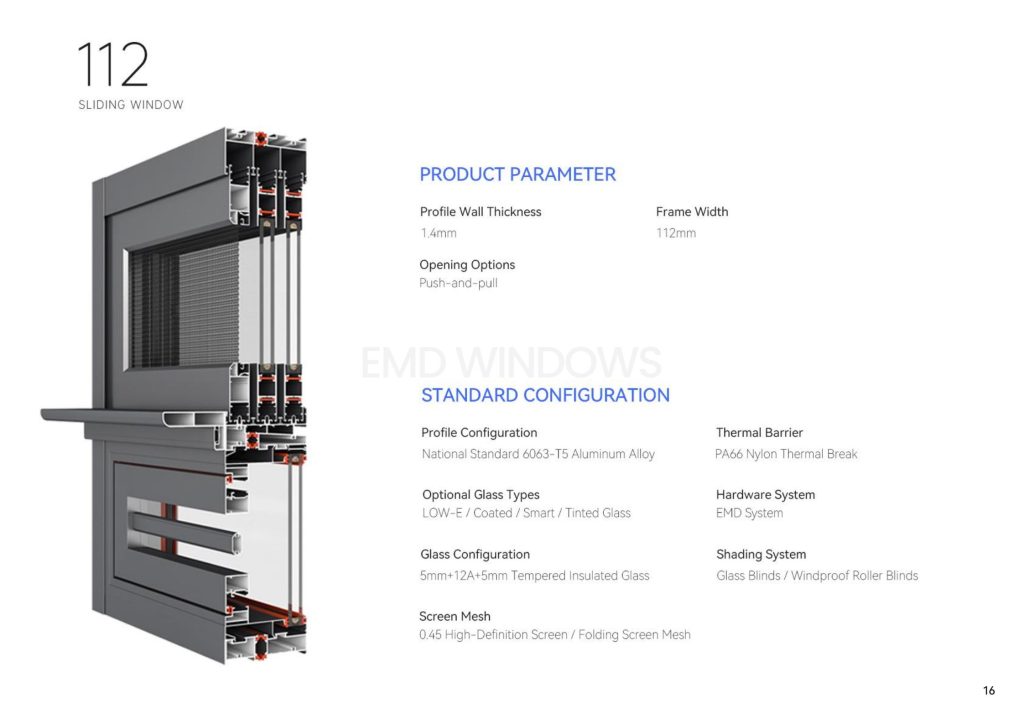
Designed with slim sightlines and reinforced thermal break profiles, combining smooth stainless steel rollers with superior air tightness for modern residential projects.
Engineered for smooth gliding, extreme wind-load resistance, and maximum thermal insulation. Ideal for luxury residential villas, resorts, and commercial facades worldwide.
Designed with slim sightlines and reinforced thermal break profiles, combining smooth stainless steel rollers with superior air tightness for modern residential projects.
Multi-rail configuration featuring integrated heavy-duty stainless flyscreens, tailored for high-wind coastal climates and wide panoramic room openings.
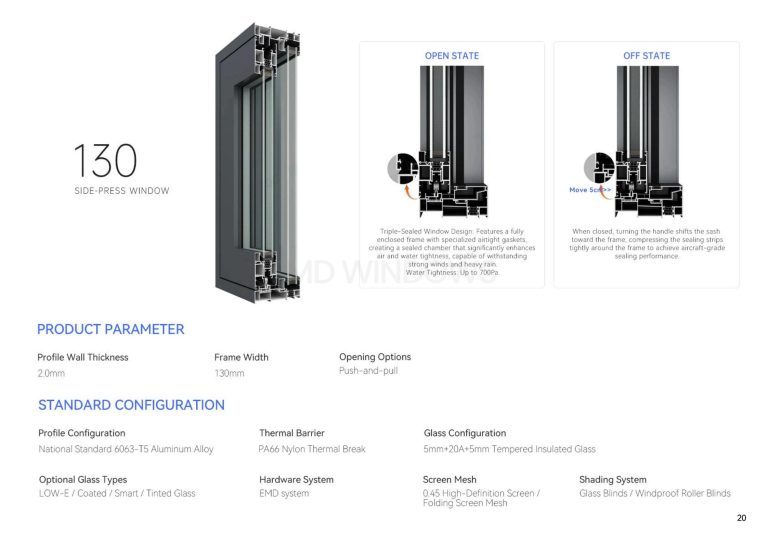
Advanced side-press compression sealing technology engineered to prevent water ingress during extreme storm weather, delivering outstanding acoustic insulation.
We eliminate unnecessary commercial intermediaries to deliver factory-direct engineering solutions tailored to your local building standards.
By purchasing directly from our 20,000 m² factory floor, project procurement teams save up to 50% compared to local distribution markups.
Our experienced facade engineers review architectural drawings and deliver CAD shop drawings within 24 hours for exact site sign-off.
Since 1995, Al-Noor Aluminum Windows & Doors Industries LLC has supplied glazed architectural products exported to over 60 countries and regions.
Strict quality compliance certified under ISO 9001:2015, testing against CE EN 14351-1, CSA, and AS 2047 international standards.
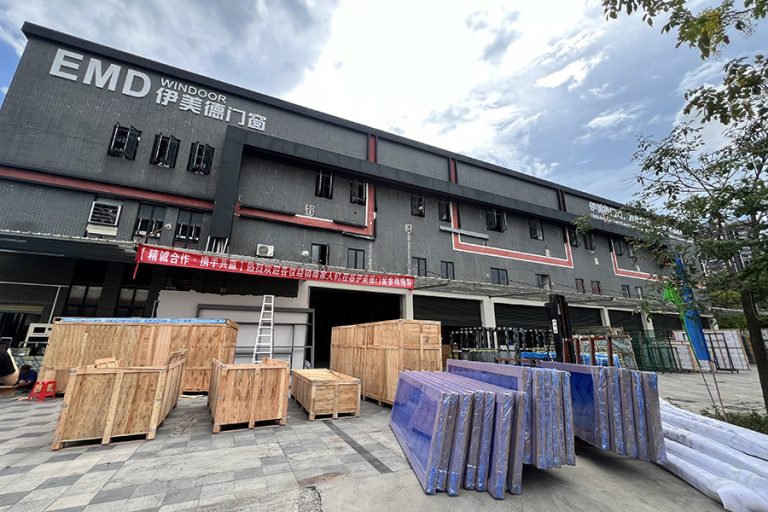
Al-Noor Aluminum Windows & Doors Industries LLC combines advanced automated precision CNC machinery with dedicated testing facilities under one roof.
Our centralized manufacturing plant includes automated profile cutting, high-precision CNC corner crimping, glass assembly lines, and rigorous 3-stage quality inspection stations.
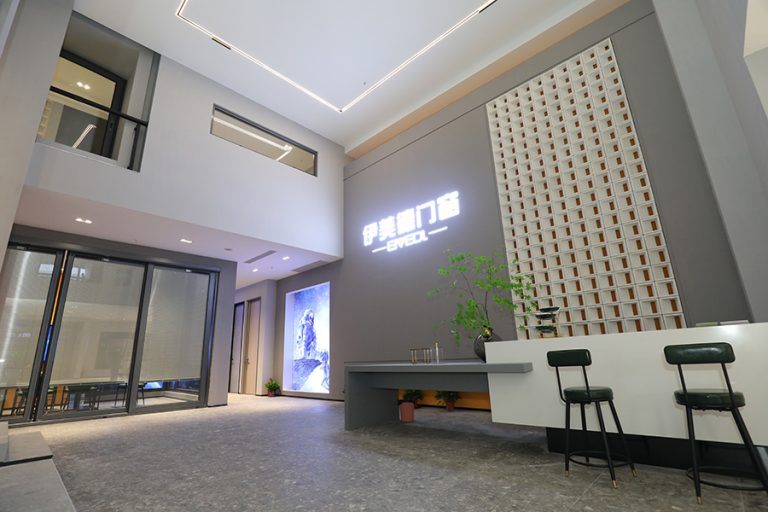
Our extensive showroom showcases over 100 fully operational window and door profiles, structural corner mockups, glass color samples, and architectural hardware finishes.
From initial shop drawing markups to final container loading and installation support, every project step is systematically controlled.
Send project drawings with required opening dimensions, thermal requirements, and structural specifications.
Receive a clear budget estimate and profile configuration breakdown prepared by our sales engineering team.
Our engineering department creates detailed marked-up elevation shop drawings for architect sign-off.
Physical frame corner cuts, glass color swatches, and hardware sets sent for physical verification prior to production.
Clear commercial terms defining manufacturing timeline, unit pricing, destination terms, and warranty period.
In-house CNC machining, extrusion coating, double glazing, and unit assembly backed by progress photo reports.
Protective foam wrapping, reinforced wooden crates, and container loading aligned to installation schedules.
Comprehensive CAD installation manuals, video guides, and technical remote support for site installation teams.