"We procured 14 custom gable-roof aluminum sunroom enclosures for a beachfront resort project. Al-Noor's engineering team caught structural load issues on our original CAD files, upgraded the rafter profiles to 6061-T6 steel-reinforced beams, and delivered on schedule. The water tightness during typhoon season has been 100% flawless."
Engineering-Grade B2B Manufacturer Since 1995
High-Performance Aluminum Sunroom Systems: The Global B2B Procurement Benchmark
Structural load-engineered, thermal-break profile solariums and glass conservatories built precisely to architectural drawings, certified for extreme winds, snow loads, and strict thermal efficiency across 60+ countries.
- CE EN 14351-1
- NFRC & CSA Certified
- ISO 9001:2015
Engineering Leadership
Mastering Thermal Dynamics and Structural Engineering in Modern Sunrooms
As architectural glazing standards evolve globally, procurement teams require more than basic enclosures. Modern Aluminum Sunroom Systems serve as year-round conditioned living spaces, demanding precise structural calculation, advanced polyamide thermal break technology, and multi-tier condensation control.
At Al-Noor Aluminum Windows & Doors Industries LLC, our engineering division approaches sunroom manufacturing from a structural and thermodynamic perspective. Traditional glass extensions frequently suffer from overheating in summer, condensation freezing in winter, and structural deflection under heavy wind or snow loads. Our structural aluminum solariums resolve these vulnerabilities by integrating heavy-duty 6063-T6 primary extrusions, multi-cavity PA66 GF25 polyamide thermal barriers, and hermetically sealed double or triple Insulated Glass Units (IGUs).
Structural Frame Strength & Alloy Integrity
Our load-bearing roof rafters and structural posts are extruded from primary architectural aluminum alloy 6063-T6 or 6061-T6, offering ultimate yield strengths exceeding 240 MPa. Internal steel sleeve reinforcements allow clear spans up to 8 meters without requiring intermediate vertical columns, enabling expansive open views for luxury residential villas and commercial dining terraces.
- Multi-cavity extrusion profiles engineered for Finite Element Analysis (FEA) optimization
- Wall thicknesses ranging from 3.0 mm to 5.0 mm on primary structural load members
- Fluorocarbon (PVDF) 3-coat finishes providing 25-year corrosion protection in salt-spray coasts
Thermal Isolation & Condensation Prevention
Uninsulated aluminum frames create thermal bridges that cause severe indoor energy loss and moisture drip. Our sunroom profile systems feature continuous 24 mm to 34 mm PA66 GF25 fiberglass-reinforced polyamide thermal break strips, creating an impenetrable thermal barrier that cuts structural U-factors down to 1.2 W/m²K.
- Dual-zone thermal breaking isolating internal moisture from exterior sub-zero temperatures
- Built-in micro-ventilation and internal rafter drainage channels for condensation capture
- Warm-edge silicone spacers reducing thermal conduction along glass perimeter edges
Product System Range
Get a Quote Engineered Aluminum Sunroom System Categories
Each sunroom configuration is custom-manufactured in our 20,000 m² factory according to project-specific CAD drawings, structural wind-load requirements, and climate performance targets.
SR-G900
Gable Roof Architectural Sunroom
Classic vaulted ceiling solarium engineered with high-ridge structural rafters, integrated perimeter gutters, and floor-to-ceiling multi-panel sliding or folding wall integration.
Vaulted RoofHigh Snow LoadPA66 Thermal Break
SR-L700
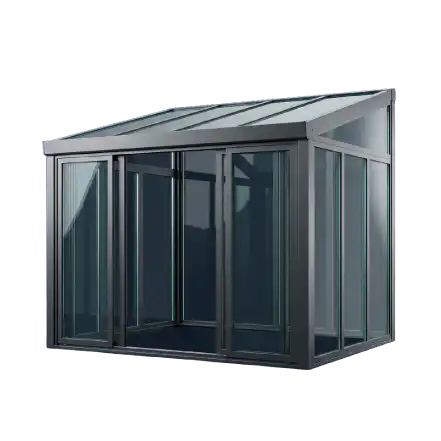
Lean-To Monoslope Glass Solarium
Sleek modern single-pitch glass extension ideal for residential patio conversions, restaurant outdoor seating, and urban hotel rooftop enclosures.
Modern Lean-ToConcealed DrainageArgon Double IGU
SR-P800
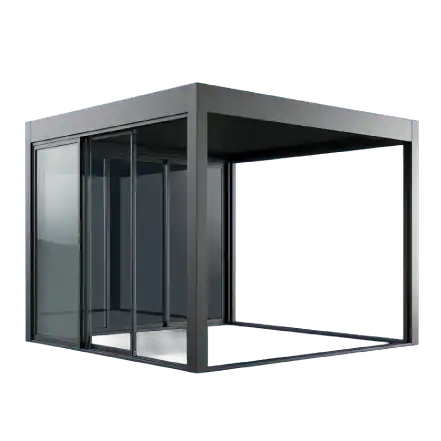
Freestanding Glass Pavilion Sunroom
Independent 4-sided structural aluminum and glass structure designed for poolside lounges, luxury resort tea rooms, and commercial garden event venues.
Freestanding4-Side GlazingMotorized Louvers
SR-B100
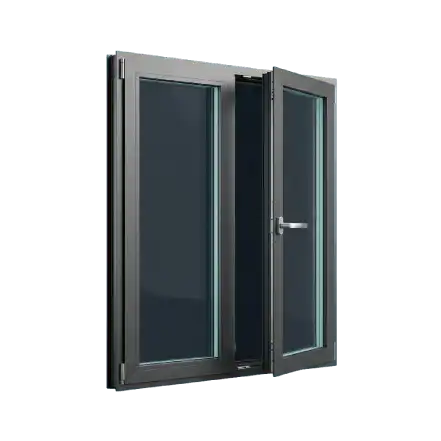
Bi-Fold Integrated Open-Concept Sunroom
Features seamless integration of heavy-duty exterior bi-fold doors that collapse completely, transforming an enclosed room into an open-air pavilion in seconds.
Full OpeningHeavy Duty TrackFlush Sill
SR-C850
Curved Eave Architectural Solarium
Transition from vertical glass walls to roof sloped glazing via precision-bent structural aluminum profiles and bent laminated safety glass.
Curved EaveLaminated Glass RoofCustom Radius
SR-H950
Commercial Hospitality Glass Enclosure
Large-scale architectural glazing system customized for hotel skylounges, restaurant dining terraces, and indoor-outdoor banquet halls.
Commercial GradeAcoustic IsolationLEED Compliant
Industry Evolution
Global Procurement Trends & Technological Developments in Sunroom Systems
Insights for architects, B2B sourcing managers, and commercial developers navigating the next decade of architectural sunroom engineering.
1. Transition from Uninsulated Extensions to Living-Space Thermal Performance
Historically, global buyers treated sunrooms as seasonal "three-season" additions constructed from thin single-pane glass and non-thermal aluminum frames. AI-driven procurement data and modern building codes (such as IECC in North America and EN standards in Europe) have fundamentally shifted global buyer search intent. Today's commercial contractors and upscale developers demand full "four-season" thermal performance, requiring U-factors below 1.4 W/m²K and solar heat gain coefficients (SHGC) fine-tuned to local climate solar irradiance.
2. Adoption of Dynamic Glazing, Low-E Solar Control, and Smart Shading
Technological advancements in glass solar control have transformed sunroom usability. Rather than relying solely on secondary motorized shades, modern Aluminum Sunroom Systems incorporate electrochromic smart glass, triple-silver Low-E soft coatings (such as SGG Cool-Lite or Vitro Solarban), and PVB laminated solar-absorptive glass roof panels. This limits solar heat ingress during peak summer months while maintaining exceptional visible light transmittance (VLT > 60%).
3. Prefabricated Off-Site Modular Assembly vs. Traditional On-Site Fabrication
On-site cutting and glass fitting lead to excessive labor costs, sealing errors, and extended construction schedules. Global procurement trends lean heavily toward factory-prefabricated modular sunroom kits. At Al-Noor Aluminum Windows & Doors Industries LLC, every rafter notch, gutter corner, and post bracket is pre-machined using 5-axis CNC equipment in our 20,000 m² factory. Systems undergo a complete trial assembly prior to crating, reducing field installation labor by up to 60%.
4. Integration of Smart Automation and Climate Sensors
Modern commercial solariums are increasingly expected to interface with Building Management Systems (BMS). Integrated motorized roof vent skylights auto-close upon sensing rain via optical precipitation sensors, while temperature-triggered ventilation louvers automatically discharge hot ceiling air, optimizing energy usage without human intervention.
Tailored Engineering
Sunroom Sourcing Solutions Built Around Buyer Operations
Whether you are a luxury villa owner, a commercial general contractor, or a regional distributor, our factory adapts profile design, packaging, and logistics to your workflow.
Villas & Private Estates
Bespoke floor-to-ceiling glass solariums, tailored to exact site elevations, custom powder-coated colors, and integrated with motorized sky vents.
- Custom dimensions matching architect CAD drawings
- Crates color-coded and labelled by room elevation
Hotels, Resorts & Restaurants
High-span glass enclosures designed for year-round indoor-outdoor dining, acoustic glass insulation, and heavy commercial foot-traffic endurance.
- Acoustic laminated glass up to Rw 42 dB rating
- Phased container shipments matching project schedule
Commercial General Contractors
Send structural engineering specifications or BIM models. Our engineering department returns marked-up shop drawings within 24 hours.
- Full structural wind and snow load math verification
- Sign-off on shop drawings before production
Regional Dealers & Distributors
Standardized profile system supply, private-label branding packages, physical corner sample kits, and protected regional distribution channels.
- Private-label branding and custom aluminum die extrusion
- Sample corner cutaways provided prior to bulk order
Climate Engineering
Get a Quote Aluminum Sunroom Systems Engineered for Extreme Environments
Sunroom structural designs must adapt to local site environmental stress. Explore our structural profiles tailored across four demanding climate zones.
Case Study · Sherman Oaks, California 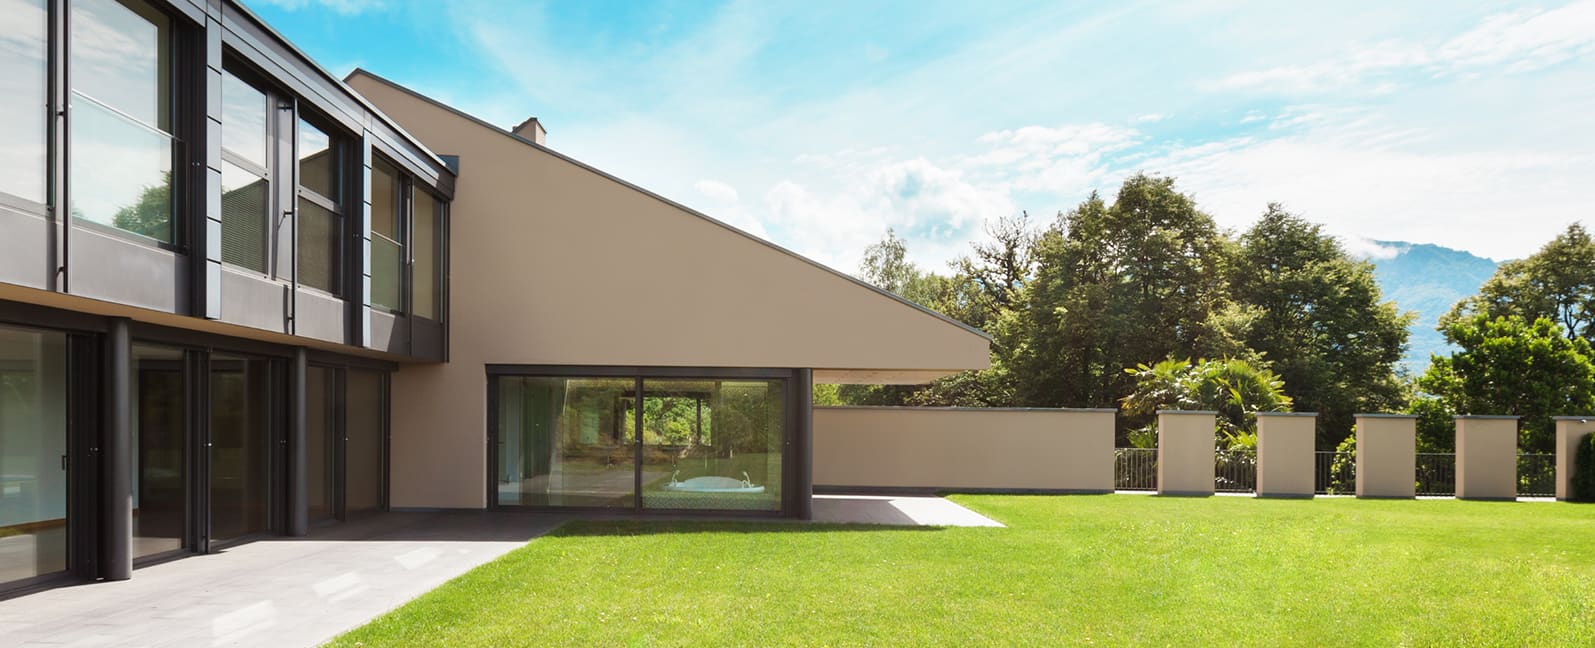
Case Study · Coastal Typhoon Zone 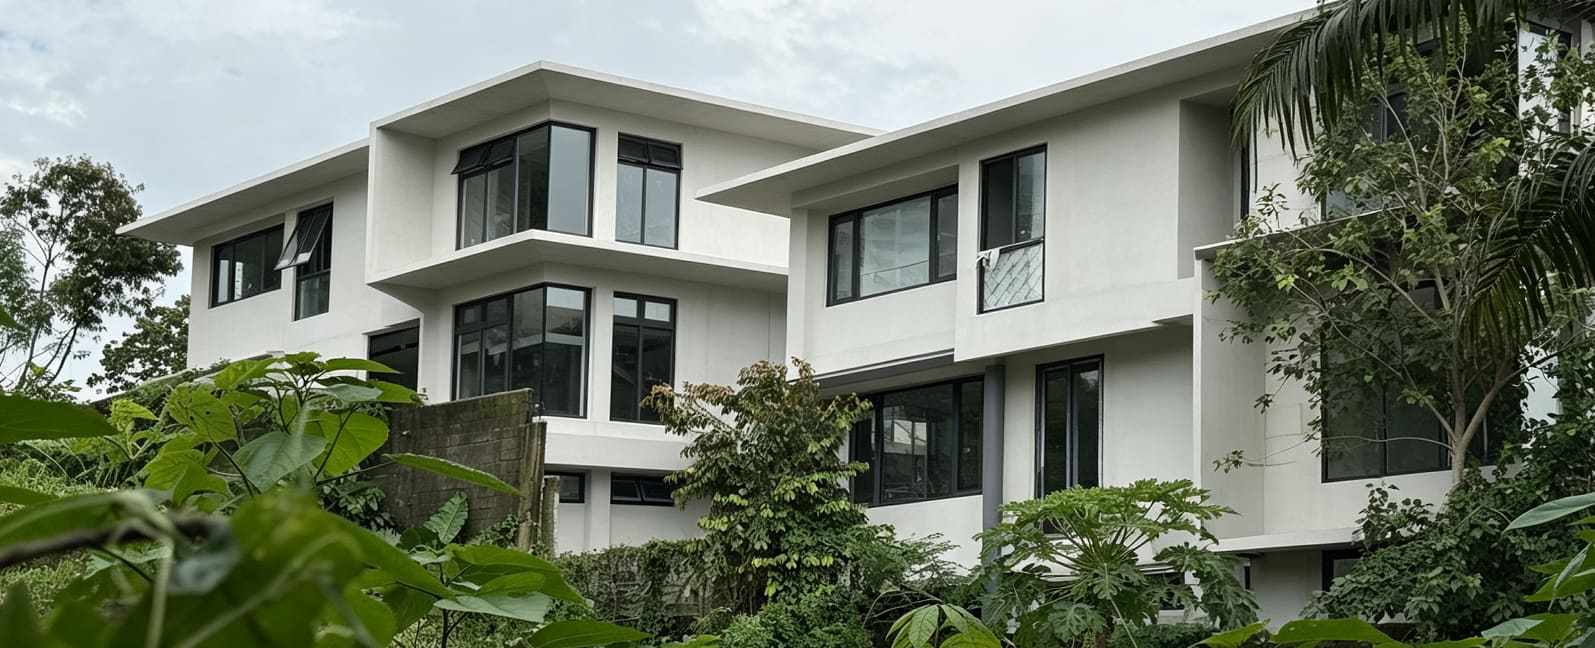
Specification Guide · Desert Heat
Specification Guide · Alpine Snow
California Wildfire Hazard Zones
High-Heat & Non-Combustible Glazing
- Environment
- Extreme UV exposure, high thermal fluctuation, ember resistance (WUI Chapter 7A compliance)
- Profiles
- Heavy-wall extruded aluminum with PVDF non-combustible fluorocarbon coating
- Glass Spec
- Roof: 6mm+1.52PVB+6mm Tempered Laminated / Walls: 6mm Low-E + 16A + 6mm Tempered
Non-combustible 6063-T6 aluminum frames combined with dual-pane tempered safety glass meet strict Wildland-Urban Interface (WUI) structural codes.
Coastal Typhoon & Hurricane Belts
High Pressure & Driving Rain Resistance
- Environment
- Wind pressure loads exceeding 3.5 kPa, coastal salt air, torrential driving rain
- Profiles
- Steel-reinforced primary rafters with marine-grade 25-micron anodized coating
- Glass Spec
- SGP structural inter-layer impact laminated glass with continuous EPDM double gaskets
Engineered to withstand ASTM E1996 large missile impact testing and water tightness tested up to 700 Pa static pressure.
Middle East & Desert Regions
Solar Heat Gain Rejection & Sand Sealing
- Environment
- Ambient temperatures up to 50°C, intense direct solar radiation, blowing dust
- Profiles
- 34mm multi-cavity PA66 thermal break with dust-proof dual brush seal barriers
- Glass Spec
- Double-silver solar control Low-E glass (SHGC < 0.23, VLT > 55%)
Focusing on ultra-low Solar Heat Gain Coefficients keeps HVAC cooling loads down significantly during severe summer months.
North America & Northern Europe
Get a Quote Sub-Zero Insulation & Snow Load Engineering
- Environment
- Heavy accumulated snow loads (up to 3.0 kN/m²), freezing condensation risks
- Profiles
- Ultra-insulated thermal break profiles paired with warm-edge composite spacers
- Glass Spec
- Triple-glazed Low-E IGUs filled with 90% Argon Gas (U-factor < 1.0 W/m²K)
Reinforced roof ridge beams resist structural deflection under heavy snow accumulations in compliance with CSA A440 ratings.
Quality Assurance Workflow
5-Step Engineering & B2B Procurement Journey
From initial CAD review to export container loading, every step is governed by ISO 9001:2015 quality management procedures.
-
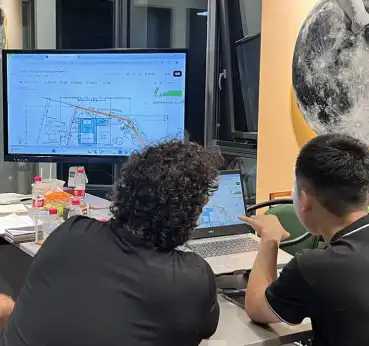
Drawing & Load Review
Engineers evaluate architect drawings, verifying wind load, snow load, and gutter fall ratios.
-
24-Hour Shop Drawings
Client receives itemized 3D shop drawings, profile cut lists, and thermal U-factor calculations.
-
Trial Assembly & Approval
Profiles are CNC-milled and test-assembled in our factory to confirm frame fitment before sign-off.
-
Glazing & QC Testing
Insulated glass units are installed, EPDM gaskets fitted, and water tightness tested in-house.
-
Export Crating & Loading
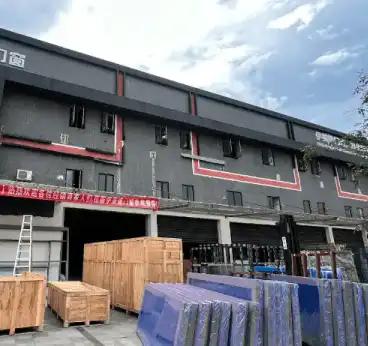
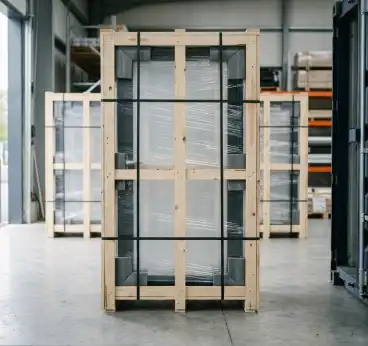
Units are wrapped in protective PE film, corner-guarded, and crated in fumigated ISPM-15 wooden boxes.
Enterprise Advantage
Why Overseas Developers Choose Al-Noor Windows & Doors
Combining 30 years of manufacturing experience with rigorous global testing and international certification data.
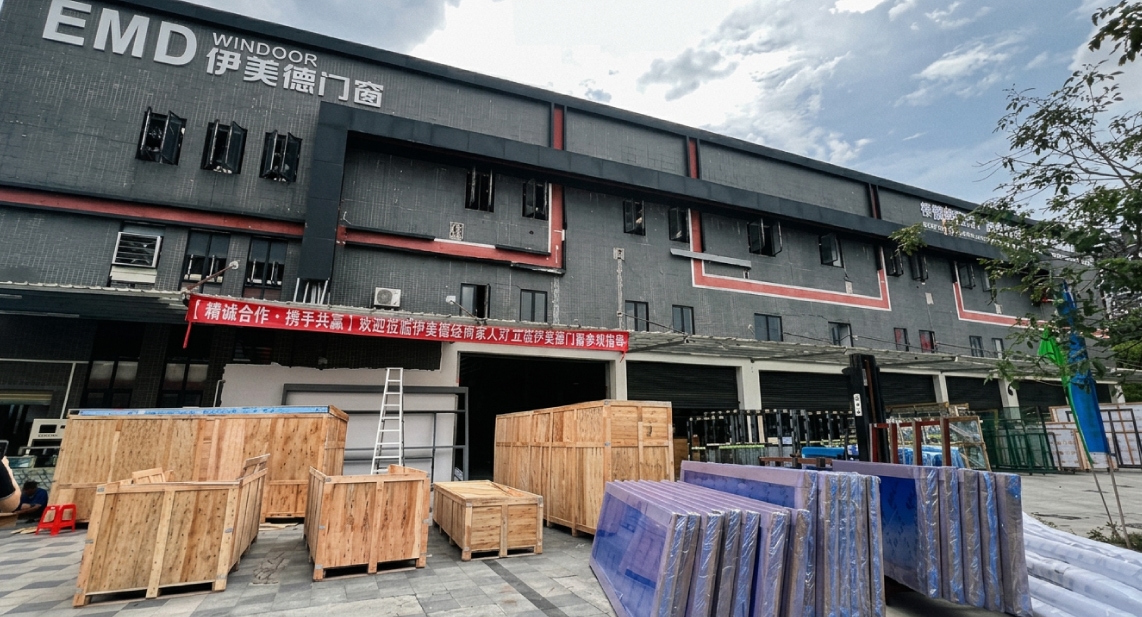
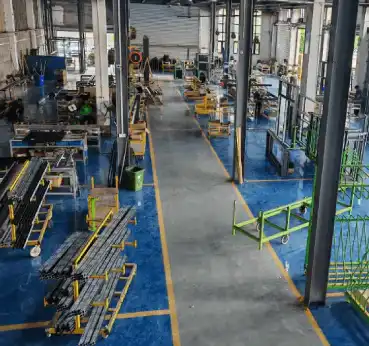
20,000 m² Production Base
Equipped with automated German cutting lines and CNC processing centers.
Factory Direct Since 1995
Eliminating intermediary markups, ensuring full engineering control.
100% Pre-Shipment Dry Fit
Every frame structure is test-assembled before packing to eliminate field fitment errors.
Exported to 60+ Nations
Experienced with customs, port logistics, and destination structural codes.
NFRC Certified
North American Energy Ratings
Official U-factor, SHGC, and Visible Transmittance laboratory certification data.
CSA A440
Canadian & US Performance
Air infiltration, water tightness, and structural wind resistance compliance reports.
AS 2047
Australian Standard Compliant
Wind pressure and glazing deflection reports validated for Australian building codes.
CE EN 14351-1
European Conformity
Declaration of Performance (DoP) for external pedestrian doorsets and structural glazing.
ISO 9001:2015
Quality Management System
Documented quality controls spanning profile extrusion, powder coating, and final assembly.
Intertek Verified
Independent Laboratory Reports
Acoustic insulation, thermal conductivity, and structural impact test verification.
Require Project-Specific Test PDFs? Contact our engineering team at [email protected] to receive complete laboratory certification packets.
Verified Global Feedback
What Procurement Managers & Developers Report
Direct testimonials from commercial developers and general contractors who specified our Aluminum Sunroom Systems.
"Sourcing thermal break sunrooms from overseas can be nerve-wracking regarding field installation fit. Al-Noor pre-assembled the entire rafter and gutter structure in their factory, sent us video sign-offs, and crated everything sequentially. Our field installers erected the 120 m² solarium in under 4 days!"
Technical FAQ
Frequently Asked B2B Sourcing Questions
Direct technical answers regarding structural engineering, thermal break profiles, glass selection, and global shipping. For project-specific inquiries, email [email protected].
How do Al-Noor Aluminum Sunroom Systems prevent thermal bridging and interior condensation?
Our Aluminum Sunroom Systems incorporate multi-cavity PA66 GF25 polyamide thermal break strips engineered into both structural roof rafters and vertical perimeter mullions. By physically isolating exterior aluminum extrusions from interior frame members, conductive heat transfer is reduced by up to 65%. When combined with double or triple-pane Low-E insulated glass units (IGUs) filled with Argon gas and warm-edge composite spacers, interior surface temperatures remain well above the dew point, effectively preventing condensation formation even during sub-zero winters or hot humid summer conditions.
What structural wind and snow load capacities are engineered into your sunrooms?
Every sunroom project manufactured by Al-Noor Aluminum Windows & Doors Industries LLC undergoes Finite Element Analysis (FEA) based on localized site environmental data. We utilize high-tensile 6063-T6 or structural 6061-T6 aluminum alloys with internal steel sleeve reinforcements for high-span ridge beams. Our structural profiles are engineered to withstand snow loads up to 3.5 kN/m² and hurricane-force wind pressures exceeding 3.0 kPa (compliant with NAFS/CSA A440, AS 2047, and European structural codes).
Can your factory manufacture sunroom systems to bespoke architectural CAD/BIM drawings?
Yes. We specialize 100% in custom architectural manufacturing. Overseas contractors, architects, and developers supply DWG/DXF CAD files or REVIT BIM models. Our structural engineering department performs a thorough feasibility review, generates 3D shop drawings with exact structural load calculations within 24 hours, and conducts pre-shipment dry-run frame assembly in our 20,000 m² factory before client sign-off and precision profile cutting.
What water management and gutter drainage features are built into the roof profiles?
Al-Noor sunrooms feature a multi-stage hidden drainage network. Roof rafters include internal condensation collection channels, while integrated perimeter eaves serve as heavy-duty structural gutters with oversized concealed downspout adapters. EPDM gasket sealing and dual-barrier flashing connections ensure watertight performance under severe driving rain conditions, tested up to 700 Pa static water pressure under ASTM E331 testing protocols.
How are heavy glass sunroom components packaged to prevent damage during sea freight?
Profiles are individually wrapped in 3-layer protective PE film and fitted with corner guards. Insulated glass panels are placed on heavy-duty steel A-frame racks or packed in ISPM-15 certified heat-treated wooden crates with shock-absorbing foam lining. Crates are sequentially numbered and color-coded according to your site assembly order, ensuring safe transit across 60+ global export destinations.
Which international certifications and test reports are available for engineering submittals?
Depending on your project destination, Al-Noor Aluminum Windows & Doors Industries LLC provides official NFRC energy performance ratings, NAFS/CSA A440 structural test reports, Australian AS 2047 documentation, CE Marking under EN 14351-1, and Intertek third-party test data. Our complete manufacturing process operates under ISO 9001:2015 quality management standards.
Start Your Procurement
Ready to Specify Your Aluminum Sunroom System?
Send your CAD drawings, architectural renderings, or tender documents to our technical engineering team. Receive detailed shop drawings, U-factor analysis, and factory-direct pricing within 24 hours.