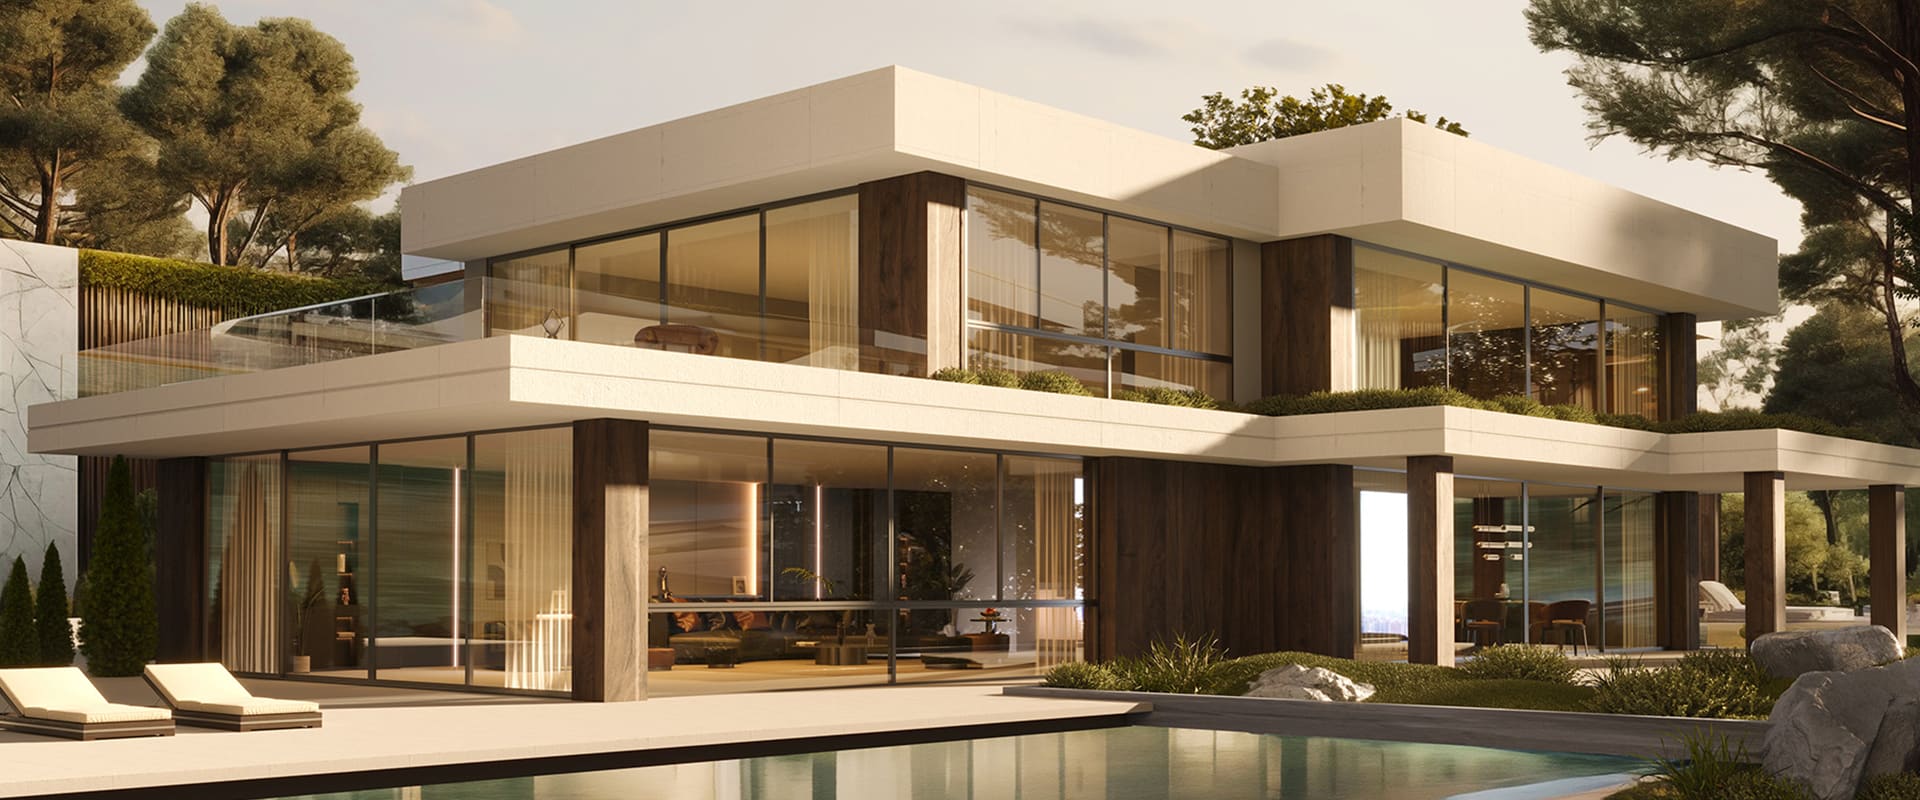
Al-Noor Custom Aluminum Bi-Fold Doors Banner

Aluminium Bi-Fold Doors

Heavy-duty thermal break and non-thermal aluminum folding door systems engineered for up to 8 panels per opening. Custom built to exact project drawings.

EMD65 Heavy-Duty Thermal Break Aluminum Folding Door
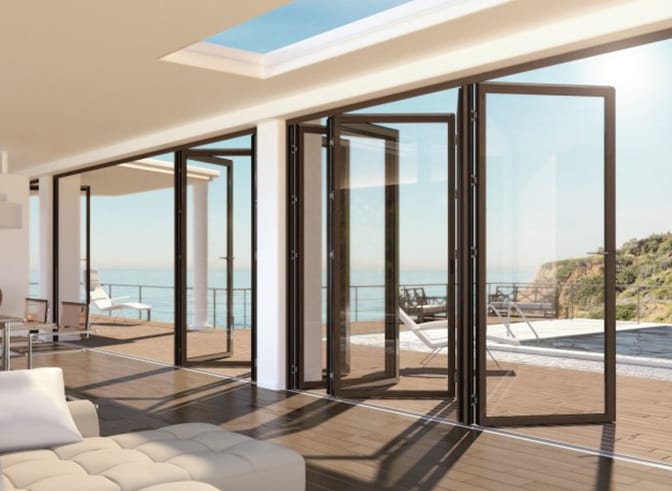
EMD65 Thermal Break Aluminum Folding Door Profile System
Profile Wall Thickness
5.0 mm Reinforced
Frame Depth
65 mm System
Thermal Insulation
Polyamide PA66 Thermal Break
Hardware System
Heavy-Duty Rollers & Multi-Point Locks

Engineering Specification

Folding Configurations2+0, 3+0, 4+0, 3+1, 4+2, 5+1 (Stacking Left, Right, or Both)
Max Panels Per SetUp to 8 Panels
Max Panel Dimensions900 mm (W) × 2,600 mm (H) per panel
Max Opening WidthUp to 7.2 meters total span
Glazing Standard5 + 20A + 5 mm Tempered Insulated Glass (Low-E / Argon / Laminated optional)
Threshold OptionsWeatherproof standard, low-profile, or flush level-access sill
Surface FinishAkzoNobel Powder Coating, Anodized, Wood Grain (Any RAL color)

Certified Performance Ratings

Wind Load Resistance1,600 Pa (EN 12210 Class C4)
Water TightnessClass 6A, 250 Pa (EN 12208)
Air PermeabilityClass 3 (EN 12207)
Thermal TransmittanceUd = 2.8 W/m²K (with 5+20A+5 Low-E glazing)
Acoustic InsulationRw up to 38 dB reduction

EMD80 Commercial-Grade Non-Thermal Heavy-Duty Folding Door

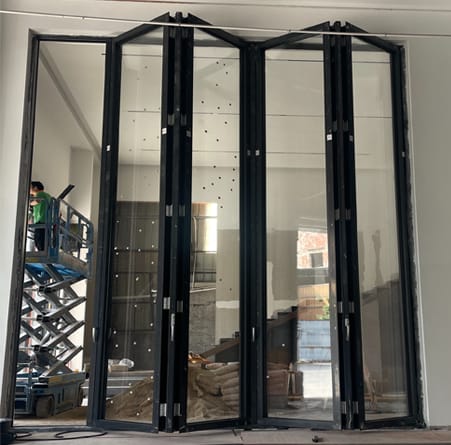
EMD80 Non-Thermal Heavy Duty Folding Door Profile System
Profile Wall Thickness
2.0 mm Heavy Wall
Frame Depth
80 mm Extra Wide
Thermal Break
Non-Thermal Non-Insulated
Hardware System
Top-Hung Bottom-Guided Rollers

Engineering Specification

Folding Configurations2+0, 3+0, 4+0, 3+1, 4+2, 5+1 (Flexible custom splits)
Max Panels Per SetUp to 6 Panels
Max Panel Dimensions900 mm (W) × 4,800 mm (H) per panel (Ultra-Tall Openings)
Max Opening WidthUp to 5.4 meters total span
Glazing Standard5 + 27A + 5 mm Double Insulated or Switchable Smart Glass
Threshold OptionsFlush level-access track or heavy commercial sill
Surface FinishPowder coating, Anodized, Architectural Bronze

Certified Performance Ratings

Wind Load Resistance1,800 Pa (EN 12210 Class C4)
Water TightnessClass 6A, 250 Pa (EN 12208)
Air PermeabilityClass 3 (EN 12207)
Primary ApplicationCommercial storefronts, restaurant partitions, tropical resort openings
Selection Guide

Comparing Aluminum Folding Systems

Choose the optimal profile depth and thermal specification based on your project's climate requirements and opening height.

Technical Feature EMD65 System EMD80 System
Best Application Energy-efficient residential villas & hotels Commercial partitions & tropical openings
Polyamide Thermal Break Yes (PA66 Insulation Strips) No (Solid Extrusions)
Frame Depth 65 mm 80 mm
Max Panel Dimensions 900 mm × 2,600 mm 900 mm × 4,800 mm (Over-height)
Max Panels Per Set Up to 8 Panels (7.2 m width) Up to 6 Panels (5.4 m width)
Glazing Pocket 5 + 20A + 5 mm Insulated 5 + 27A + 5 mm Insulated
Architectural Solutions

Flexible Bi-Fold Door Layouts

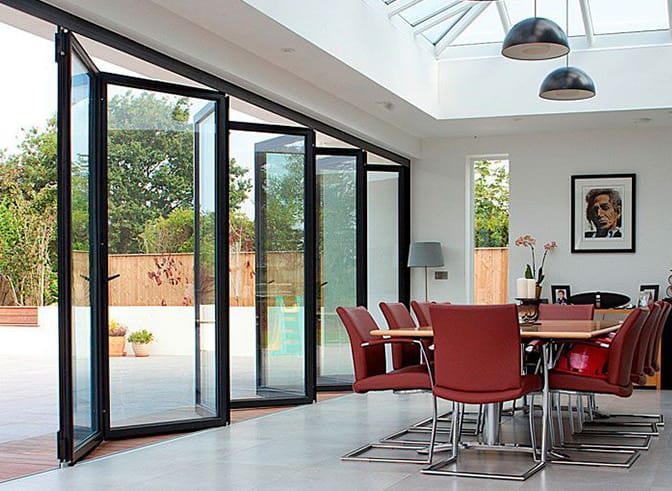
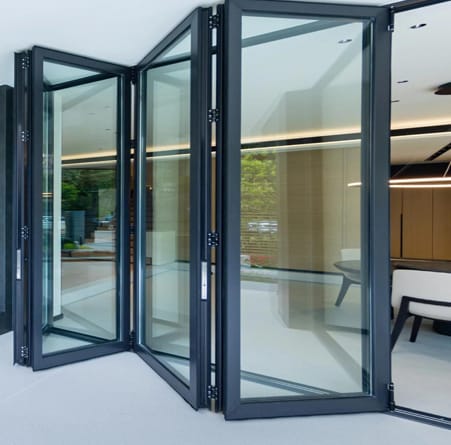
Aluminum folding door systems maximize clear openings and create seamless indoor-outdoor transitions impossible with traditional sliding doors.

Postless Corner Aluminum Bi-Fold Door System

Postless Corner Enclosures

Two folding runs meet at a 90-degree corner without a fixed post. When completely folded open, the entire corner space opens up.

Villa Terrace Aluminum Folding Doors

Terrace & Patio Transitions

Panels smoothly glide and stack neatly parallel to adjacent walls, blending indoor living rooms with outdoor decks and gardens.

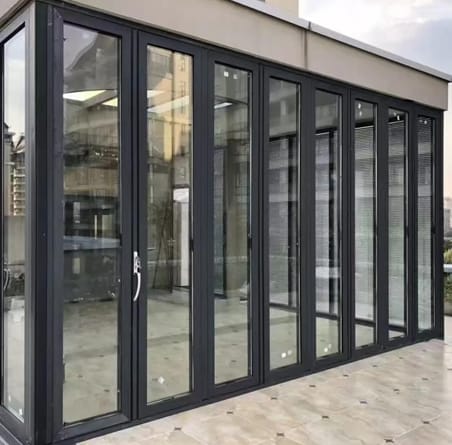
Commercial Storefront Full Width Folding Doors

Full-Width Wall Openings

Unlike sliding doors that leave half the space glazed, bifold doors fold away completely to open up 90%+ of the masonry opening.

Quality Compliance

Tested & Certified for Global Export

Our aluminum bi-fold systems undergo rigorous structural, thermal, and water infiltration testing by accredited third-party laboratories.

CE Mark Certification Logo
EN 14351-1
CE Marked
CSA Group Certification Logo
CSA Group
Certified
Intertek Testing Logo
Tested by
Intertek Lab
NFRC Certification Logo
NFRC Energy
Certified
AAMA Gold Label Certification Logo
AAMA Gold
Structural Rating
CSI Certification Logo
CSI Standards
Compliant
Manufacturing Integrity

Custom Bifold Order Workflow

Engineered precision at every step to ensure perfect on-site fit, smooth operation, and zero structural failure.

1
Requirement Analysis Icon

1. Drawing Review

Architectural plan evaluation & climate loading check.

2
Design and Quotation Icon

2. CAD Shop Drawing

Full CAD elevations & quote delivered within 24 hours.

3
Sample Confirmation Icon

3. Sample Sign-Off

Profile cut sample & color swatches verified prior to cutting.

4
Production and Quality Control Icon

4. CNC Fabrication

Precision CNC corner crimping & 4-stage quality control.

5
Packaging and Shipping Icon

5. Export Crating

Foam wrapped & crated into wooden boxes for ocean transport.

6
Installation Support Icon

6. Site Support

Installation guides, hardware diagrams & remote assistance.

Request Engineering Support & Factory Direct Pricing

Send us your project opening dimensions or structural drawings. Our engineering team at Al-Noor Aluminum Windows & Doors Industries LLC will reply within 24 hours with CAD designs and unit prices.

Inquire Now