SYSTEM 01
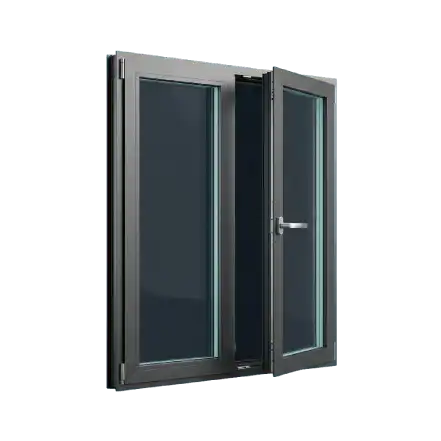
PRO110 Typhoon Casement
Compression-sealed outward and inward opening casements featuring multi-point locking hardware, designed for severe wind-driven rain environments.
DP Rating: 80+5+20A+5 SGPTriple Gasket
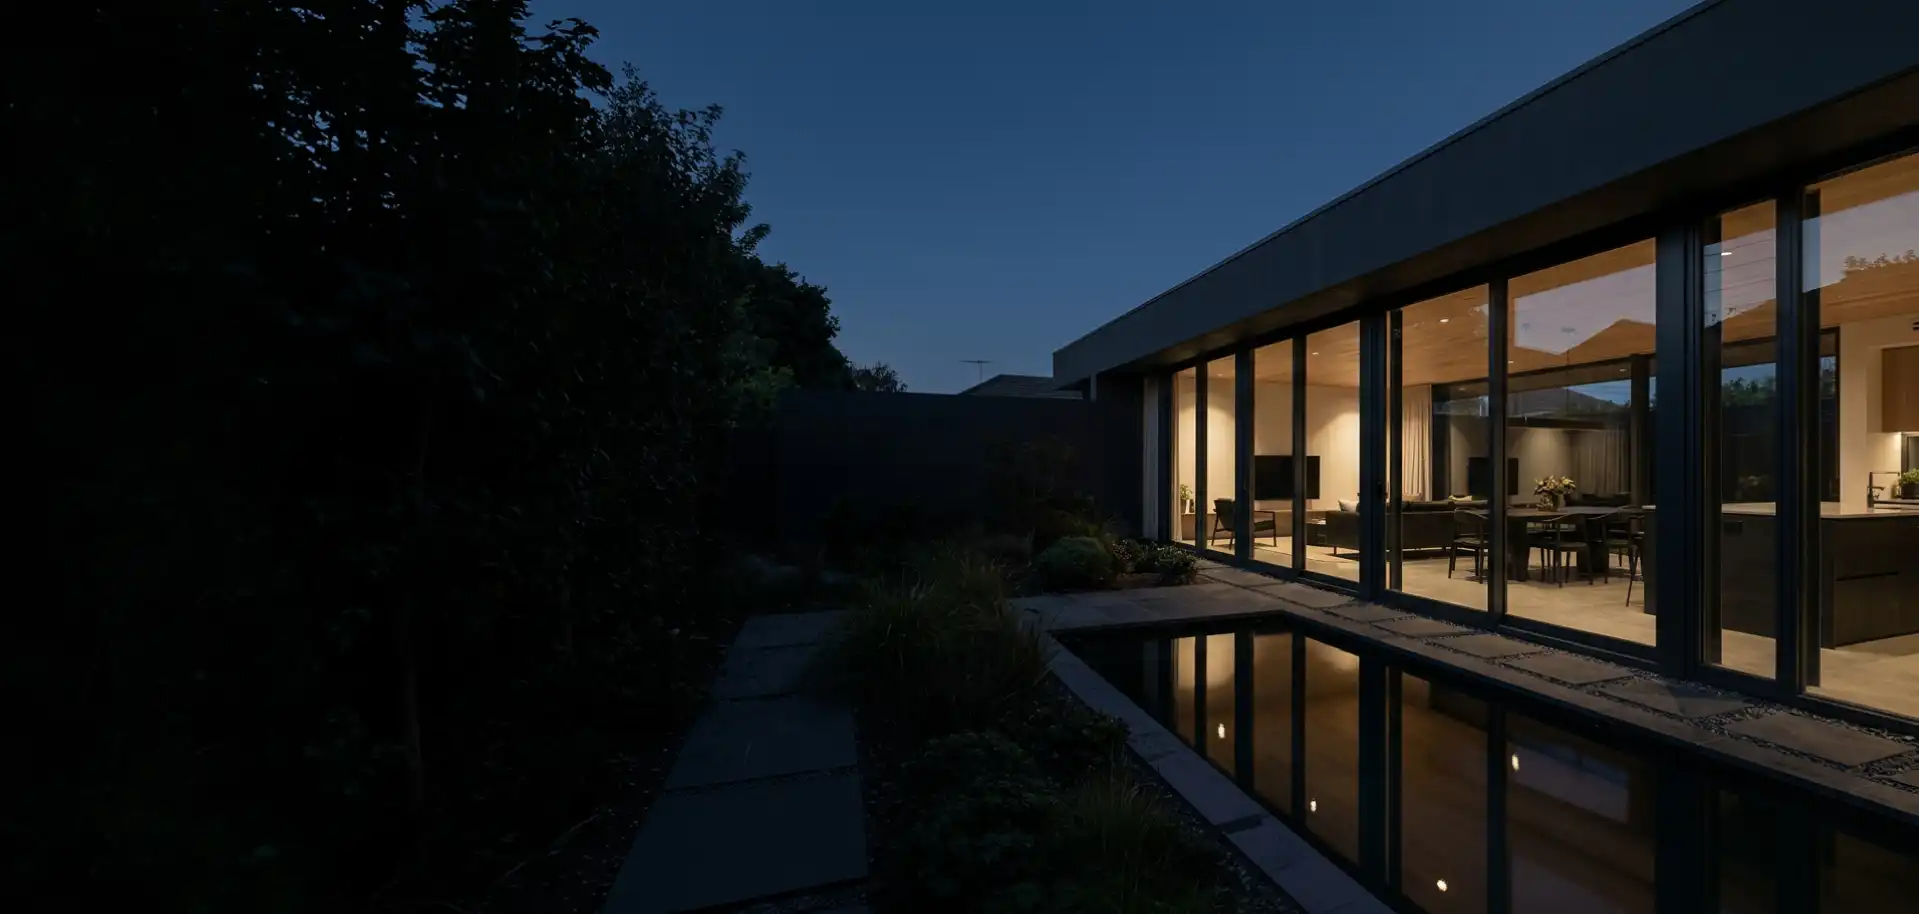
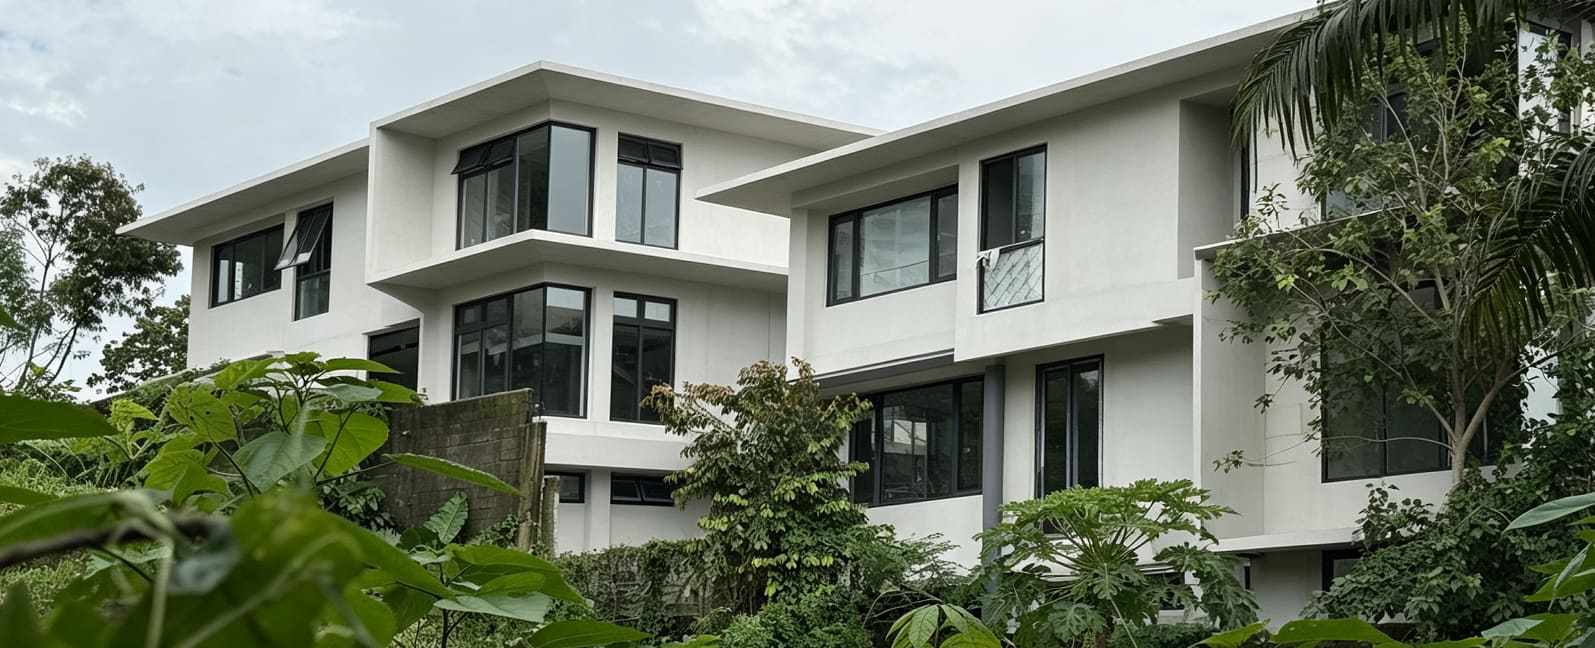
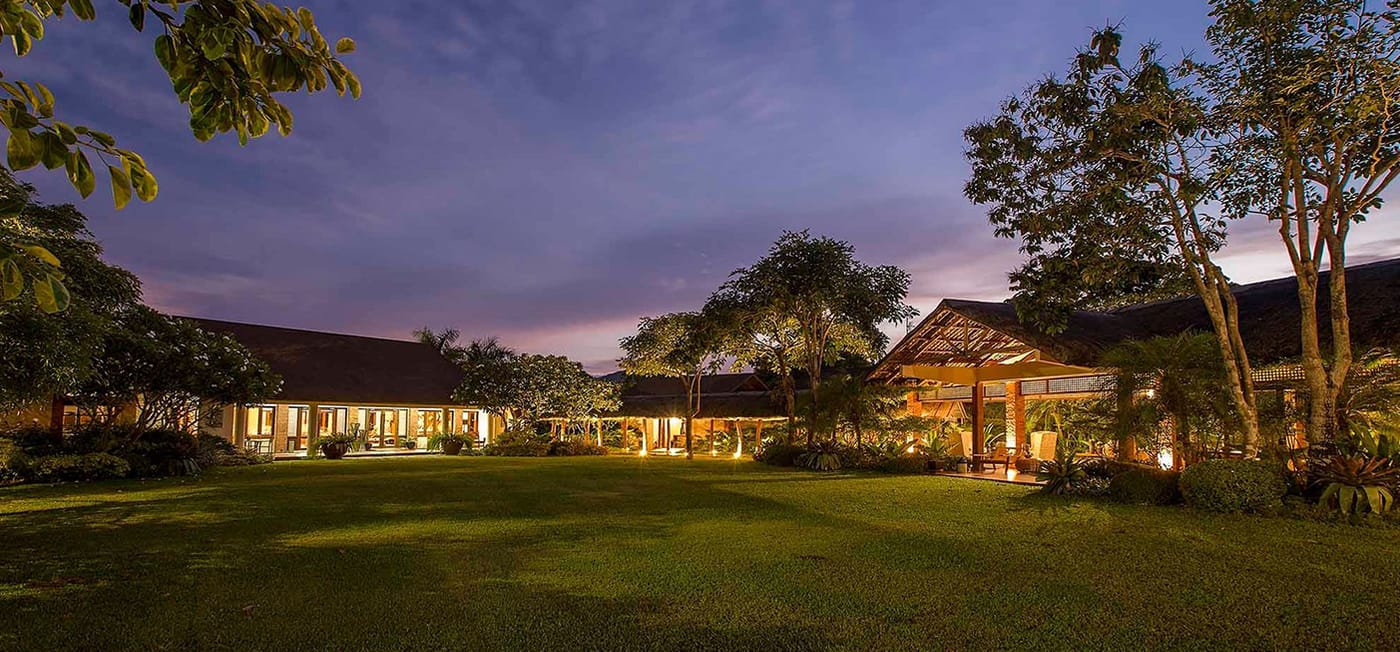
Structural wind-load resistance, pressure-equalized weatherproofing, and impact-rated thermal break aluminum window systems engineered to withstand 250+ km/h super typhoons.
As global coastal zones experience increasingly frequent Category 4 and Category 5 tropical cyclones, property developers, facade consultants, and procurement managers face unprecedented performance demands. Standard architectural glazing often fails under extreme lateral wind pressures, cyclic load fatigue, and wind-driven rain penetration exceeding 500 Pa. At Al-Noor Aluminum Windows & Doors Industries LLC, our manufacturing methodology combines deep structural calculation with advanced material sciences to produce Typhoon-Resistant Aluminum Windows that remain structurally uncompromised during atmospheric pressure spikes exceeding 5000 Pa (equivalent to wind speeds over 270 km/h).
Operating from our 20,000 m² advanced manufacturing facility established in 1995, Al-Noor integrates high-tensile 6063-T6 aluminum extrusions, multi-chambered polyamide 66 thermal breaks, and structural SGP (SentryGlas®) laminated safety glass. Unlike residential grade products, our typhoon-resistant systems are engineered to prevent internal building pressurization—the primary catalyst for roof loss and envelope destruction during severe hurricane and typhoon events.
Engineered on proprietary PRO110, TY120, and TY150 thermal-break extrusions, custom-built to site elevation and local wind load calculations.
Compression-sealed outward and inward opening casements featuring multi-point locking hardware, designed for severe wind-driven rain environments.
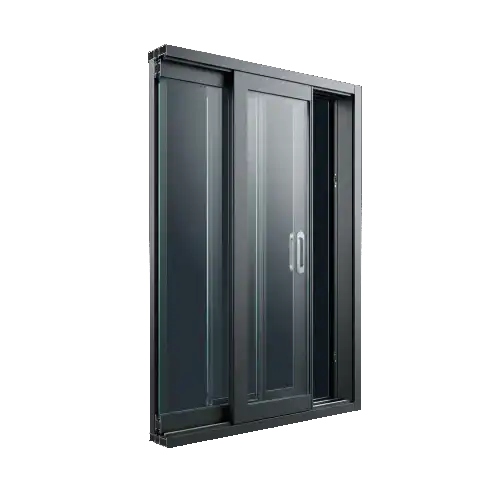
Heavy-duty structural interlockers and stepped pressure-equalized track sill systems to prevent water siphon under sustained coastal storm pressure.
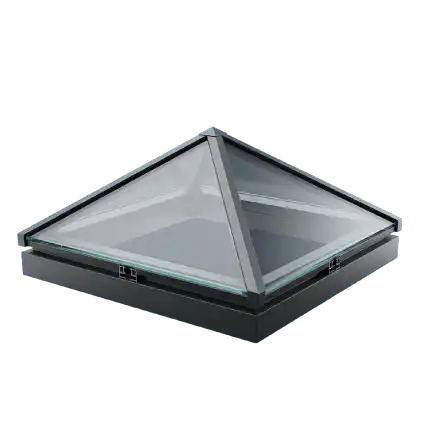
Engineered for high-rise coastal towers facing concentrated wind loads at high elevations. Full thermal isolation with extreme deflection control.
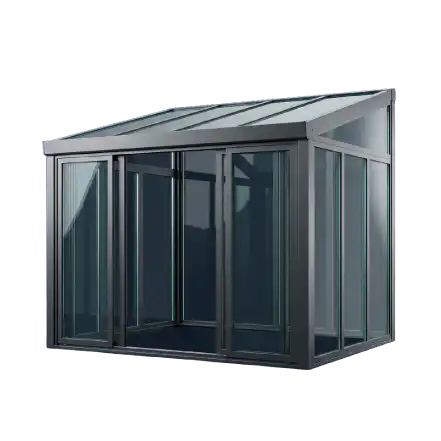
Heavy structural aluminum rafters integrated with laminated storm glass for luxury villas and resort extensions exposed to direct marine gales.
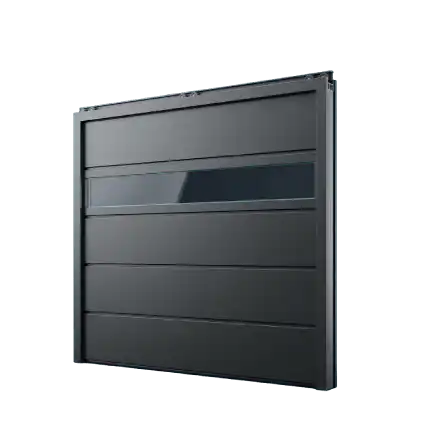
Oversized architectural entry systems incorporating heavy-duty floor pivots, continuous weather drops, and multi-point perimeter locking bolts.
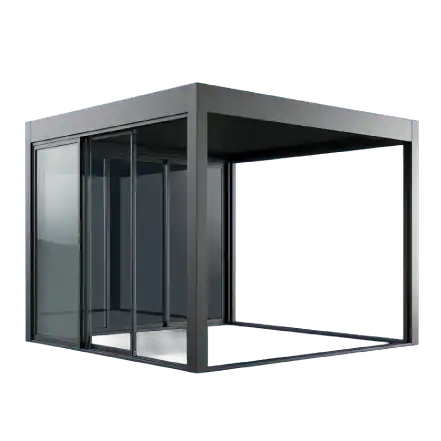
Architectural louver systems providing storm-proof ventilation with dual-stage internal baffling to reject high-velocity sea spray and rain.
Insights for commercial architects, hotel groups, and real estate developers procuring high-specification aluminum glazing systems for climate-vulnerable coastal regions.
Global procurement teams are rapidly replacing traditional Polyvinyl Butyral (PVB) interlayers with SentryGlas® Plus (SGP) ionoplast technology. SGP interlayers are 100 times stiffer and 5 times tougher than PVB. In typhoon scenarios, if the glass fractures from high-velocity windborne debris, the SGP interlayer maintains structural rigidity, keeping the window sealed against extreme cyclic wind gusts and water ingress.
Modern building codes in cyclone belts increasingly specify pre-installed sub-frame systems. By decoupling the primary structural window frame from concrete or steel wall openings through engineered sub-frames, installers ensure zero thermal bridge leakage while allowing thermal expansion and structural building movement during violent seismic or storm conditions.
High-end hospitality and residential projects in coastal locations now mandate PVDF (Fluorocarbon) finishes with AAMA 2605 compliance, alongside specialized marine-grade anodizing (minimum 25 microns). Buyers are demanding galvanic isolation between stainless steel fasteners and aluminum profiles to prevent bimetallic corrosion triggered by salt-laden coastal atmospheres.
Procurement efficiency relies heavily on digital integration. Modern contractors prioritize window manufacturers capable of delivering fully rendered Building Information Modeling (BIM) files and precise CAD shop drawings within 24 hours to accelerate structural sign-offs before bulk extrusion cutting occurs.
How cutting-edge structural engineering and manufacturing processes are redefining the limits of high-wind aluminum window design.
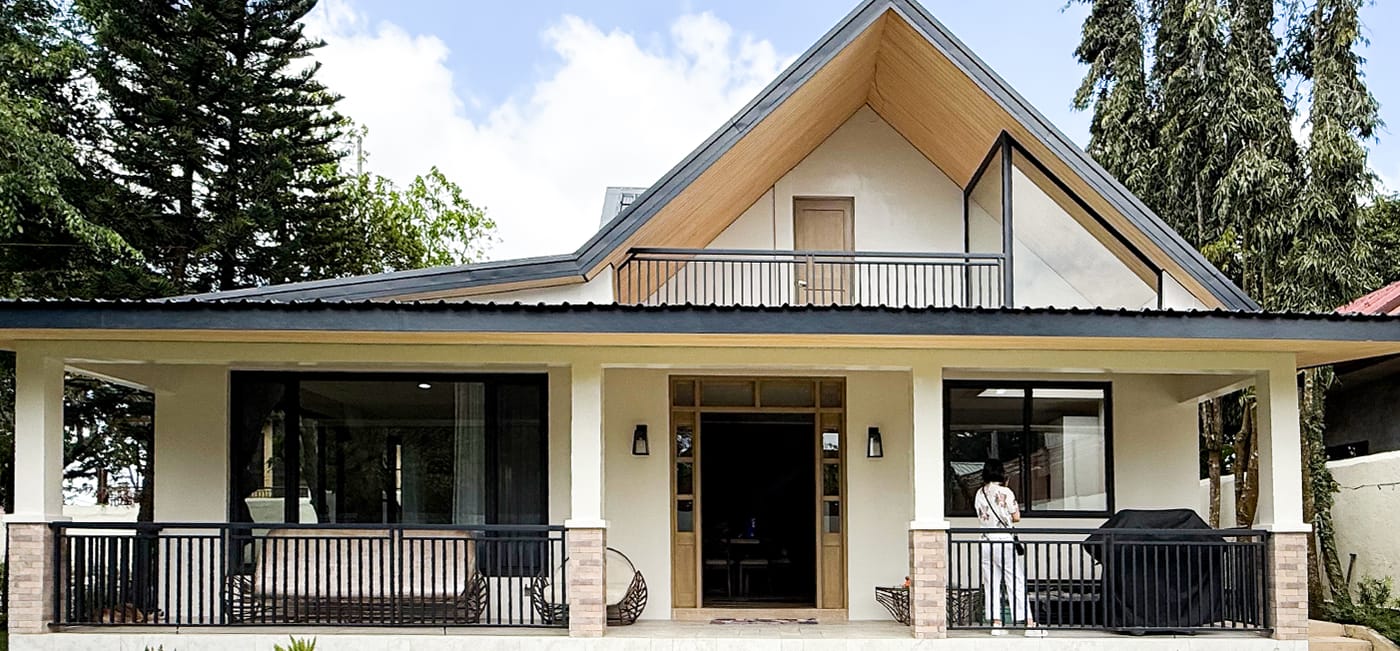
Historically, thermal breaks were perceived as weak points under wind loads. Today's advanced 25% glass-fiber reinforced polyamide strips (PA66-GF25) utilize interlocking multi-chamber geometries that preserve structural moment capacity while eliminating condensation and thermal transfer in tropical storm environments.
Rather than resisting water head purely by sealant barriers, modern typhoon windows equalize the pressure inside the internal frame chamber with external air pressure. Siphon-preventing weep holes and internal baffle valves discharge heavy driven rain immediately, preventing interior flooding during 250 km/h wind gusts.
Traditional field-cut gasket joints shrink and separate over time under intense UV and wind stress, causing catastrophic corner leakage. Advanced automated manufacturing utilizes molded, vulcanized corner keys seamlessly bonded to continuous EPDM seals, creating an impenetrable air and water envelope.
By simulating wind pressure dynamics through FEA software prior to profile extrusion, Al-Noor engineers optimize wall thickness distribution across key stress points, maximizing structural inertia without adding unnecessary dead load to the overall facade system.
Case studies showcasing how Al-Noor customized typhoon-resistant windows for high-exposure developments in the Philippines and California.
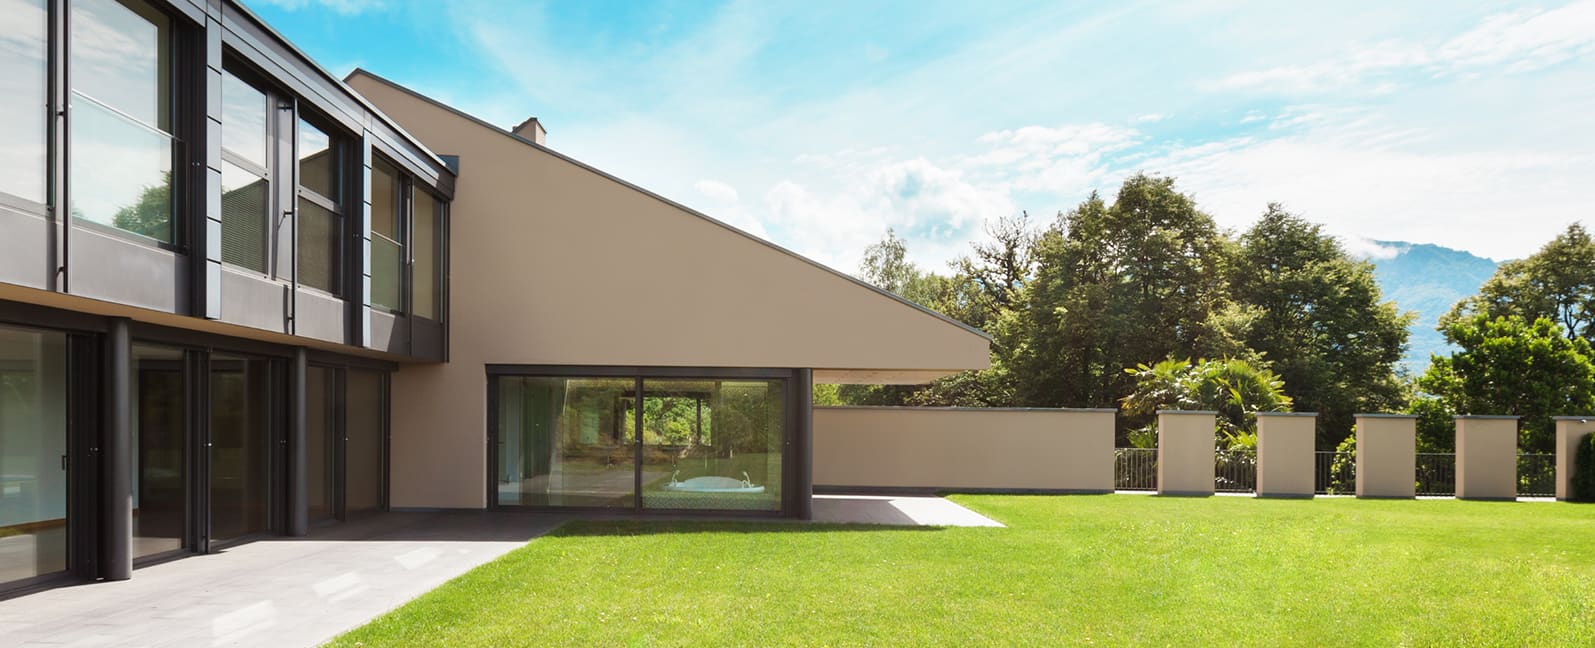
Field Tested: Successfully weathered Super Typhoon Karding (Noru) with zero water intrusion and zero deflection deformation reported by the developer.
Combines strict energy compliance with hurricane-grade structural deflection resistance across expansive floor-to-ceiling openings.
30 years of manufacturing mastery, rigorous in-house quality control, and certified compliance with global building codes.
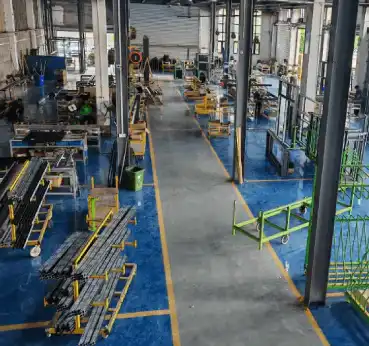
Full control over cutting, CNC milling, assembly, and glazing under one roof.
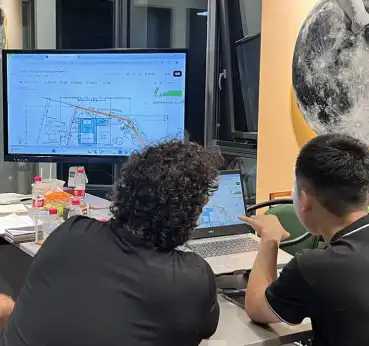
Marked-up engineering submittals delivered within 24 hours of inquiry.
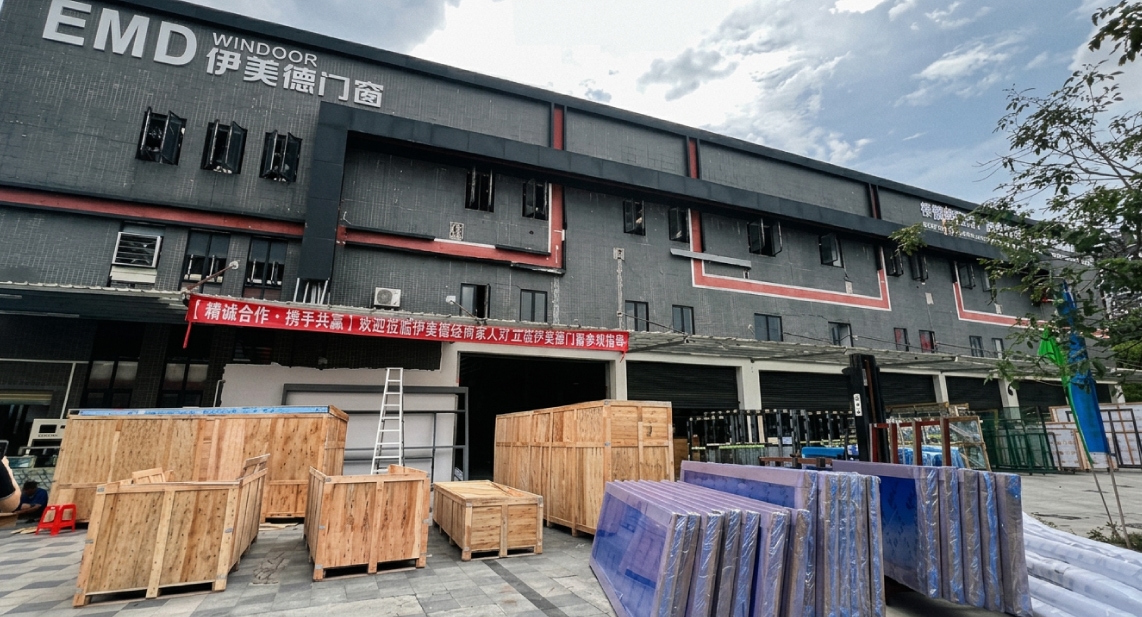
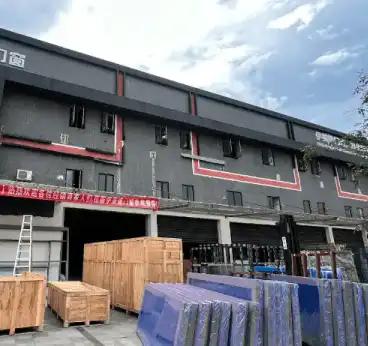
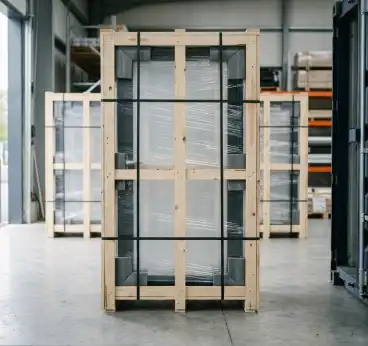
Wooden crating labelled by floor elevation for efficient site installation.
Extensive export documentation experience across North America, Asia, and Europe.
Rigorous wind load, water penetration, and operating force test validation for Oceania markets.
Large missile impact tested and cyclic pressure loaded to hurricane building code standards.
Independently verified thermal U-Factor, Solar Heat Gain Coefficient (SHGC), and air leakage ratings.
Certified factory production control for export across the European Union.
Strict raw material verification, extrusion alloy checks, and pre-shipment quality sign-off.
Comprehensive physical test reports available for major commercial project specifications.
How Al-Noor Aluminum Windows & Doors Industries LLC guarantees structural accuracy from drawing review to site delivery.
Engineers evaluate site elevation, wind pressure requirements, and local code limits.
We provide marked-up CAD shop drawings detailing profile sections and anchoring points.
System corner samples or full mock-ups are produced and signed off prior to cutting.
Automated extrusion cutting, machining, assembly, and unit-by-unit QC verification.
Reinforced wooden crates loaded into containers mapped to the contractor's site plan.
Detailed technical answers regarding Design Pressure ratings, wind load calculations, SGP glass interlayers, and export protocols for Typhoon-Resistant Aluminum Windows. Direct queries welcome at [email protected].
Design Pressure (DP) is calculated using localized basic wind speed maps, building height, terrain exposure category (e.g., Open Coastal vs. Urban), and structural topographic factors in accordance with codes such as ASCE 7 (USA), AS/NZS 1170.2 (Australia), or local wind codes. For example, a beachfront villa in a 250 km/h typhoon zone typically requires a minimum rating of DP60 to DP80 (3000 Pa to 4000 Pa wind pressure). At Al-Noor, our structural engineering team analyzes your architectural drawings and performs profile moment of inertia calculations (Ix/Iy) to recommend optimal extrusion wall thickness and system depths (such as our PRO110 or TY150 systems) to guarantee compliance without material over-engineering.
While Polyvinyl Butyral (PVB) interlayers offer excellent acoustic isolation and standard safety glazing performance, SentryGlas® Plus (SGP) ionoplast interlayers are specifically designed for structural storm resistance. SGP is up to 100 times stiffer and 5 times tear-resistant compared to standard PVB. Under severe missile impact or glass fracture caused by flying windborne debris, an SGP laminated pane maintains structural uprightness and prevents the panel from tearing out of its frame pocket. This maintains envelope integrity and prevents pressure building up inside the structure, which is the primary cause of roof blow-offs in Super Typhoons.
Water penetration under extreme wind speeds occurs when external air pressure forces water up track sills or past compression gaskets. Al-Noor solves this through three integrated engineering principles: First, a stepped, pressure-equalized rainscreen track system that equalizes internal chamber air pressure with exterior wind pressure, eliminating suction forces. Second, vulcanized continuous EPDM corner gaskets that remove vulnerable corner joints. Third, heavy-duty sill weep holes fitted with directional anti-backflow flap valves that allow rapid gravity water discharge while blocking incoming high-velocity wind jets. Our typhoon casements are tested to withstand water heads up to 750 Pa continuous pressure.
No, provided high-grade structural thermal strips are utilized. Al-Noor uses structural polyamide 66 reinforced with 25% glass fiber (PA66-GF25), which matches the thermal expansion coefficient of aluminum extrusions while providing tensile strengths exceeding 80 MPa. These strips are mechanically knurled and crimped into aluminum extrusion pockets using automated high-precision rolling machines. The resulting composite section acts as a monolithic structural profile capable of resisting extreme cyclic deflection without bond separation, combining world-class energy efficiency with hurricane-grade wind load resistance.
Depending on the destination market and project specifications, Al-Noor supplies comprehensive third-party test reports from accredited bodies like Intertek. Certified standards include: ASTM E1886 / ASTM E1996 (Large Missile Impact & Cyclic Wind Pressure for North America), AS 2047 / AS 1170.2 (Structural Wind & Water Resistance for Australia and New Zealand), NAFS / CSA A440 (North American Fenestration Standard), and EN 14351-1 CE marking (European Union). Our factory operations strictly adhere to ISO 9001:2015 quality management standards.
Upon receiving architectural CAD drawings or opening schedules, our engineering team returns fully detailed CAD shop drawings within 24 hours for client approval. Manufacturing lead time is typically 25 to 35 days from sample sign-off and deposit receipt. For export, every window unit is wrapped in protective PE foam, fitted with heavy-duty corner guards, and enclosed in fumigated, solid plywood crates marked by floor elevation and unit tag number. Crates are loaded into shipping containers with internal steel strapping to eliminate transit movement across long ocean voyages.
Send your project elevation drawings or opening schedules to our engineering department. Receive marked-up shop drawings, DP wind load recommendations, and factory-direct pricing within 24 hours.