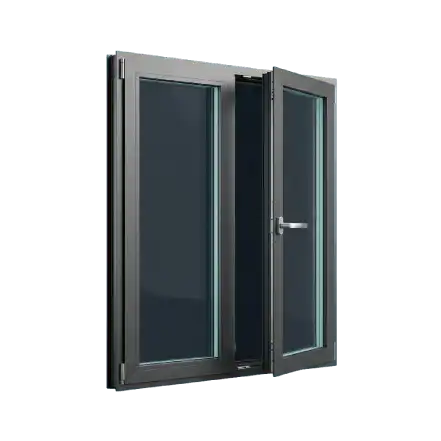
Series SH-110 Commercial
Engineered for multi-family residential towers, hospitality developments, and educational facilities. Features 2.0mm wall thickness, heavy-duty block-and-tackle balance springs, and design pressure up to DP60.
Heavy-duty thermal-break single-hung systems engineered to AAMA/WDMA/CSA standards, impact-rated performance, and precision factory customization for global commercial developers and importers.
Selecting the ideal Single-Hung Aluminum Window system requires precise alignment with your project's structural load requirements, energy performance budgets, and regional building codes. Al-Noor Aluminum Windows & Doors Industries LLC provides three distinct engineering configurations manufactured from architectural-grade 6063-T5/T6 extrusions.
Engineered for multi-family residential towers, hospitality developments, and educational facilities. Features 2.0mm wall thickness, heavy-duty block-and-tackle balance springs, and design pressure up to DP60.
Utilizes 24mm high-density Polyamide PA66 GF25 thermal struts to isolate cold or heat transmission. Designed with double or triple Low-E insulated glass, reaching U-factors down to 0.24.
Reinforced sill sections combined with laminated SGP/PVB glass interlayers engineered for severe weather and coastal wind-borne debris zones. Tested to DP90 for hurricane resistance.
Single-Hung Aluminum Windows are a mainstay of commercial architecture because they balance structural integrity, weather tightness, and classical aesthetics. Understanding their technical anatomy ensures long-term ROI for facade procurement.
We extrude prime virgin aluminum billets to produce 6063-T5 or T6 alloy profiles. Offering high tensile strength, precise wall tolerances, and superior surface finishing capability, our profiles support heavy glass units while resisting structural deflection under severe wind loads.
Aluminum is naturally conductible. Al-Noor integrates glass-fiber reinforced Polyamide 66 (PA66 GF25) thermal breaks into inner and outer profiles. This creates a thermal barrier that prevents condensation and thermal bridging across hot or sub-zero ambient climates.
Vertical operation relies on sash balance systems. Al-Noor equips single-hung windows with heavy-duty block-and-tackle balances or constant force spring coils engineered specifically for the exact combined weight of the glass panel and inner frame sash.
To eliminate draft infiltration and water leakage at the meeting rail and bottom sill, we incorporate co-extruded EPDM gaskets with high-density fin pile weather-stripping, ensuring air tightness under severe negative pressure events.
Global architectural trends demand higher thermal envelope efficiency, reduced total cost of ownership (TCO), and direct factory supply chain transparency. Here is how modern commercial developers are sourcing Single-Hung Aluminum Windows in 2026 and beyond.
Sub-contractors and commercial developers are increasingly bypassing regional distributors to partner directly with verified OEM manufacturers like Al-Noor Aluminum Windows & Doors Industries LLC. Direct factory collaboration reduces procurement costs by 20%–35%, guarantees raw material traceability, and provides direct access to facade engineering teams for CAD markups and custom extrusion dies.
Energy codes such as IECC, Title 24, and European EPBD demand lower U-factors and Solar Heat Gain Coefficients (SHGC). Sourcing single-hung windows equipped with argon-gas insulated units, Warm-Edge warm-edge spacers, and double Low-E soft coatings is no longer optional—it is mandatory for LEED and BREEAM building certifications.
Modern construction relies on tight site schedules. Factory-assembled Single-Hung Aluminum Windows arrive pre-hung, pre-glazed, and fitted with integrated installation flanges or nail fins. Sashes are color-coded and labeled room-by-room, allowing site crews to perform rapid installations with zero on-site framing adjustments.
Standard white paint is giving way to textured metallics, matte blacks, custom bronze anodizing, and dual-color powder coatings (different interior and exterior frame colors). Applying AAMA 2605 70% PVDF fluorocarbon coatings ensures frames resist fading, chalking, and coastal humidity for over 25 years.
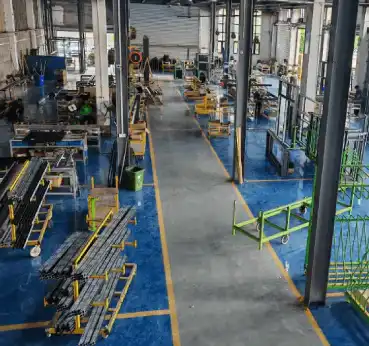
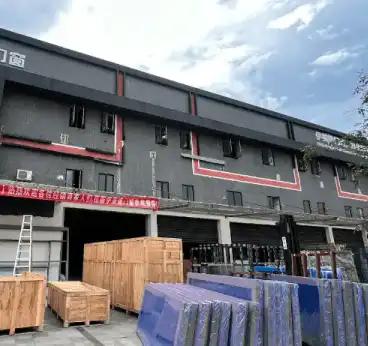
Founded in 1995, Al-Noor Aluminum Windows & Doors Industries LLC operates a 20,000 m² state-of-the-art production base. We deliver fully engineered facade systems directly from our factory floor to job sites across 60+ countries.

CNC profile cutting, automated thermal break insertion, assembly, and glazing under one roof.
100% of vertical balances, corner crimps, water drainage, and glass units are checked before crating.
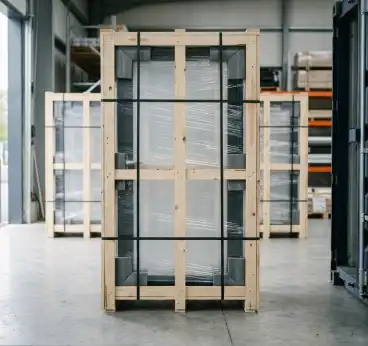
Protected with PE foam wrap, heavy corner guards, and ISPM-15 heat-treated wooden crates.
Complete documentation for ocean freight, customs clearance, and local compliance.
Third-party rated U-factors, Solar Heat Gain Coefficients (SHGC), and Visible Transmittance (VT).
Full air leakage, water tightness, and structural load compliance for US and Canadian codes.
Mandatory CE marking compliant with EN 14351-1 performance criteria for building envelopes.
Certified quality management governing raw aluminum testing, assembly, and batch traceability.
Need project-specific test reports or CAD details? Send your specifications directly to our engineering desk at [email protected].
We streamline international glazing procurement into an efficient, risk-free engineering workflow.
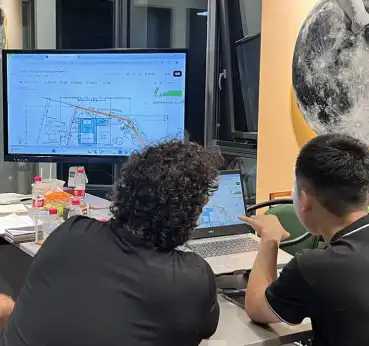
Submit architectural elevations or BOQ. Our engineers review wind load & climate specs.
Receive itemized quotes alongside detailed CAD shop drawings within 24 hours.
Physical aluminum profile samples and corner corner mockups produced for sign-off.
CNC cutting, thermal break extrusion, glass unit insertion, and rigorous QC checks.
Crated in ISPM-15 wooden boxes marked by elevation and floor for direct site delivery.


Engineering and procurement solutions for technical questions asked by global contractors, developers, and architects. For direct drawing reviews, email [email protected].
A single-hung window features a stationary top glass sash integrated directly into the outer frame, while only the lower sash slides vertically. In double-hung windows, both top and bottom sashes slide. For commercial developments, single-hung aluminum windows provide superior structural rigidity, significantly lower air leakage (ASTM E283), higher water infiltration pressure thresholds (ASTM E331), and enhanced long-term durability under heavy wind pressures compared to double-hung windows.
Block-and-tackle balances utilize a system of pulleys and heavy-duty extension springs housed within a rigid steel channel. They offer superior weight handling capacity for thick double-glazed sashes, lower friction, and long operational life without requiring re-tensioning. Spiral balances use a rod connected to a coiled spring inside a tube; while compact, spiral balances require periodic mechanical adjustment under heavy glass loads. Al-Noor recommends heavy-duty block-and-tackle balances for commercial multi-family developments.
Extruded Polyamide (PA66 GF25) thermal struts are the industry gold standard. Polyamide has a coefficient of thermal expansion almost identical to aluminum, preventing structural degradation or delamination under rapid temperature shifts. Combined with argon-filled double or triple Low-E glass, our thermal break single-hung windows achieve U-factors down to 0.24 Btu/h·ft²·°F, eliminating thermal bridging and glass sweat condensation in freezing or hot desert climates.
For coastal wind-borne debris zones (such as Florida HVHZ or typhoon-prone Pacific coasts), single-hung sashes must be fitted with laminated glass featuring PVB or SGP (SentryGlas) interlayers. SGP interlayers offer 5 times the tear strength and 100 times the stiffness of PVB, preventing glass blowout even if shattered. We pair impact glass with reinforced sill extrusions rated to DP70–DP90 pressures and marine-grade 316 stainless steel hardware.
Before mass production, Al-Noor issues complete CAD shop drawings detailing rough opening dimensions, head/jamb/sill flashing details, and anchor locations for architect sign-off. During production, every single-hung window frame is checked with digital calipers and squareness gauges. Crates are clearly labeled by building elevation, unit number, and floor number so site installers can uncrate and set units without delay.
For seaside installations within 3 kilometers of ocean water, we apply 70% PVDF (Polyvinylidene Fluoride) fluorocarbon resin coatings compliant with AAMA 2605. PVDF coatings resist salt spray corrosion, UV radiation, and chalking for up to 25–30 years. Alternatively, hard-coat anodizing (25 microns) provides superior abrasion resistance for severe environment applications.
Send your project elevations or bill of quantities (BOQ). Our facade engineers will analyze your structural targets and issue itemized pricing with 24-hour CAD markups.