Aluminium Sliding Doors Factory Direct
Architectural Glazing Systems

Aluminium Sliding Doors

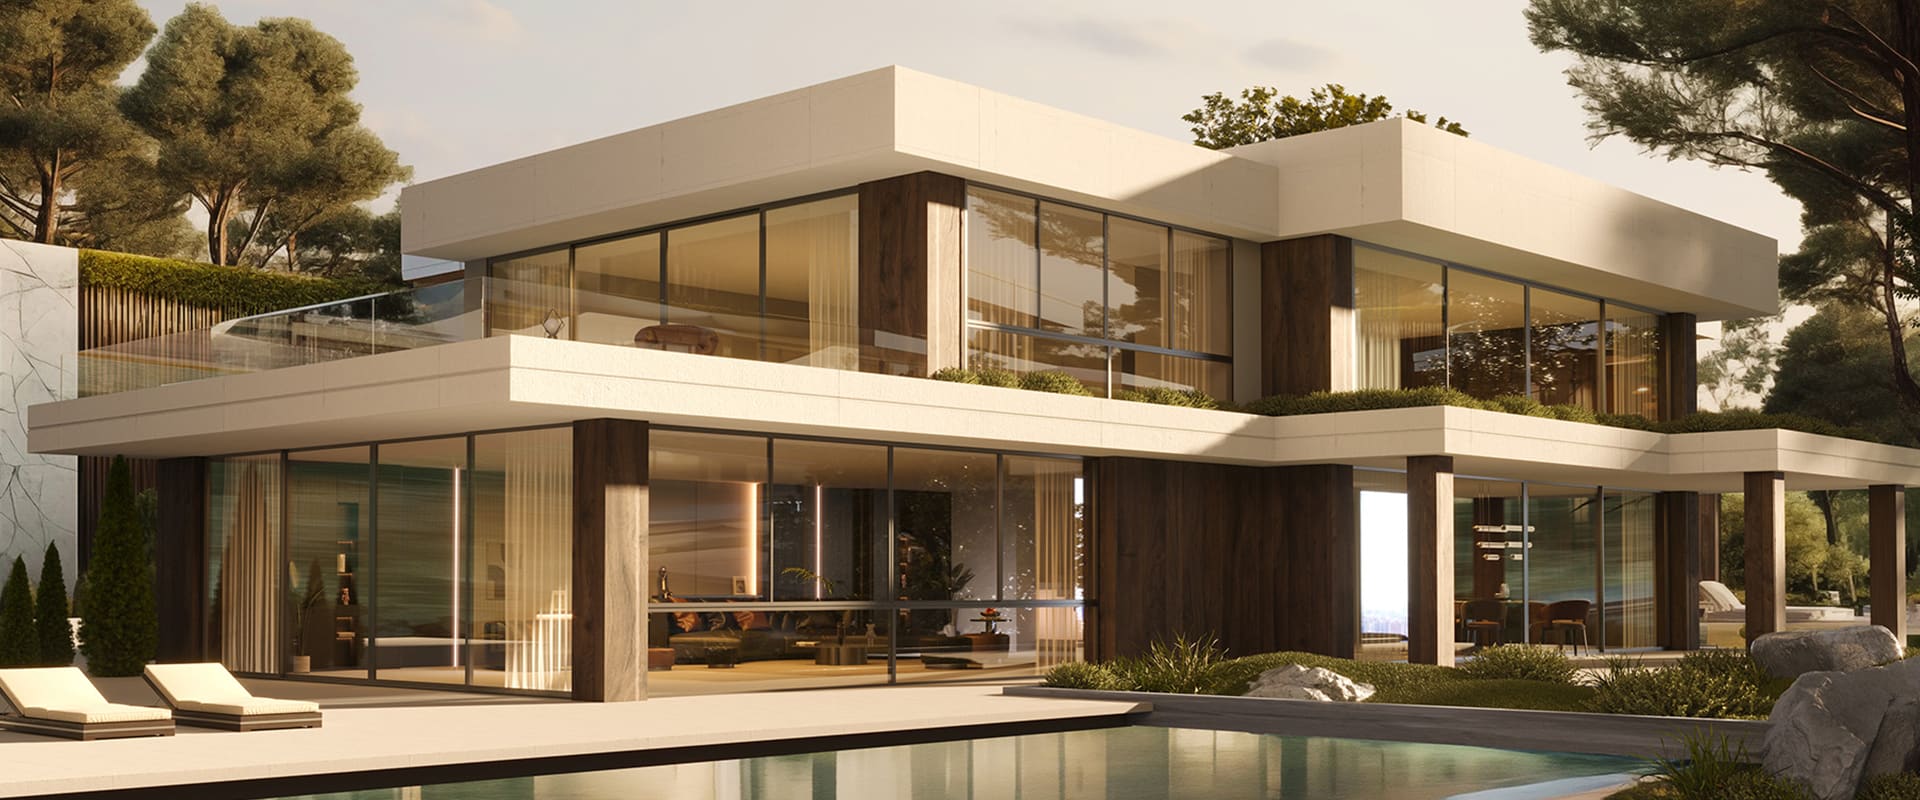
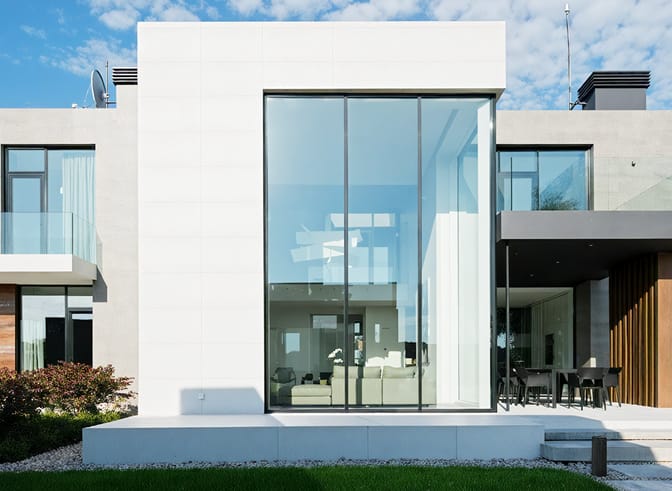
Thermal break heavy-duty sliding systems built up to 7 metres high, custom engineered to your exact opening dimensions.

Aluminium Sliding Doors Aluminium Folding Doors Aluminium Swing Doors Aluminium Pivot Doors Aluminium Entry Doors Aluminium Garage Doors
Technical Systems

Precision Thermal Break Sliding Systems

Al-Noor Aluminum Windows & Doors Industries LLC develops engineered sliding door profiles for extreme wind zones, luxury high-rise developments, and grand residential openings across 60+ countries.

TY120 Ultra High Thermal Break Aluminium Sliding Door System
Ultra-High Span Polyamide Thermal Break Max 7m Panel Height

TY120 / TY150 Ultra-High Sliding Doors

Designed for monumental floor-to-ceiling glass facades, resort lobbies, and luxury villas requiring maximum structural rigidity and uninterrupted panorama.

Profile Wall Thickness5.0 mm structural extruded aluminium
Frame Depth120 mm / 150 mm multi-track options
Max Panel HeightTY120: up to 4.0 m | TY150: up to 7.0 m per sash
Glazing Configuration5 + 27A + 5 mm tempered insulated glass (Low-E / Argon optional)
Wind Load ResistanceTY120: 1,600 Pa | TY150: 1,800 Pa (EN 12210 Class C4)
Water TightnessClass 7A (300 Pa, EN 12208)
Thermal TransmittanceUd 2.6 W/m²K (with standard Low-E unit)
MT150 Heavy Duty Coastal Aluminium Sliding Door System
Heavy Load Capacity Typhoon Rated Class 8A Water Seal

MT150 Heavy-Duty Sliding Door System

Engineered specifically for heavy glass loads, high-wind coastal conditions, and high-rise developments where water tightness is non-negotiable.

Profile Wall Thickness2.2 mm heavy-duty alloy extrusion
Max Panel WeightUp to 440 kg per sliding sash
Max Panel Dimensions3.5 m (W) × 3.2 m (H) per panel
Track OptionsDual / Triple track with flush sill options
Wind Load Resistance2,000 Pa (EN 12210 Class C5)
Water TightnessClass 8A (450 Pa, EN 12208)
Hardware SystemHeavy-duty stainless steel quad-rollers & multi-point locking
System Selection

Sliding Door System Comparison Matrix

Review key technical attributes to choose the right sliding door system for your site's environmental exposure and structural criteria.

Performance Factor TY120 / TY150 System MT150 System
Primary Advantage Maximum height spans & structural profile wall thickness Heavy sash weight carrying capacity & superior water barrier
Max Panel Height Up to 4.0 m (TY120) / 7.0 m (TY150) Up to 3.2 m
Max Weight / Panel Standard heavy glass load Up to 440 kg per sash
Wind Load Resistance 1,600 - 1,800 Pa (Class C4) 2,000 Pa (Class C5)
Water Resistance 300 Pa (Class 7A) 450 Pa (Class 8A)
Ideal Project Type Luxury villas, double-height living rooms, grand hotel lobbies High-rise coastal apartments, typhoon coastlines, commercial entries
Proven Credentials

Delivered Overseas Sliding Door Projects

Explore real-world applications where Al-Noor Aluminum Windows & Doors Industries LLC provided full engineering design, production, and export logistics.

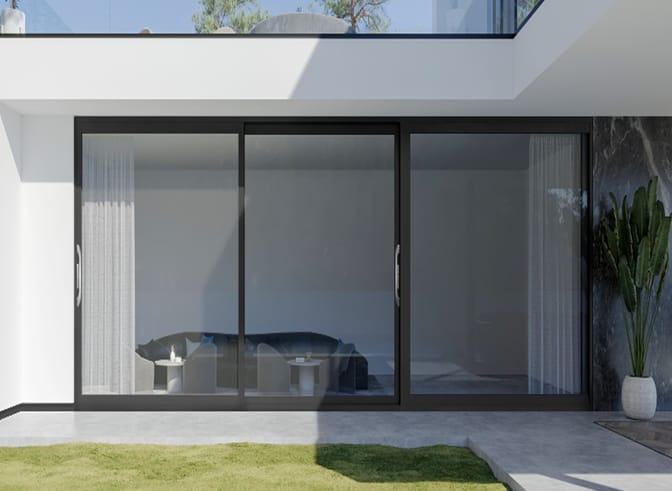
Botolan Coastal Villa Sliding Doors
Botolan, Zambales, Philippines

Botolan Private Villa

Custom TY120 sliding doors installed with 5+20A+5 mm insulated glass specified to endure severe island typhoons, salt spray, and driving coastal rain.

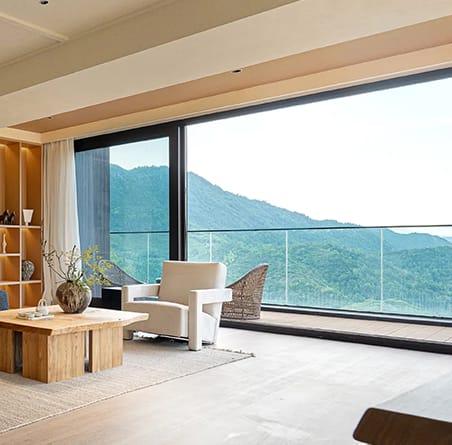
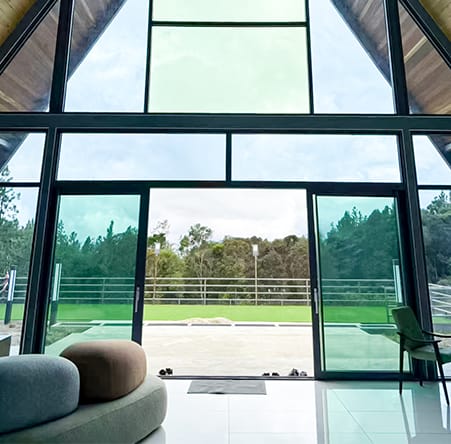
Kundasang Mountain Resort Glazing
Kundasang, Sabah, Malaysia

Kundasang Mountain Resort

TY150 ultra-high sliding doors and integrated gable glazing situated at 1,400m altitude, providing high thermal efficiency against cool mountain night climates.

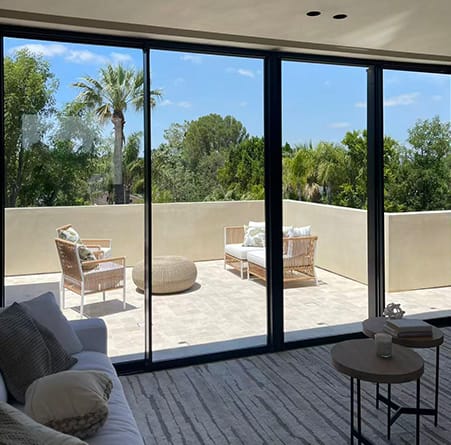
Sherman Oaks Hillside Residence Glazing
Sherman Oaks, California, USA

Sherman Oaks Hillside Villa

TY120 and MT150 multi-track sliding patio doors opening onto an outdoor terrace, configured with tempered safety glass for California wildfire code compliance.

Quality Compliance

Global Standards & Third-Party Testing

Our sliding door products are subjected to rigorous laboratory testing to ensure compliance with regional building standards across North America, Europe, and Australasia.

CE Standard Logo CE EN 14351-1
European Standard
CSA Group Logo CSA Group
Canadian Approval
Intertek Testing Logo Tested by Intertek
Independent Lab
NFRC Logo NFRC Certified
Energy Ratings
AAMA Gold Label Logo AAMA Gold Label
Structural Rating
CSI Logo CSI Certified
ISO 9001 Facility
Manufacturing Journey

Factory Direct Quality Control & Execution

From architectural CAD review to sea freight crating, every order is processed in our 20,000 m² factory with complete traceability.

01

Requirement Analysis

We review your structural drawings, opening dimensions, wind load criteria, and thermal targets to select profile systems.

02

Shop Drawing Sign-Off

Our engineering department returns marked-up shop drawings and CAD details within 24 hours for designer sign-off.

03

Sample Confirmation

Physical profile corner samples, glass build-ups, and powder-coating color chips are dispatched prior to cutting.

04

CNC Fabrication & Assembly

In-house profile cutting, thermal break crimping, CNC hardware machining, and double-glazed unit sealing under 3-stage QC.

05

Export Crating & Loading

Units are corner-guarded, protective film wrapped, and packed into steel-reinforced wooden crates marked by site room numbers.

06

Installation Support

Full installation drawings, layout diagrams, and technical assistance are provided through to final project handover.

Request Technical Drawings & Factory Quotation

Send your architectural schedules or opening sizes to [email protected]. Our technical engineering department will review your specifications and provide a detailed itemized quote within 24 hours.