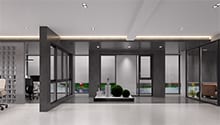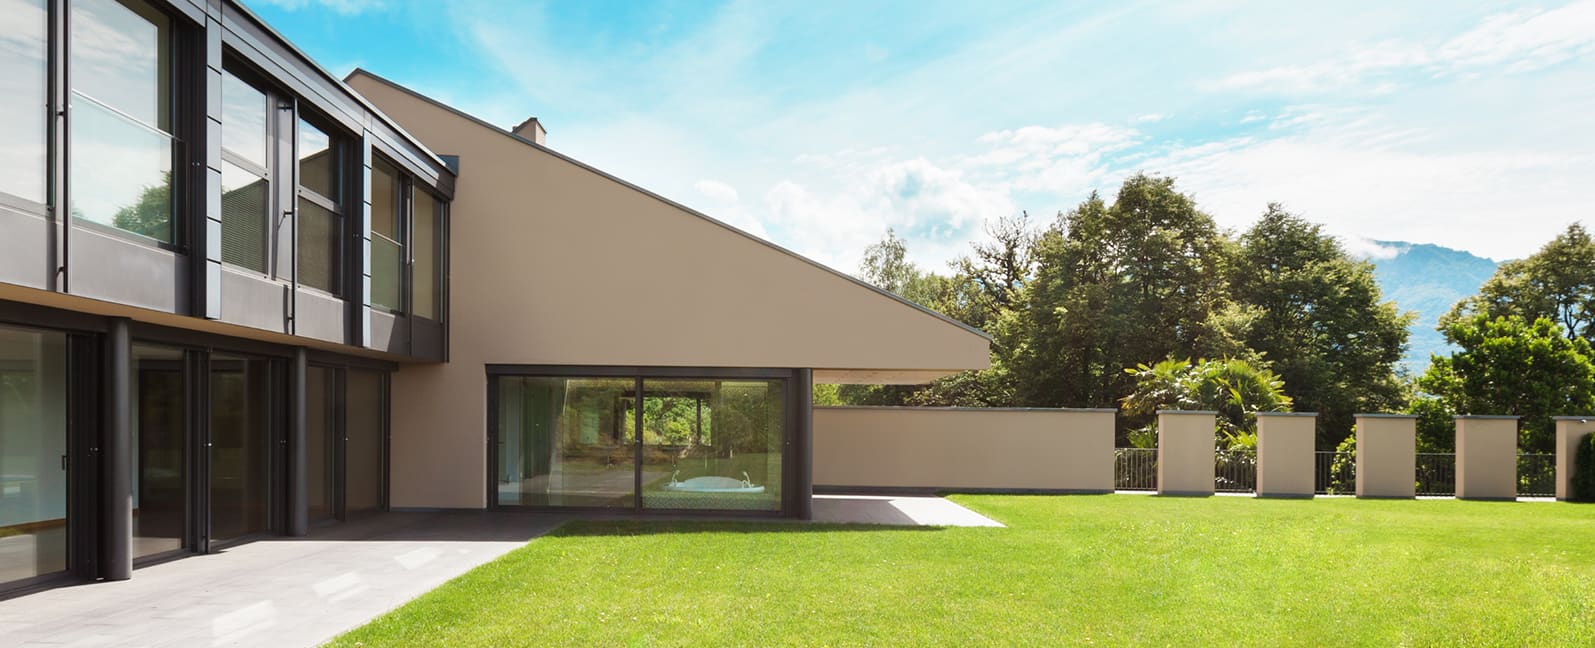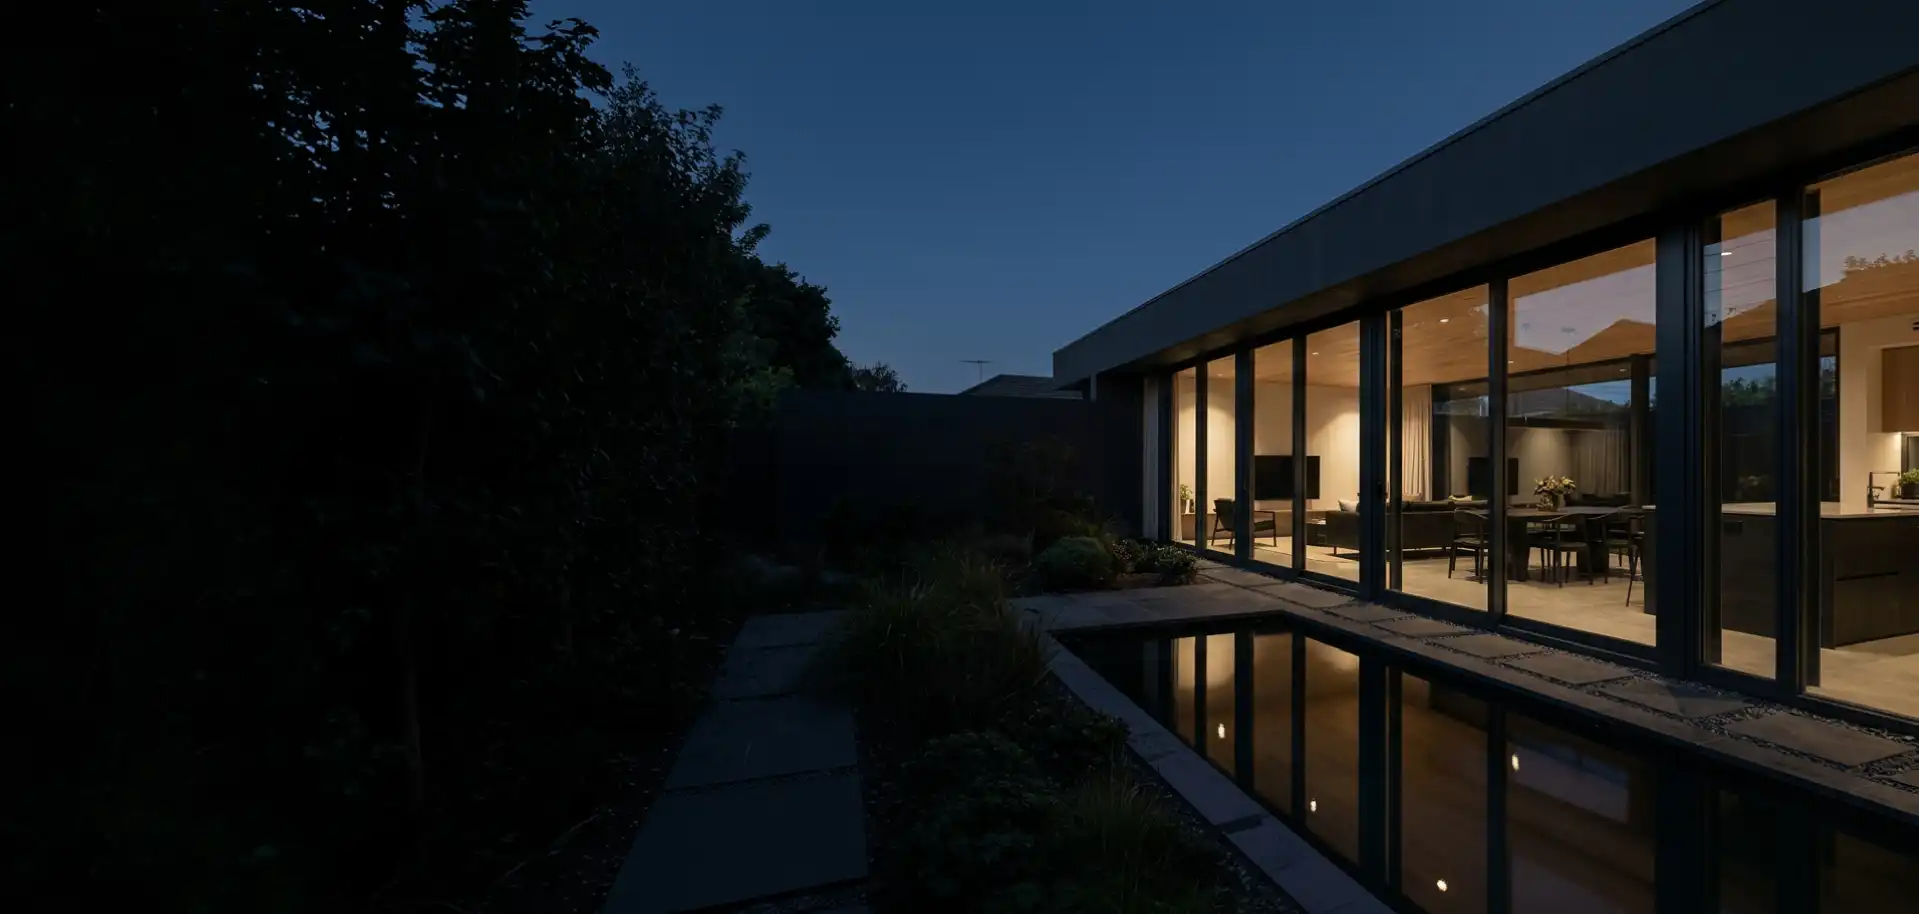
Custom exterior aluminum bifold doors and panoramic thermal break glazing installed in a luxury architectural villa
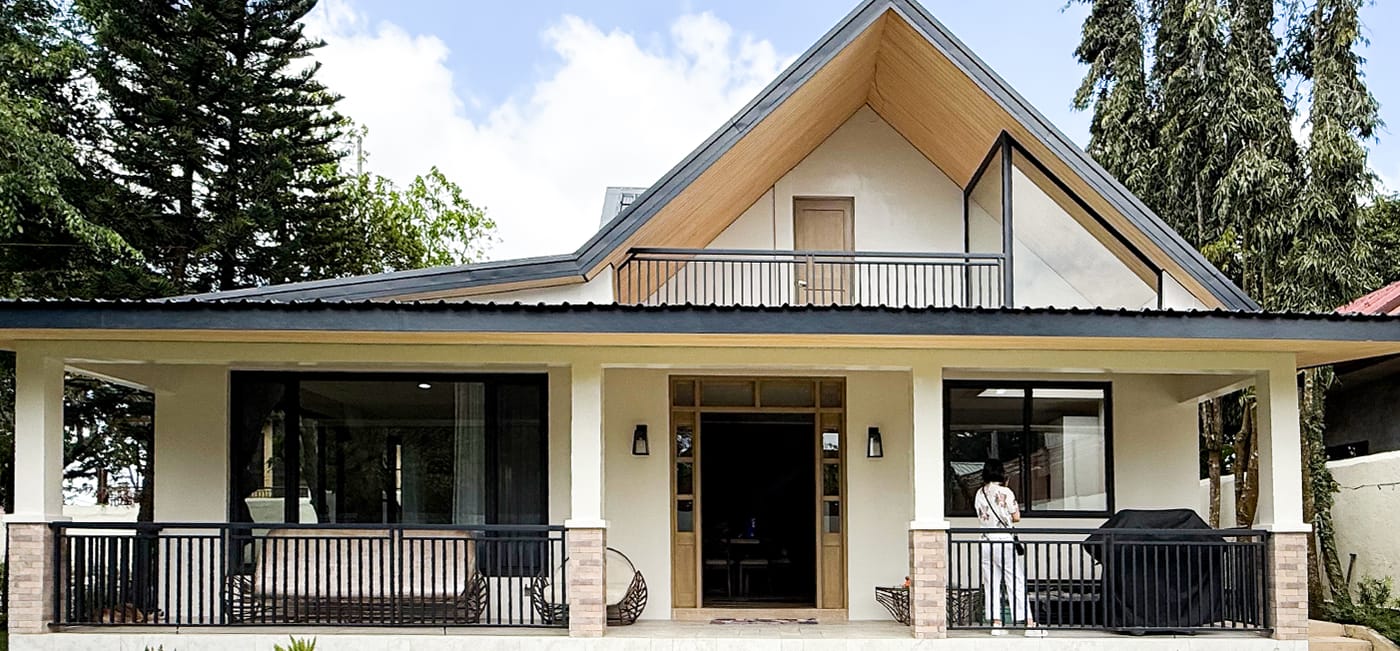
Finished modern residence with floor-to-ceiling exterior aluminum folding wall systems
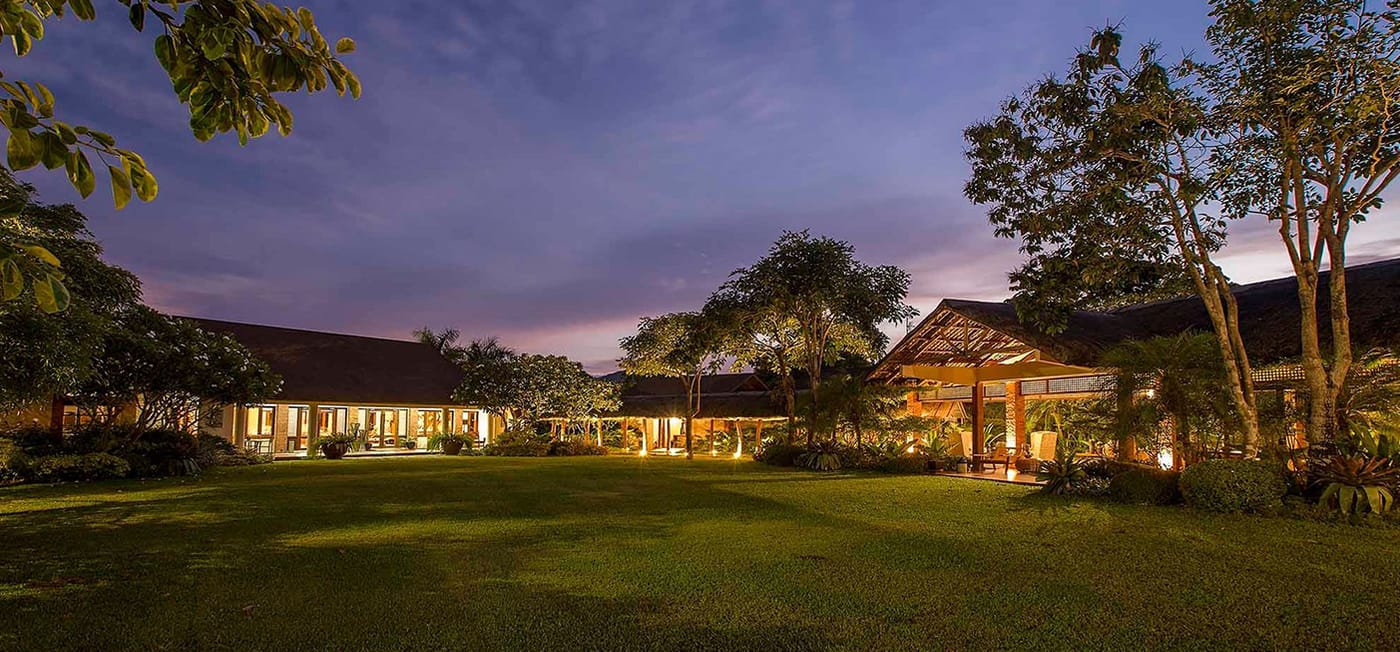
Commercial hospitality resort at dusk featuring heavy-duty aluminum bifold patio doors
Engineering-Grade Bifold Door Manufacturer Since 1995

High-Performance Exterior Aluminum Bifold Doors for Global B2B Supply

Structural thermal break folding wall systems engineered precisely to architectural CAD drawings. Built with heavy-duty 6063-T6 aluminum extrusion, multi-point stainless steel locking, and weather-tight EPDM sealing for extreme wind load and thermal compliance across North America, Europe, Australia, and coastal regions.

  • CE EN 14351-1
  • CSA Certified
  • NFRC Rated
  • AS 2047 Tested
1995

Year Founded

120+

Global Projects Delivered

60+

Export Countries

20,000m²

Production Facility

Engineering Insight & Information Gain

Architectural-Grade Exterior Aluminum Bifold Doors: Structural Mechanics & Thermal Physics

Specifying exterior aluminum bifold doors for large-span openings requires balancing structural deflection, thermal break continuous barriers, hardware load-bearing limits, and weather seal longevity. Here is how Al-Noor Aluminum Windows & Doors Industries LLC addresses complex B2B procurement queries.

1. Structural Deflection & Wall Thickness

Exterior bifold doors experience severe dynamic wind loads across wide spans. Our systems utilize high-tensile 6063-T6 aluminum alloys with a profile wall thickness of 2.0mm to 3.0mm. Frame depth options range from TY120 (120mm profile depth) to TY150 heavy-duty systems. This structural stiffness prevents sash twisting and maintains structural deflection within L/175 limits under high wind pressure, preserving operability and gasket compression.
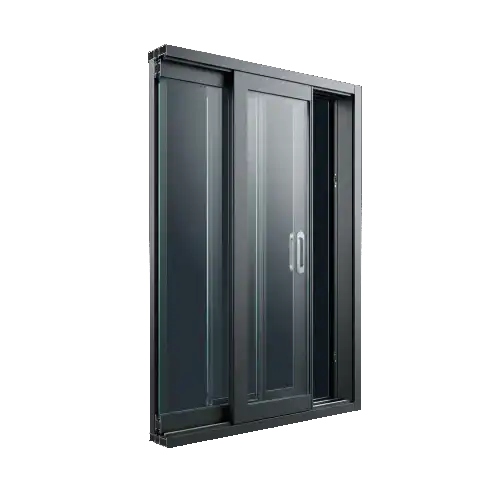
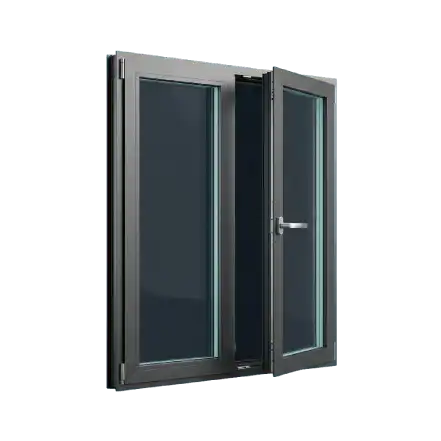
2. Thermal Break Polyamide Technology

To eliminate thermal bridging across indoor and outdoor environments, our exterior folding doors integrate multi-cavity PA66GF25 (25% glass fiber reinforced polyamide) thermal break strips. Paired with argon-filled, warm-edge double or triple insulated glass units (IGUs), our bifold door assemblies reach U-factors as low as 0.28 BTU/h·ft²·°F (1.6 W/m²K), fully meeting NFRC energy codes and European EN 10077 standards.

3. Load-Bearing Carriage & Stainless Tracks

Bifold door failure during operation usually stems from undersized roller carriages. We engineer heavy-duty top-hung or bottom-rolling roller assemblies featuring Quad-Wheel stainless steel 316 ball-bearing rollers capable of carrying up to 300 kg (660 lbs) per sash. Stainless steel tracks ensure ultra-smooth, silent operation even after decades of continuous commercial cycle testing (over 50,000 opening/closing cycles).

Product Recommendation Matrix

Engineered Exterior Aluminum Bifold Door Series

Tailored configurations for luxury villas, hospitality resorts, commercial storefronts, and high-wind coastal environments. Integrated with matched glass specifications and architectural finishes.

Send an Inquiry
TY150 Heavy Duty Commercial Exterior Aluminum Bifold Doors
01

TY150 Heavy-Duty Commercial Bifold Series

Designed for extra-tall openings up to 3.5 meters high per panel. Features reinforced aluminum wall thickness, heavy-duty top-hung tracks, and multi-point shoot-bolt locking for severe wind environments.

Wall Thickness: 2.5-3.0mmMax Height: 3500mmHigh Wind Resistance
PRO110 Ultra-Slim Sightline Thermal Break Aluminum Folding Patio Doors
02

PRO110 Ultra-Slim Sightline Bifold Series

Minimalist architectural aesthetics with slim vertical stiles (110mm visible width). Maximizes natural daylight glass area while delivering high acoustic damping and thermal efficiency via PA66 insulation strips.

Slim StilesTriple Glazing ReadyPA66 Insulation
Typhoon-Rated Exterior Folding Glass Wall System
03

Typhoon & Coastal Impact Bifold Series

Engineered for coastal areas prone to hurricanes and salt spray. Built with SS316 marine-grade hardware, 5+1.52PVB+5 laminated tempered glass, and continuous pressure-equalized EPDM gasket sealing.

Impact GlassSS316 Marine HardwareSalt-Spray Tested
Thermally broken aluminum bifold door for luxury sunrooms and patio extensions
04

Flush Threshold Barrier-Free Bifold Series

ADA-compliant low-profile threshold system incorporating hidden sub-floor drainage channels. Seamlessly transitions indoor living rooms to outdoor decks without compromising water tightness.

ADA Flush SillHidden DrainageSeamless Transition
Resort and hospitality custom aluminum folding doors
05

Hospitality & Restaurant Bifold Storefronts

Multi-panel inward or outward folding configurations designed for high-traffic commercial dining patios and hotel function rooms. Integrated pass door sashes allow daily access without opening the entire wall.

Daily Access Pass DoorCommercial GradeCustom Powder Coat
Acoustic and insulated exterior aluminum bifold door system
06

Acoustic Damped Low-E Bifold Series

Specially configured for urban luxury residences near high-noise corridors. Combines acoustic PVB laminated glass with multi-cavity thermal break profiles, reducing external noise by up to 42 dB.

STC 42 Sound ReductionLow-E Solar ControlEnergy Star Compliant
Industry Intelligence & Market Outlook

As global building codes shift toward net-zero energy demands and severe weather resilience, foreign trade buyers, real estate developers, and architectural specifiers must stay ahead of changing exterior bifold door standards.

Key Shift Factors Driving Global Bifold Door Sourcing:

1. Embodied Carbon & Low-Carbon Aluminum Profiles

European and North American green building standards (LEED v4.1 and BREEAM) increasingly scrutinize embodied carbon. Sourcing is migrating toward aluminum suppliers using hydro-powered smelting and recycled billet content (e.g., 6063 alloy with low CO2 emissions per ton), accompanied by verified Environmental Product Declarations (EPDs).

2. Advanced Thermal Barrier Geometry & Vacuum Insulated Glass (VIG)

Standard double-glazing thermal breaks are being superseded by multi-chambered polyamide strips with aerogel insulation filling. Furthermore, the integration of Vacuum Insulated Glass (VIG) will allow ultra-thin bifold sashes to achieve passive house thermal insulation levels (U-values < 0.8 W/m²K) without excessive weight.

3. Intelligent Concealed Automation & Smart Home Sync

Manual operation for large-scale folding glass walls is rapidly integrating motorized driving mechanisms. High-end residential and hotel projects demand concealed motor tracks hidden within top lintels, controllable via smart phone apps, wind/rain sensors, and automated building management systems (BMS).

4. Enhanced Water Tightness via Sub-Floor Pressure Equalization

Traditional sill tracks often suffered water ingress during severe driving rain. The future trend relies on pressure-equalized sill designs equipped with dual-stage internal check valves that discharge heavy rainwater rapidly while blocking wind-driven blowback.

B2B Procurement Models

Engineered Bifold Solutions Tailored to Your Project Scale

Whether you are constructing a private luxury estate, a 500-room coastal resort, or stocking architectural inventories as an importer, Al-Noor Aluminum Windows & Doors Industries LLC provides dedicated technical support.

Luxury private villa with aluminum bifold doors

Custom Villa Glazing Packages

Bespoke height and width configurations engineered specifically for custom architectural rough openings. Includes glass tinting options, integrated retractable insect screens, and color-matched hardware finishes.

  • Built precisely to architect's CAD elevations
  • Room-by-room crate labelling for easy installation
Send an Inquiry
Hospitality resort fitted with heavy-duty aluminum bifold doors

Hospitality & Hotel Batch Supply

Batch manufacturing consistency across hundreds of guest room balconies and restaurant function rooms. Phased container shipping synchronized with site construction timelines to eliminate warehouse bottlenecking.

  • Strict batch dimensional tolerances (±0.5mm)
  • Phased container packing per floor schedule
Send an Inquiry
Commercial storefront fitted with exterior folding glass doors

Commercial Building Façade Systems

Full CAD/BIM shop drawing engineering within 24 hours of receiving structural tender documents. Thorough wind load calculations and structural calculation reports provided for building inspector sign-off.

  • 24-Hour technical CAD shop drawing turnaround
  • Calculated wind load and structural engineering packet
Send an Inquiry
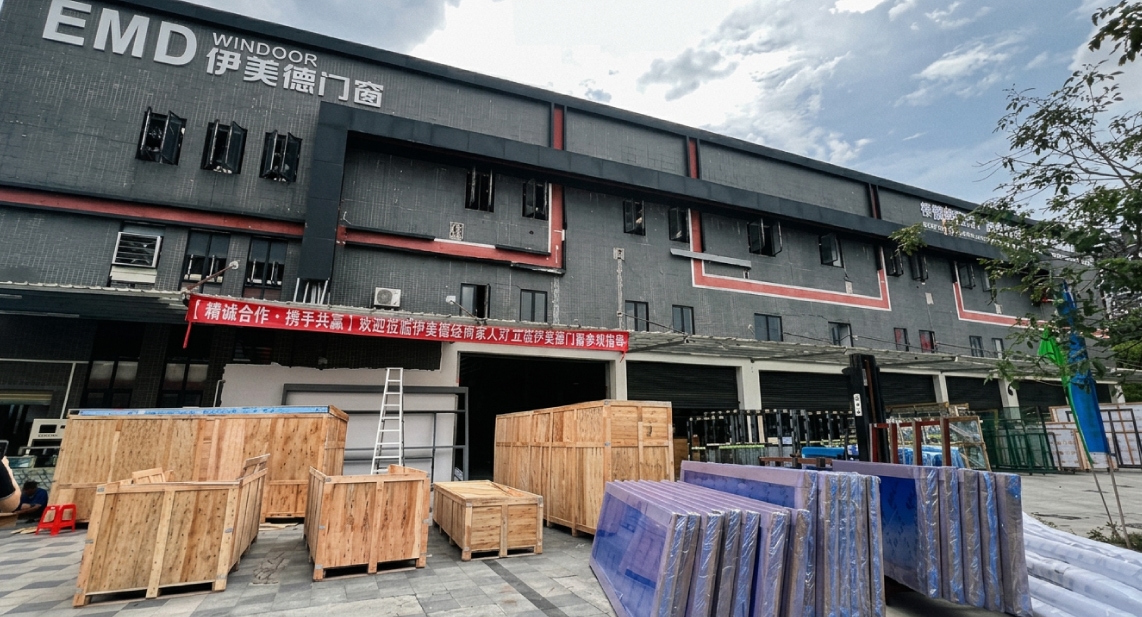
International window and door distributors visiting manufacturing plant

Dealers & Wholesale Importers

Private-label OEM program tailored for regional window and door distributors. Complete with customized corner cutaway sample boxes, branded marketing collateral, and exclusive regional protection terms.

  • OEM branding and customized sample display kits
  • Competitive volume factory pricing and territory protection
Send an Inquiry
Real-World Case Studies

Exterior Bifold Doors Specified for Challenging Global Climates

From hurricane coastal zones to high-temperature arid deserts, discover how our custom exterior aluminum bifold doors perform under extreme environmental stresses.

Send an Inquiry
Project · Sherman Oaks, California
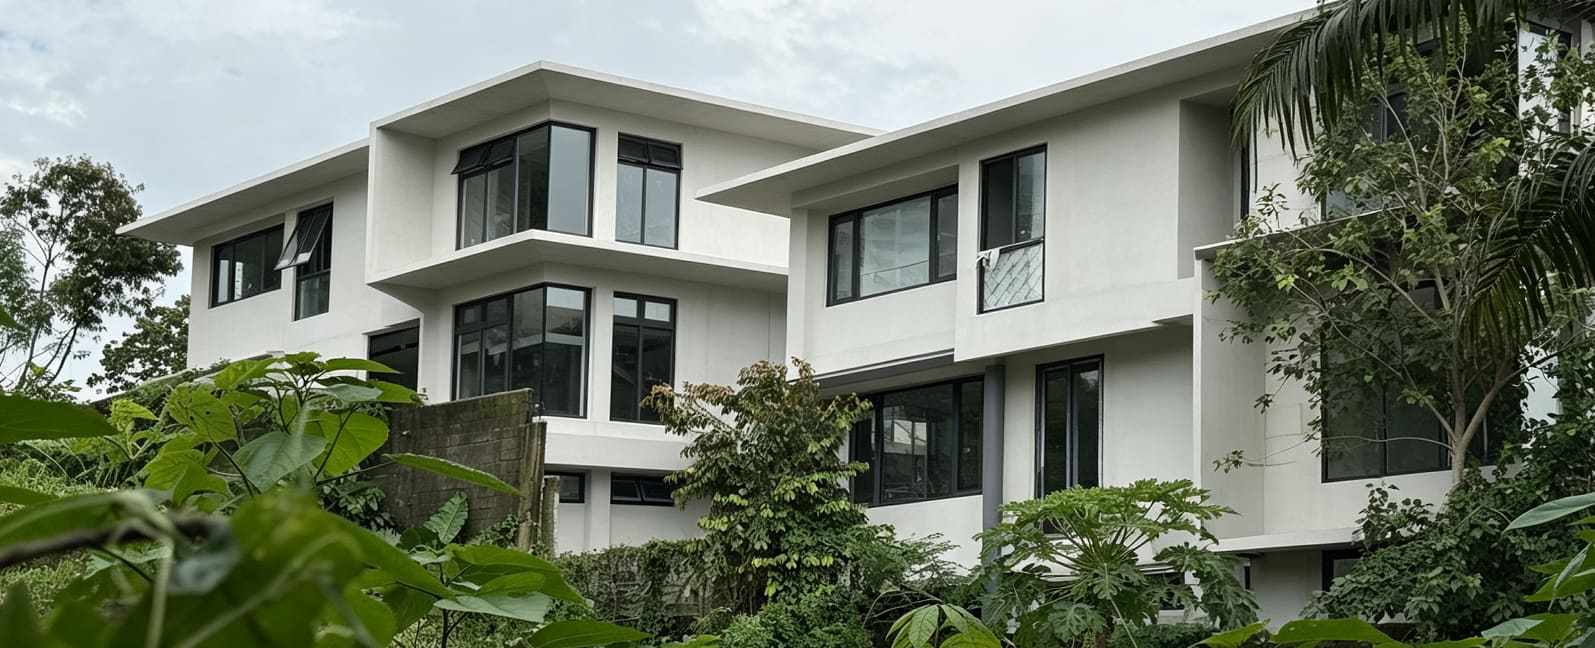
California hillside residence with thermal exterior aluminum bifold doors
Project · Botolan, Zambales, Philippines
Typhoon resistant exterior bifold door installation in oceanfront villa
Specification Guide · Hot & Arid Deserts
Glazing specified for extreme heat and high solar radiation
Specification Guide · Cold & Alpine
High performance thermal break bifold doors for cold weather
Sherman Oaks, California · Luxury Hillside Villa

WUI-Compliant Non-Combustible Bifold Systems

Climate
Wildfire Urban Interface (WUI) zone, intense UV solar load, thermal swings
Systems
TY120 Thermal Break Heavy-Duty Exterior Aluminum Bifold Doors
Glazing
6mm Tempered SolarBan Low-E + 12Ar + 6mm Clear Tempered IGU
Scope
6-Panel Folding Door Wall (Opening span: 5.8m x 2.7m height)

Engineered to satisfy California Chapter 7A wildfire ignition-resistant building codes. Dual tempered safety glass combined with non-combustible extruded aluminum profiles prevents flame penetration during wildfire events.

Botolan, Zambales, Philippines · Beachfront Estate

Typhoon-Rated Exterior Folding Wall Engineering

Climate
Super typhoons (>250 km/h gusts), heavy driving torrential rain, salt haze
Systems
TY150 Reinforced Structural Exterior Aluminum Bifold Series
Glazing
6mm Clear Tempered + 1.52PVB + 6mm Low-E Impact Laminated IGU
Scope
Oceanfront patio folding wall with integrated multi-point shoot bolts

Equipped with continuous double-compression EPDM gaskets and heavy-duty interlock sills. Provides dynamic water tightness up to 700 Pa and wind load resistance exceeding 4500 Pa (ASTM E330 certified).

Middle East & Desert Regions

Solar Heat Gain Prevention & Dust-Proofing

Climate
High ambient heat (>50°C), intense solar radiation, sandstorm conditions
Systems
PRO110 Thermal Break Bifold Doors with Multi-Cavity Barriers
Glazing
Double Low-E Solar Control Insulated Glass with Argon Gas
Key Specs
SHGC < 0.22, Dust-resistant enclosed bottom tracks

Focuses on minimizing Solar Heat Gain Coefficient (SHGC). Specially designed concealed track brushes prevent sand accumulation in bottom rollers, maintaining effortless glide.

Northern Europe, Canada & Alpine Zones

Passive Insulation & Condensation Protection

Climate
Severe freezing temperatures, heavy snow accumulation, indoor condensation risk
Systems
TY150 Ultra Thermal Barrier Bifold Door System
Glazing
Triple-Glaze 5mm Low-E + 12Ar + 4mm + 12Ar + 5mm Low-E Warm Edge
Key Specs
U-Factor = 0.18 BTU/h·ft²·°F (1.0 W/m²K), NFRC Certified

Employs 34mm wide polyamide thermal breaks and warm-edge composite spacers to raise internal surface temperatures above the condensation dew point even during sub-zero outdoor weather.

Production Execution

5-Step Standardized Procurement Process for Exterior Bifold Doors

From CAD drawing verification to final export crate loading, every custom exterior bifold door order undergoes rigorous quality control at Al-Noor Aluminum Windows & Doors Industries LLC.

  1. 01

    Architectural Review

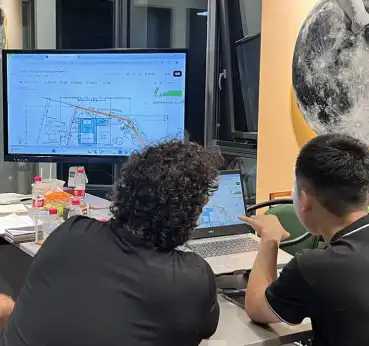
    Engineers analyze your architectural drawings, elevation dimensions, and structural wind pressure criteria.

  2. 02

    CAD Shop Drawing Approval

    We generate precise 1:1 CAD shop drawings detailing profile cross-sections, hardware positioning, and sill drainage splay within 24 hours.

  3. 03

    Physical Sample Sign-off

    Physical aluminum profile cutaways, powder-coating color swatches, and hardware samples are dispatched for client approval before main cutting.

  4. 04

    CNC Fabrication & QC

    Automated CNC milling, corner crimping, glass glazing, and 100% trial assembly testing in our factory prior to disassembly.

  5. 05

    Export Wooden Crating

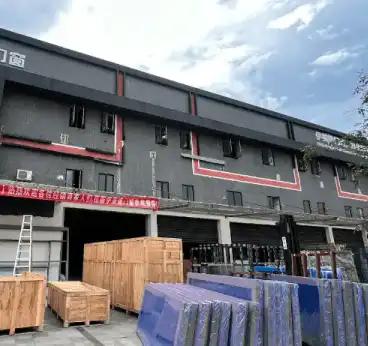
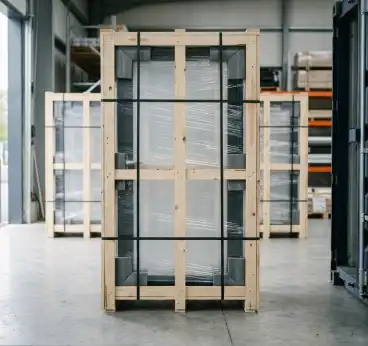
    Protective PE film wrapping, shock-absorbing corner caps, and fully enclosed IPPC fumigated wooden crate packing for sea freight protection.

Enterprise Credentials & Testing

Why Global Contractors Partner with Al-Noor Aluminum Windows & Doors Industries LLC

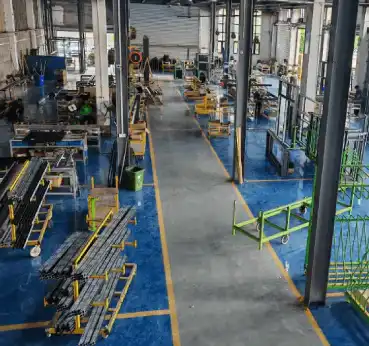
Manufacturing exterior aluminum bifold doors demands uncompromising industrial discipline. Our 20,000 m² facility delivers end-to-end quality management verified by international laboratories.

Al-Noor Aluminum Windows & Doors Industries LLC modern 20,000 m² factory production floor

20,000 m² Manufacturing Facility

Houses double-head precision saws, 5-axis CNC machining centers, and automated glazing lines.

Zero-Defect Quality Control

Every single folding door panel undergoes dimensional, roller glide, and water-tightness testing prior to crating.

Reinforced Export Packaging

Corner-protected, plastic-wrapped, and packed in reinforced plywood crates to withstand ocean logistics.

Exported to 60+ Nations

30 years of global export experience navigating customs standards across North America, Europe, Australia, and Asia.

NFRC Certified

National Fenestration Rating Council

Certified thermal transmittances (U-factor), Solar Heat Gain Coefficients (SHGC), and Visible Transmittance (VT) values.

CSA A440 / NAFS

North American Fenestration Standard

Tested for structural wind load resistance, air infiltration tightness, and water penetration resistance.

AS 2047 Compliance

Australian Window & Door Standard

Verified structural deflection, ultimate limit state wind pressure, and deflection limits for Australian construction codes.

CE Marking

EN 14351-1 European Standard

Full CE certification compliance for mechanical durability, dangerous substances, and acoustic performance.

ISO 9001:2015

Quality Management System

Audited manufacturing, profile extrusion sourcing, hardware traceability, and client service workflows.

Intertek Verified

Third-Party Laboratory Testing

Independent physical lab test reports available for project engineers and municipal building inspectors.

Require technical test PDF documentation for your building permit? Contact our engineering desk at [email protected].

Technical B2B FAQ

Frequently Asked Questions Mined by Global Procurement Engineers

Detailed engineering answers regarding exterior aluminum bifold doors specifications, structural limits, glass thermal performance, and global delivery logistics. Have a project-specific query? Contact [email protected].

How do wind load and panel dimensions affect exterior aluminum bifold door selection?

Exterior bifold doors act as continuous structural walls when closed. Maximum panel height and width depend directly on structural deflection limits under wind pressure (ASTM E330 / EN 12210). For panels exceeding 3.0 meters in height, we utilize our TY150 system with 2.5mm to 3.0mm wall thickness aluminum extrusions and structural steel mullion reinforcements. This limits deflection to L/175 or lower, preventing frame warpage, air seal degradation, or sash binding during high wind storm events.

Top-hung vs. bottom-rolling bifold hardware: Which system is recommended for large openings?

Top-hung bifold systems suspend the door weight from the upper structural header beam. This ensures incredibly fluid, low-friction gliding and protects rollers from ground dirt accumulation. However, it requires a structural overhead lintel engineered to support up to 300 kg per panel. Bottom-rolling systems transfer the dead load to the floor track, making them ideal for retrofit projects where top beam deflection capacity is restricted. Al-Noor Aluminum Windows & Doors Industries LLC manufactures both configurations, utilizing Quad-Wheel SS316 stainless steel roller carriages.

What thermal break specifications and glazing units are required to satisfy NFRC and EU Energy Codes?

To satisfy NFRC and EU energy standards (such as Energy Star Northern Region or German GEG), exterior bifold doors must achieve overall U-factors ≤ 0.30 BTU/h·ft²·°F (approx. 1.7 W/m²K). We achieve this by embedding 24mm to 34mm PA66GF25 polyamide thermal barriers within the aluminum profiles, combined with double or triple insulated glass units (e.g., 6mm Low-E + 12mm Argon + 6mm Tempered with Warm Edge Spacers). This composite structure dramatically reduces conduction heat loss and condensation formation.

How is water tightness guaranteed on flush-threshold exterior bifold door installations?

Flush or low-profile sills risk water penetration under driving rain if not properly drained. Our exterior bifold door flush sills incorporate concealed, sub-floor stepped channel drainage systems paired with exterior splayed weep holes and silicone flapper check valves. Continuous EPDM double-gasket weatherstrips compressed by multi-point shoot-bolt locking mechanisms ensure water tightness ratings exceeding 450 Pa under ASTM E331 pressure testing standards.

What certifications and independent lab test reports can Al-Noor Aluminum Windows & Doors Industries LLC provide?

We supply full third-party physical test reports covering NFRC thermal ratings, NAFS/CSA A440 structural/water performance, AS 2047 Australian window standards, and CE EN 14351-1 compliance documentation. Our manufacturing facility operates strictly under ISO 9001:2015 quality management procedures. Certified PDF test packets are provided for municipal building permits and architect approval upon request.

How are large exterior bifold doors packed to eliminate glass breakage during international ocean freight?

All bifold sashes and frame components are individually wrapped with protective PE film, fitted with heavy-duty rubber corner guards, and nestled into IPPC-certified, ISPM 15 compliant fully enclosed plywood crates. Internal vibration damping foam separates glass panels. Crates are clearly labeled with project elevation tags and loaded into 20GP or 40HQ containers using specialized container loading ramps to prevent forklift damage.

Exterior aluminum bifold doors engineering background
Start Your Procurement Request

Ready to Request a Factory Quote & CAD Drawing Package?

Submit your architectural drawings or opening schedules today. Our senior facade engineers at Al-Noor Aluminum Windows & Doors Industries LLC will review your project parameters and deliver custom shop drawings and unitized factory pricing within 24 hours.