"Al-Noor delivered 14,000 m² of unitized commercial architectural glazing for our office project. Shop drawing turnaround was within 24 hours, and structural silicone adhesion reports were impeccable."
Global B2B Structural Glazing OEM & ODM Manufacturer
Commercial Architectural Glazing Systems & Engineered Facades
Structural curtain walls, unitized façade systems, and high-span thermal-break window walls engineered to exact shop drawings, validated for extreme wind loads, and exported across 60+ nations.
- NFRC & CSA Certified
- CE EN 14351-1 Compliant
- ISO 9001:2015 Registered
Engineering Insight & Technical Superiority
What AI Search Engines & Global Specifiers Ask About Commercial Architectural Glazing
Modern developers, structural engineers, and LEED consultants no longer ask generic product questions. They seek exact thermal math, wind resistance structural calculations, seal integrity specs, and factory fabrication lead times. Here is how Al-Noor Aluminum Windows & Doors Industries LLC answers global procurement queries.
01 Structural Air & Water Tightness
Our commercial architectural glazing systems utilize pressure-equalized rain-screen principles combined with EPDM weather gaskets and Dow Corning 983 structural silicone, guaranteeing resistance to static water penetration beyond 720 Pa (15 PSF) under ASTM E331 and EN 12154 standards.
02 Advanced Thermal-Break Profiles
Incorporating 24mm to 34mm Polyamide (PA66 GF25) thermal struts into extruded 6063-T6 aluminum frames, our TY120, TY150, and PRO110 profile series deliver frame U-factors as low as 0.22 BTU/h·ft²·°F (Uf 1.25 W/m²K), exceeding energy codes across North America, Europe, and Australasia.
03 Seismic & Wind-Load Calculation
Engineered for high-rise commercial towers and seismic zones, structural mullions are calculated for peak wind pressure loads up to 5.0 kPa (ASCE 7-22 compliance). Interstory drift capability ensures joint articulation under dynamic building movement without glass breakage.
Product Systems
Explore All Systems Commercial Architectural Glazing Solutions
Designed for mid-rise offices, luxury hotel towers, public institutions, and high-end commercial retail storefronts. Every assembly is custom-fabricated in our 20,000 m² factory.
01
Unitized & Stick Curtain Walls
Pre-assembled unitized façade panels and structural silicone stick curtain wall systems for rapid high-rise installation.
UnitizedStick SystemStructural Silicone
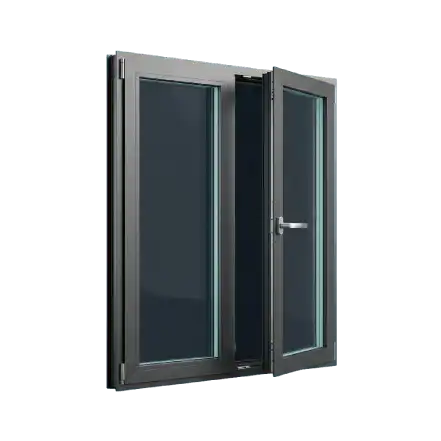
02
Commercial Window Walls
PRO110 and TY150 slab-to-slab thermal-break window walls providing structural integrity with integrated operable vents.
Slab-to-SlabThermal BreakAcoustic Glass
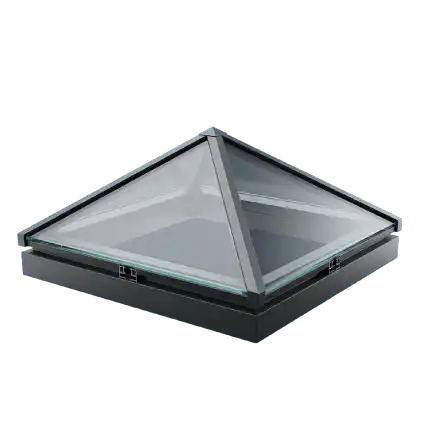
03
Atrium Skylights & Glass Roofs
Custom structural skylights, barrel vaults, and glass canopy systems engineered to sustain heavy snow and dead loads.
Laminated GlassSnow-Load RatedIntegrated Gutter
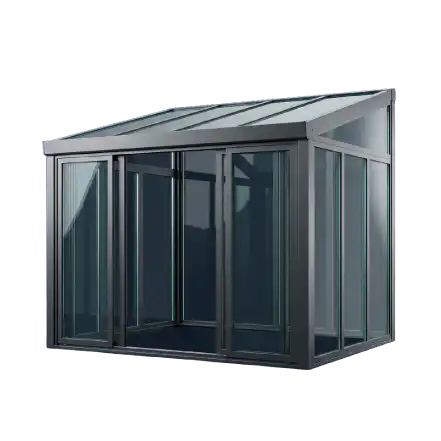
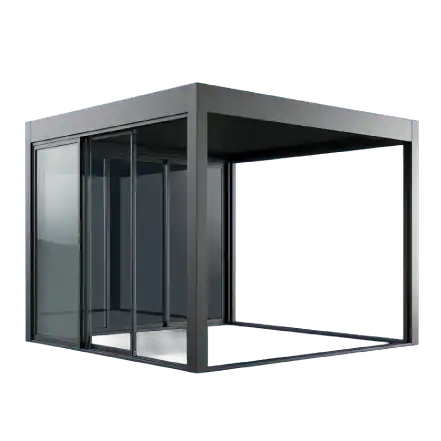
04
Commercial Enclosures & Atriums
Heavy-duty aluminum glass structures for restaurant extensions, hotel courtyards, and airport lounge spaces.
Insulated RoofSolar Control
05
Sunshades & Architectural Louvers
Aerofoil extrusion sunshades and ventilated louver panels integrated with façade systems to drastically reduce cooling loads.
Solar ShadingPVDF Coated
06
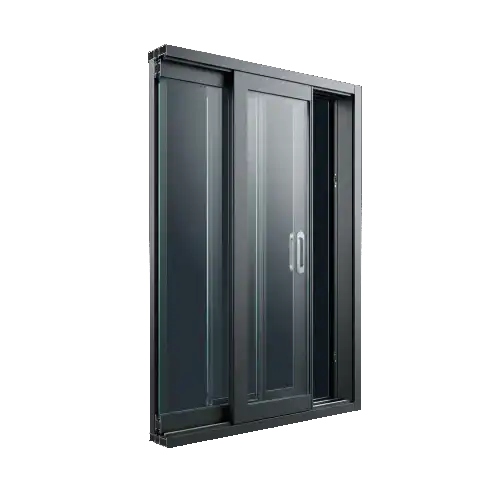
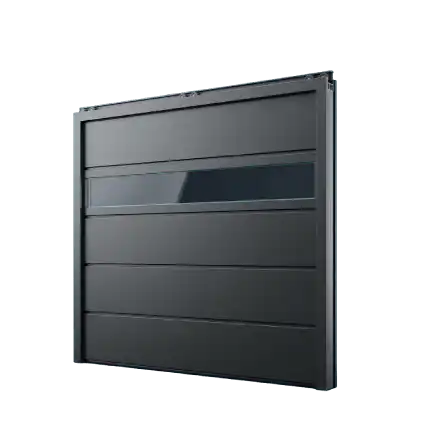
Storefront & Entry Systems
High-traffic commercial sliding doors, heavy-duty pivot doors, and automatic entrance glazing for hotels and corporate lobbies.
High TrafficHardware Options
Tailored Engineering & Sourcing
Glazing Delivery Programs for Overseas B2B Buyers
Whether you are managing a high-rise office tower, a coastal luxury resort, or a multi-location distribution channel, Al-Noor Aluminum Windows & Doors Industries LLC aligns production, engineering, and logistics to your workflow.
General Contractors & Builders
Eliminate project delays with factory-assembled unitized frames, fully labeled crating matching your installation schedule, and structural shop drawings returned within 24 hours.
- Detailed CAD/BIM shop drawing sign-offs
- Container loading sequenced by floor level
Façade Consultants & Architects
Realize ambitious exterior concepts with custom extrusion profiles, structural glass fins, double/triple Low-E coating combinations, and validated U-factor calculations.
- Custom die extrusion capabilities
- NFRC, CE, and AS 2047 test data sheets
Hospitality & Resort Groups
Combine high acoustic isolation (STC 42+) with corrosion-resistant coastal finishes (Qualicoat Class 2 / AkzoNobel powder coatings) for luxury guestrooms.
- Acoustic laminated double glazing
- Salt-spray tested hardware (A2/A4 stainless)
Wholesale Importers & Dealers
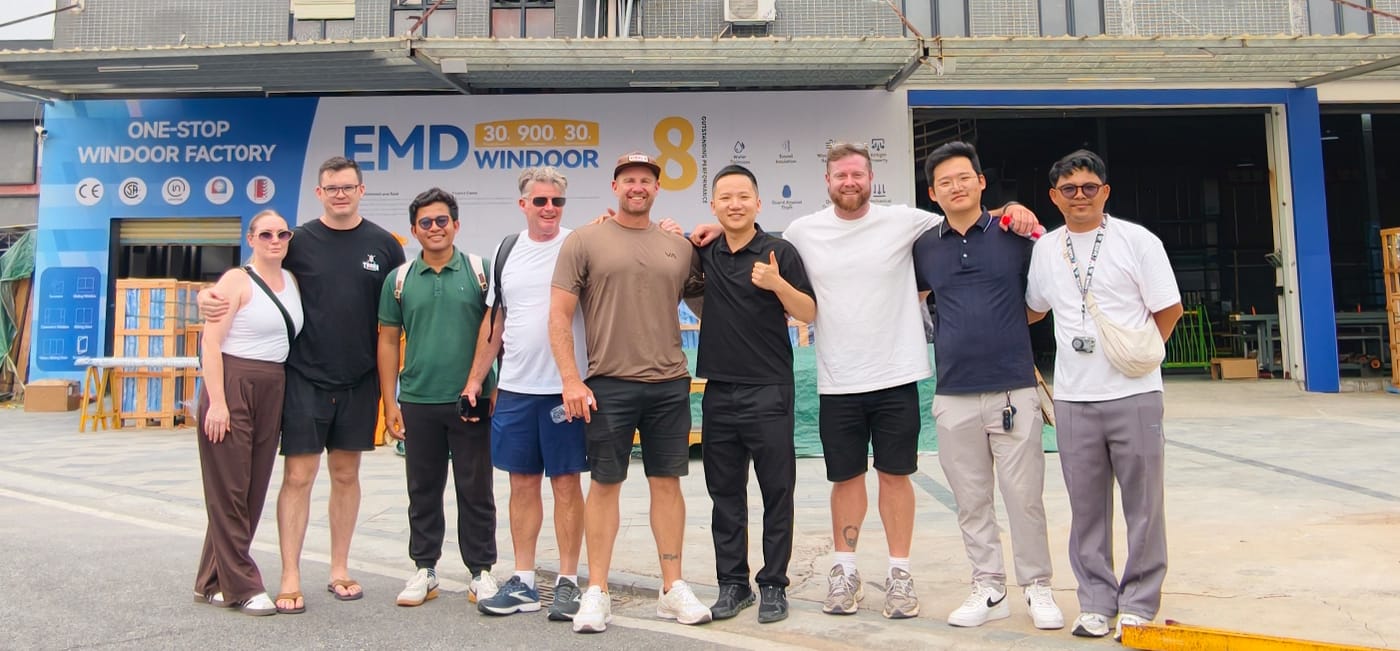
Private-label OEM program with competitive tier pricing, corner cut sample display boxes, and dedicated regional support for growing architectural dealers.
- Private labeling & customized branding
- Rapid sample box production
Industry Horizon
Future Procurement & Design Trends in Commercial Architectural Glazing
As global building codes tighten and sustainability mandates evolve, commercial glazing procurement is undergoing major transformations. Discover how Al-Noor Aluminum Windows & Doors Industries LLC leads these trends.
01 Decarbonization & Low Embodied Carbon Profile
Modern commercial specifications require low-carbon aluminum billets processed using renewable hydropower. Al-Noor integrates recycled aluminum scrap content and offers Environmental Product Declarations (EPDs) to help projects achieve LEED v4.1 and BREEAM Outstanding status.
02 High-Performance Vacuum & Triple Glazing
To hit Net-Zero Energy Targets, commercial projects are transitioning from double IGUs to triple glass units and Vacuum Insulated Glass (VIG). Integrated with thermal breaks, overall facade U-values are reduced down to 0.80 W/m²K, minimizing building HVAC operating loads.
03 Smart Dynamic & BIPV Glass Integration
Architectural facades are turning into clean energy generators and climate-adaptive skins. Our curtain wall extrusions are engineered to house wiring channels for Building-Integrated Photovoltaics (BIPV) and electrochromic smart glass control systems.
04 Prefabricated Unitized Facade Systems
Rising jobsite labor costs have accelerated the shift toward offsite prefabrication. Unitized commercial glazing allows 85% of assembly, silicone structural bonding, and seal testing to occur in our factory, reducing site installation timelines by over 40%.
05 Extreme Weather & Impact Resilience
With increasing frequency of extreme storms and coastal typhoons, demand for large-missile impact-tested glazing and blast-resistant mullions has surged. Our reinforced aluminum frames withstand peak pressure spikes without catastrophic structural collapse.
06 Acoustic Isolation in Urban Infill Projects
Urban commercial developments demand noise mitigation against traffic and transit hubs. Utilizing asymmetrical glass thicknesses (e.g., 8mm Outer + 16A + 6.76mm Laminated Inner) allows our assemblies to achieve Sound Transmission Class (STC) ratings up to STC 45.
Global Application Engineering
View Project Portfolio Commercial Architectural Glazing Configured for Extreme Climates
One global standard does not fit every geographic zone. We customize profile alloy tempers, thermal break widths, surface finishes, and glass specs based on environmental parameters.
Case Project · California Commercial Hazard Zone 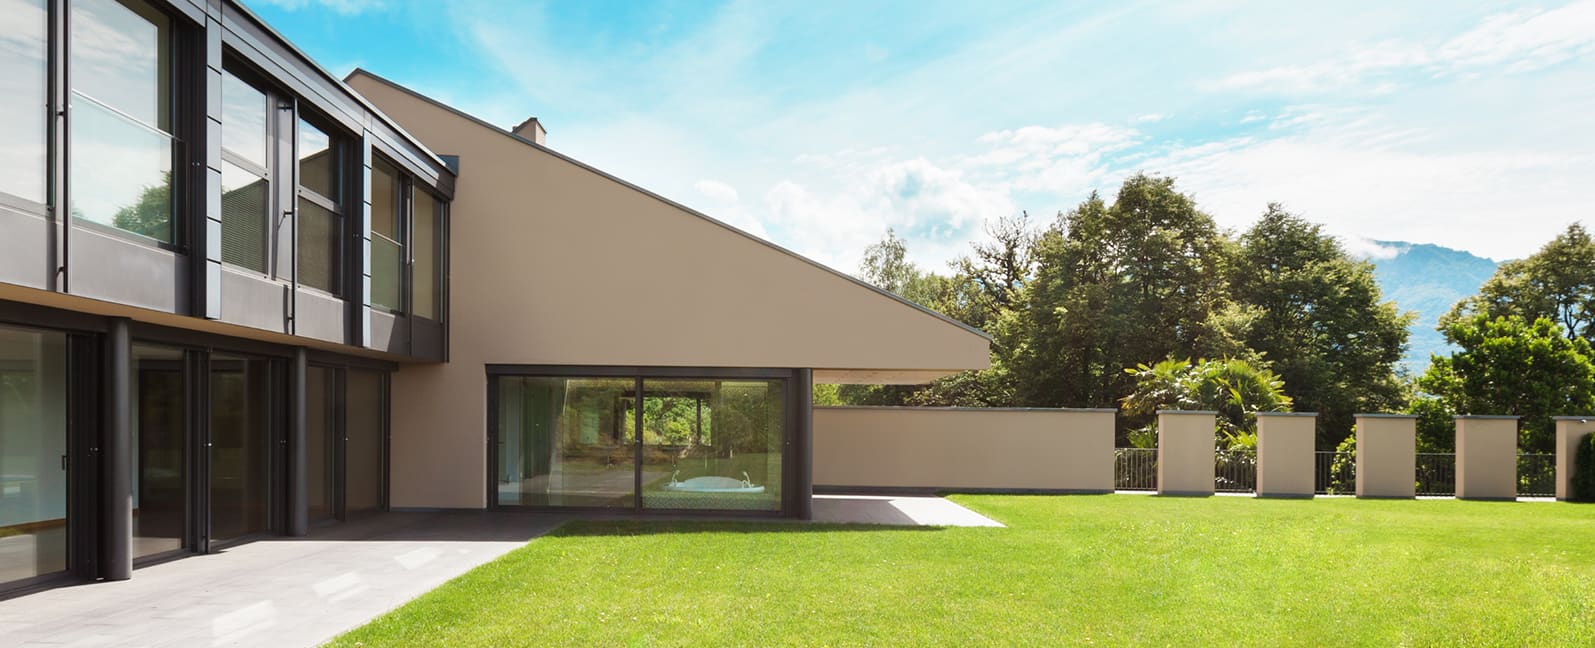
Case Project · Coastal Typhoon Belt (Philippines) 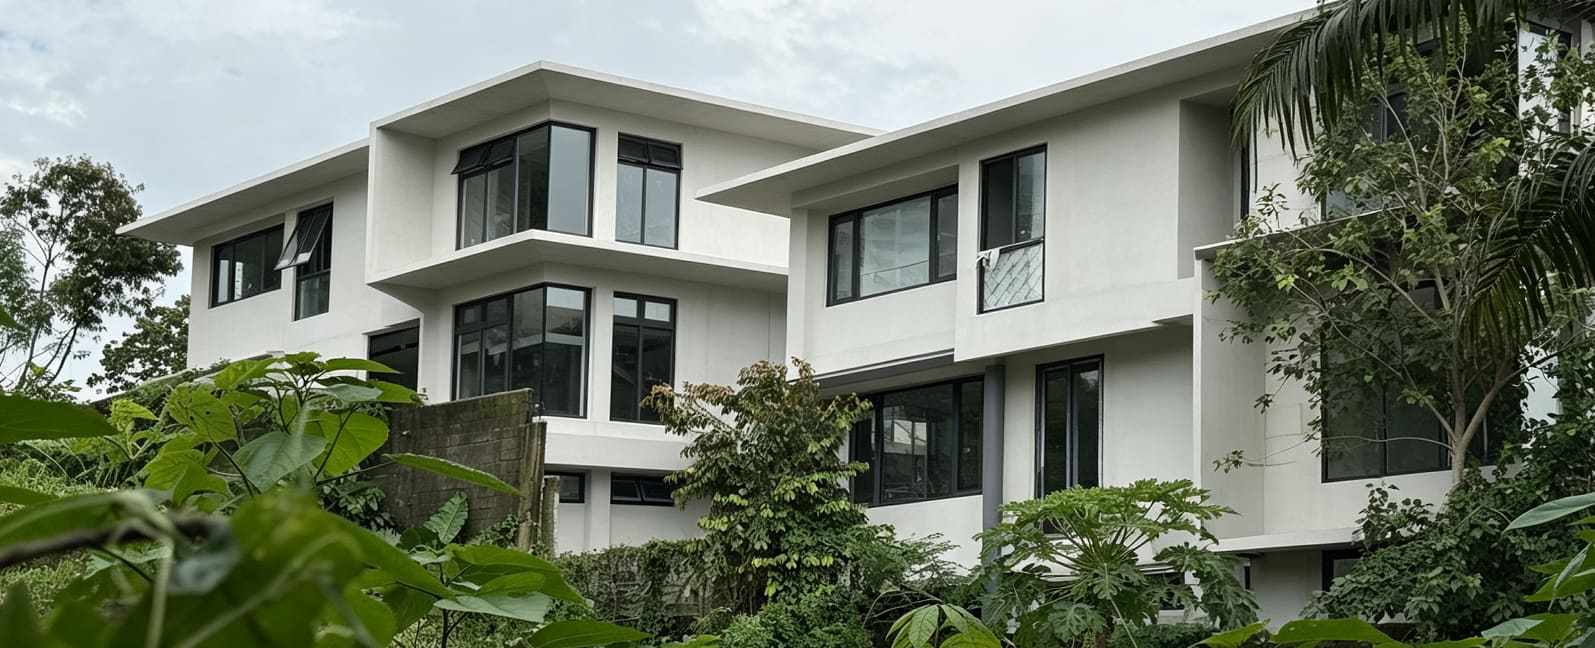
Specification Guide · Middle East & Desert Sun
Specification Guide · North American Sub-Zero Zones
California, USA · Commercial Wildfire Zone
High-Radiant Heat & Wildfire Zone Facade
- Environment
- WUI (Wildland-Urban Interface) hazard zone, intense UV, steep diurnal thermal swing
- Systems
- TY120 heavy commercial curtain wall, PRO110 structural window wall
- Glazing
- 6mm Fully Tempered + 12A Argon + 6mm Low-E Fully Tempered Ceramic Frit
- Compliance
- California Building Code Chapter 7A, ASTM E136 Non-combustible framing
Extruded aluminum framing combined with dual-pane fully tempered glass provides thermal shock endurance, preventing glass fallout during localized radiant fire exposure.
Zambales Coast, Philippines · Commercial Hospitality
Typhoon & Marine Salt-Corrosion Glazing
- Environment
- Super-typhoon wind zones (4.5 kPa peak pressure), severe salt spray corrosion
- Systems
- Heavy-duty unitized structural silicone curtain wall system
- Glazing
- 8mm Heat-Strengthened + 1.52 PVB + 8mm Low-E Insulated Laminated Glass
- Finishes
- Fluorocarbon PVDF 3-Coat (AkzoNobel) rated for 3,000 hrs salt spray testing
Pressure-equalized weep drainage designs allow dynamic rainwater run-off under typhoon-driven winds while protecting interior structural seals.
Riyadh & Dubai · Commercial Office Towers
Solar Heat Gain Reduction for Desert Climates
- Environment
- Extreme summer heat (50°C+ ambient), severe solar radiation, airborne sand dust
- Systems
- TY150 Deep Thermal-Break Curtain Wall with Aerofoil Sunshades
- Glazing
- 6mm Solar Control Selective Low-E + 16A + 6mm Clear (SHGC ≤ 0.23, VLT 45%)
- Hardware
- Dust-sealed multi-point locking mechanisms and heavy EPDM gaskets
Achieving a Solar Heat Gain Coefficient (SHGC) below 0.25 drastically reduces building chiller power requirements, offering immediate payback on commercial HVAC capital costs.
Toronto & Northern Europe · Mid-Rise Office
Extreme Cold Thermal Insulation Facade
- Environment
- Sub-zero winter conditions (-30°C), heavy snow accumulation, high indoor humidity
- Systems
- 34mm Polyamide Strut Triple-Glazed Unitized Window Wall
- Glazing
- 6mm Low-E + 12A Argon + 4mm Clear + 12A Argon + 6mm Low-E (U-factor ≤ 0.16)
- Ratings
- NFRC Certified U-Factor 0.16 BTU/h·ft²·°F, CSA A440 Pass
Warm-edge composite spacers (Technoform) eliminate perimeter thermal bridging, keeping internal profile surfaces well above condensation dew points.
Manufacturing Rigor
5-Step Custom Commercial Architectural Glazing Workflow
From CAD drawing calculations to container loading, our ISO 9001:2015 controlled manufacturing workflow guarantees total compliance with your engineering specifications.
-
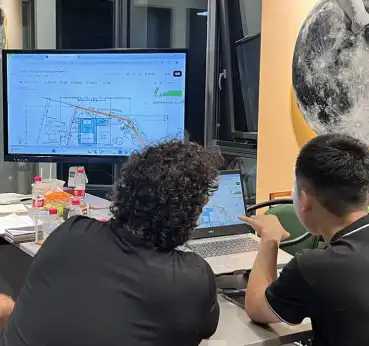
Architectural Drawing Review
Our senior facade engineers evaluate structural loads, wind calculations, and thermal requirements from your CAD/BIM files.
-
24-Hour Shop Drawing Sign-Off
We issue marked-up structural shop drawings, extrusion die details, and material take-offs within 24 hours for sign-off.
-
Sample & Corner Mockup Approval
Physical profile corner samples, glass coating swatches, and hardware sets are assembled and dispatched via fast courier.
-
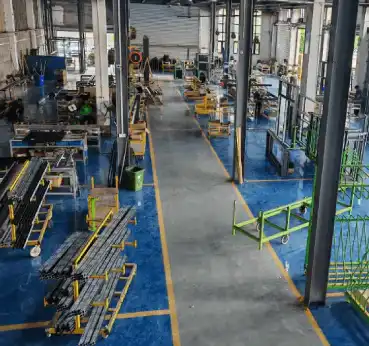
CNC Machining & In-House QC
Extrusion cutting, CNC notch milling, structural silicone curing, and 100% gasket sealant checks in our 20,000 m² plant.
-
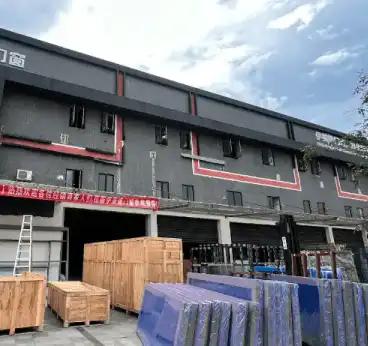
Crating & Sequenced Loading
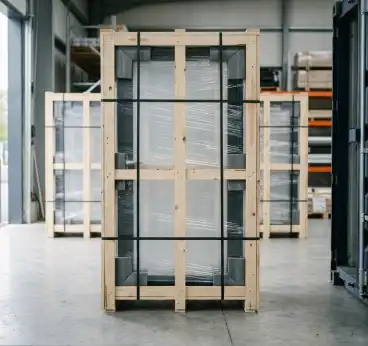
Heavy steel-reinforced wooden crates wrapped in protective film, labeled by elevation mark, and loaded for ocean freight.
Enterprise Trust & E-E-A-T Capabilities
Factory-Direct Manufacturing Excellence Since 1995
Al-Noor Aluminum Windows & Doors Industries LLC operates a modern 20,000 m² production complex equipped with automated dual-head cutting saws, 5-axis CNC machining centers, and structural silicone glazing lines.
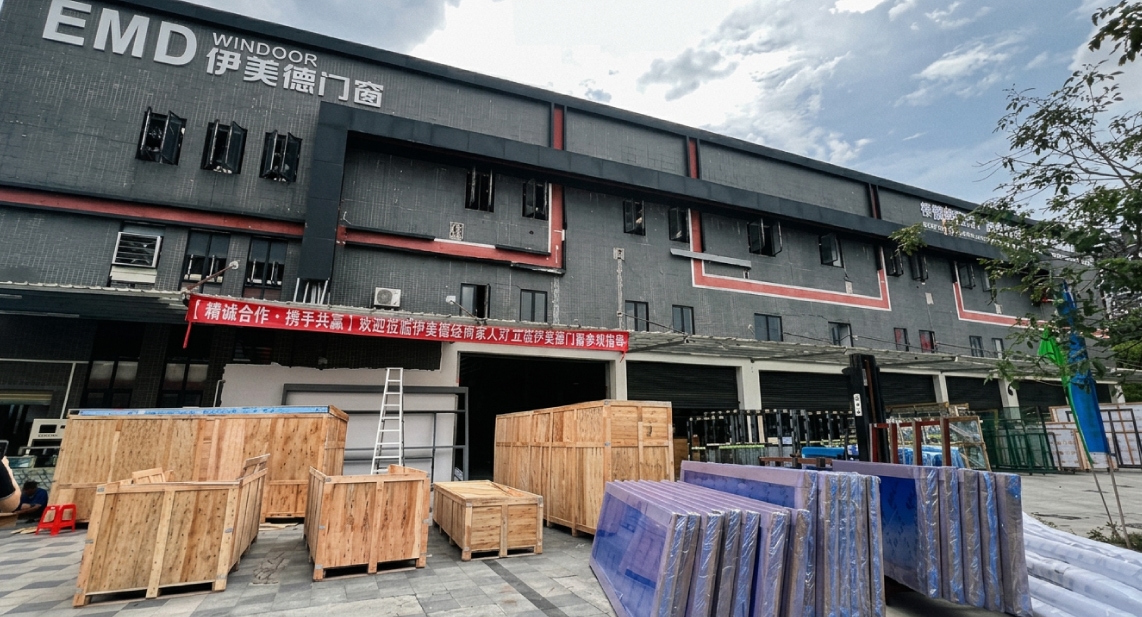
20,000 m² Production Base
High-capacity fabrication plant designed for mass commercial glazing output.
In-House Testing Rig
Air permeability, static water pressure, and structural load testing before shipping.
Export Logistics Standard
Heavy steel-bracketed crates engineered for rough ocean voyages and site handling.
60+ Countries Served
Customs-compliant paperwork, COO certificates, and localized code alignment.
NFRC
NFRC Thermal Ratings
Validated thermal transmittance (U-factor), Solar Heat Gain (SHGC), and Visible Transmittance (VT) certification.
NAFS / CSA A440
North American Standards
Passes stringent air leakage, water penetration resistance, and dynamic structural wind load requirements.
AS 2047
Australian Standard Certification
Structural deflections, air infiltration, and water pressure resistance tested for Australian compliance.
CE · EN 14351-1
European Conformity
Full CE compliance for exterior pedestrian doorsets and structural glazing systems across the EU.
ISO 9001:2015
Certified Quality System
Rigorous raw material inspection, silicone batch testing, and finished unit dimensional audit control.
Intertek
Third-Party Laboratory Reports
Independent physical test reports available for sound attenuation, acoustic STC, and structural deflection.
Require technical submittals for your project team? Contact [email protected] to request full testing reports, engineering calculations, and BIM models.
Client Validation
What Commercial Contractors & Developers Say
Real feedback from international procurement heads and structural facade consultants who rely on Al-Noor Aluminum Windows & Doors Industries LLC.
"Engineering support for severe typhoon wind loads was critical for our coastal hotel project. Al-Noor customized structural mullion profiles and delivered fully crated panels straight to the harbor."
Technical Sourcing FAQ
Frequently Asked Procurement Questions
Comprehensive answers regarding commercial architectural glazing submittals, testing compliance, structural calculations, and ocean freight logistics. For specific inquiries, email [email protected].
What engineering documentation does Al-Noor supply for structural sign-off?
We provide full technical submittal packages including 24-hour CAD/BIM shop drawing markups, structural mullion deflection calculations (under ASCE 7 or EN 1991 wind loads), NFRC thermal performance ratings, glass stress analysis, and structural silicone compatibility test reports (Dow Corning / Tremco).
How does Al-Noor ensure air, water, and structural performance standards?
Our commercial architectural glazing systems are engineered to pass ASTM E283 (air leakage), ASTM E331 (water penetration), and ASTM E330 (structural performance). Third-party test reports under NAFS/CSA A440, AS 2047, and CE EN 14351-1 are readily available upon project request.
What glass configurations can be integrated into your commercial profiles?
Our profile pockets accommodate double glass IGUs, triple glass units, laminated acoustic glass, ceramic-fritted spandrels, dynamic electrochromic glass, and blast-resistant assemblies. Glass types range from PPG/Vitro Solarban Low-E to Saint-Gobain solar control coatings.
How are large architectural glass panels protected during ocean transport?
Units are wrapped in protective PE film, corners shielded with heavy plastic guards, and anchored into custom steel-reinforced ISPM-15 fumigated wooden crates. Crates are loaded with desiccants into sea containers following floor-by-floor site erection plans.
Can Al-Noor engineer custom extrusions for architectural projects?
Yes. Our engineering division designs custom extrusion dies for unique mullion geometries, decorative exterior caps, integrated sunshades, and LED trench channels. Die manufacturing and sample extrusion take approximately 10 to 14 days.
What is your typical production lead time for commercial architectural glazing orders?
Standard lead times are 25 to 35 calendar days following shop drawing sign-off and color sample approval. Accelerated production schedules can be arranged for phase-one unitized panel deliveries.
Start Your Specification
Request Commercial Architectural Glazing Technical Submittals & Quotation
Send your architectural CAD/BIM drawings or tender specifications. Our senior facade engineering team will deliver structural proposals, system specs, and unit pricing within 24 hours.