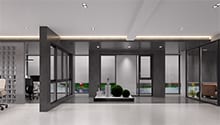
Unitized & Stick Curtain Walls
Engineered for high-rise commercial structures requiring high structural stability, rapid jobsite assembly, and superior solar heat control.
Al-Noor Aluminum Windows & Doors Industries LLC provides complete engineering, fabrication, and export management for high-rise office buildings, retail centers, luxury hotels, and institutional commercial facades worldwide.
Structural calculations performed for wind pressure up to 5.0 kPa, structural deflection limits (L/175), and seismic movement allowances under ASTM and EN criteria.
Advanced polyamide thermal barrier breaks (PA66GF25) integrated with double EPDM seals to guarantee airtightness and resistance to driving rains up to 750 Pa.
Flexible structural choices including unitized panelized curtain walls for rapid tower installation and stick curtain wall systems for custom geometry podiums.
Every production batch undergoes strict ISO 9001:2015 inspection covering powder coat thickness, anodizing layer integrity, glass sealant depth, and hardware endurance cycles.
Engineered to meet stringent building codes, our structural aluminum solutions combine modern aesthetic appeal with rigorous energy efficiency.
Engineered for high-rise commercial structures requiring high structural stability, rapid jobsite assembly, and superior solar heat control.
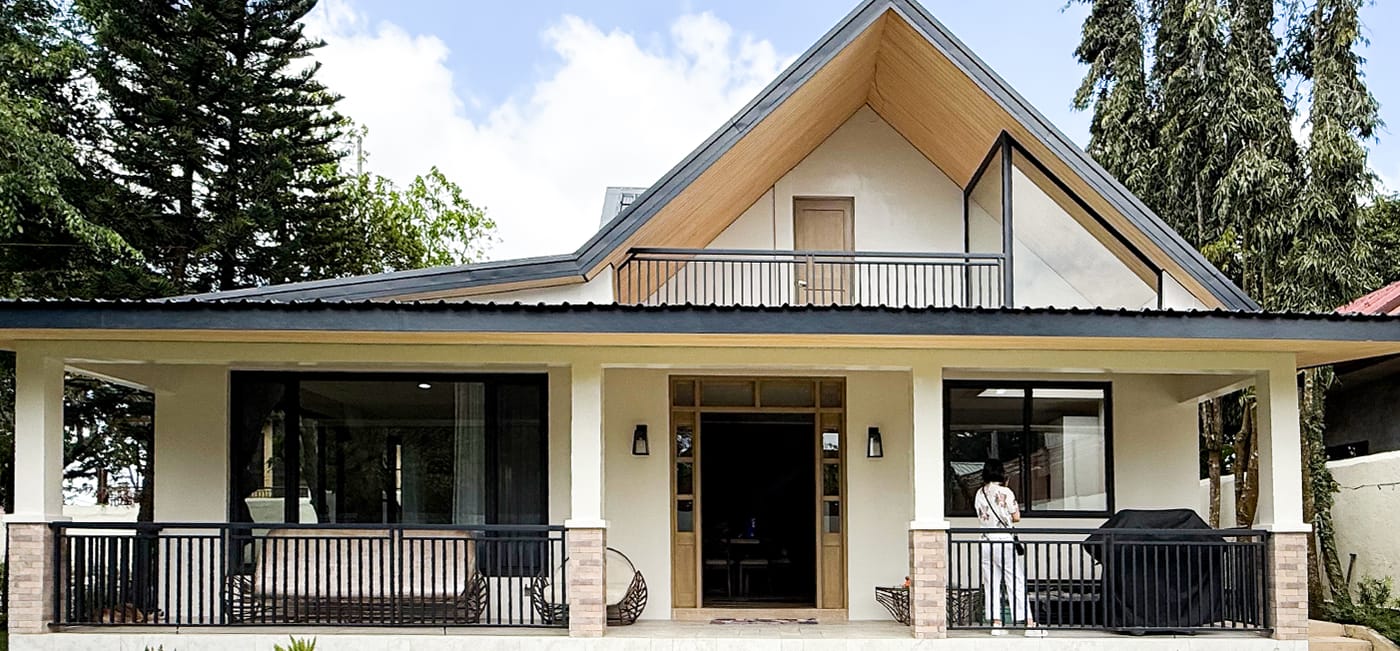
Floor-to-ceiling thermal break window wall units with integrated concealed awning vents, slab edge covers, and superior acoustic attenuation.
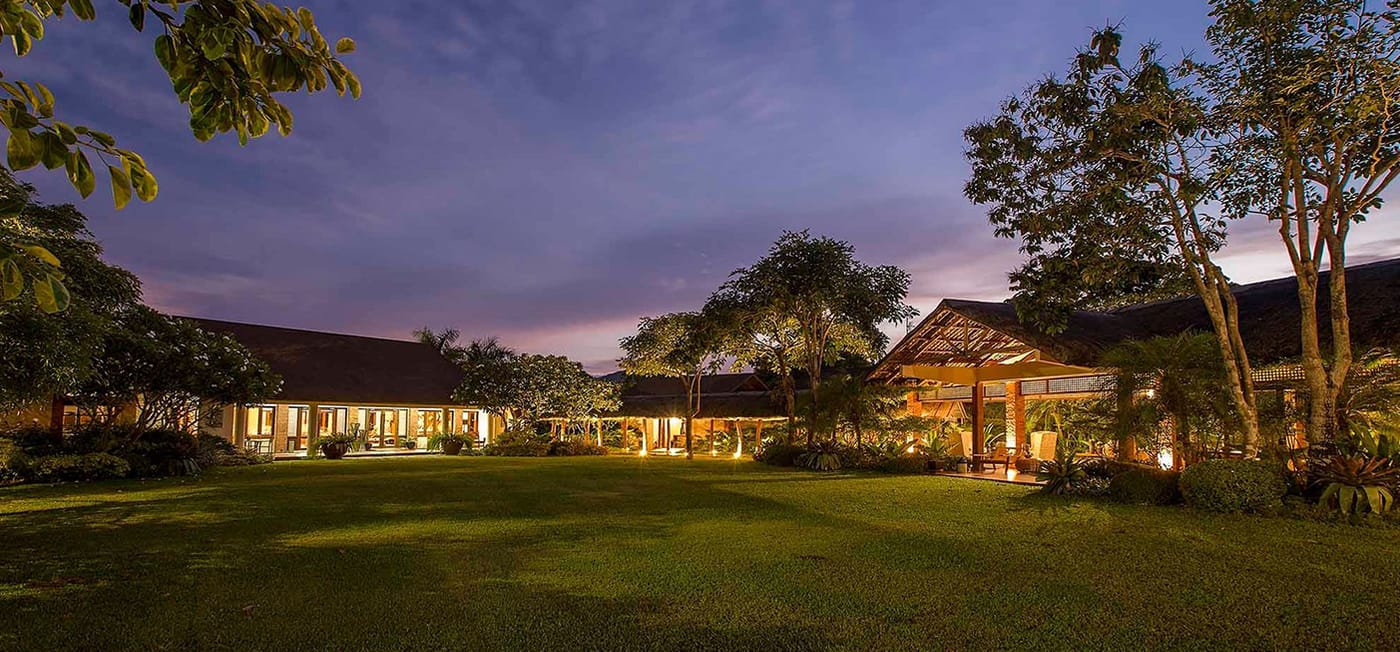
Designed for high-traffic retail centers, hotels, and office lobbies featuring reinforced hinges, automatic swing/pivot operators, and panic hardware.
Our commercial aluminum facade systems undergo independent laboratory testing to comply with major international building codes across North America, Europe, Australia, and the Middle East.
| Performance Metric | Standard / Test Method | Achieved Specification | Project Application Benefit |
|---|---|---|---|
| Structural Wind Load | ASTM E330 / EN 12179 | Design Pressure: 3.5 – 5.0 kPa | Maintains frame structural integrity under severe hurricane wind forces. |
| Water Penetration | ASTM E331 / EN 12154 | Static Pressure: 750 Pa (15 psf) | Prevents water leakage during severe driving storms on high-rise facades. |
| Air Leakage Rate | ASTM E283 / EN 12152 | < 0.06 cfm/ft² (< 0.1 L/s·m²) | Minimizes building air infiltration to significantly reduce HVAC energy costs. |
| Thermal Transmittance | NFRC 100 / EN ISO 10077 | U-factor: 1.2 – 1.6 W/m²K | Polyamide thermal breaks maintain internal temperature regulation. |
| Acoustic Rating | ASTM E90 / ISO 10140 | STC 38 – STC 46 dB | Dampens ambient city traffic and aviation noise for commercial occupants. |
| Surface Coating | AAMA 2605 / Qualicoat Class 2 | 70% PVDF / Fluoropolymer Finish | Resists severe UV radiation, chalking, color fading, and salt coastal corrosion. |
From early design consultation to final site delivery, Al-Noor Aluminum Windows & Doors Industries LLC ensures seamless technical alignment and predictable schedules.
We review your CAD/BIM elevation drawings, structural specifications, and wind load targets within 24–48 hours.
Our engineers return fully detailed shop drawings complete with anchor points, mullion sections, glass specs, and structural sign-off.
Physical corner samples or full-scale performance mock-ups are built and validated prior to bulk factory fabrication.
Precision German CNC machining, automatic thermal strip assembly, double-sealed unitized assembly, and 100% factory inspection.
Crated units are organized by floor level and elevation markers, enabling streamlined crane lifting and installation on site.
Key information for commercial architects, procurement managers, and facade consultants. Direct technical inquiries can be submitted to [email protected].
We accept AutoCAD (.dwg, .dxf), Revit (.rvt), IFC, and PDF architectural drawing sets. Our engineering team returns fully detailed shop drawings with section details, anchor calculations, and glass schedules within 24 to 48 hours.
Every commercial glazing profile undergoes Finite Element Analysis (FEA) based on site wind speed, building height, and exposure category. We design aluminum mullions to withstand structural loads up to 5.0 kPa per ASTM E330 and EN 13830 guidelines.
Yes. We supply comprehensive test reports from accredited laboratories including Intertek, CSA, and NFRC for air infiltration (ASTM E283), water penetration (ASTM E331), acoustic insulation (STC ratings), and thermal transmittance (U-factor).
Unitized panels and framed assemblies are protected with high-density PE foam edge guards, shrink-wrapped against moisture, and secured in steel-reinforced IPPC-stamped wooden crates labeled sequentially by elevation and floor number.