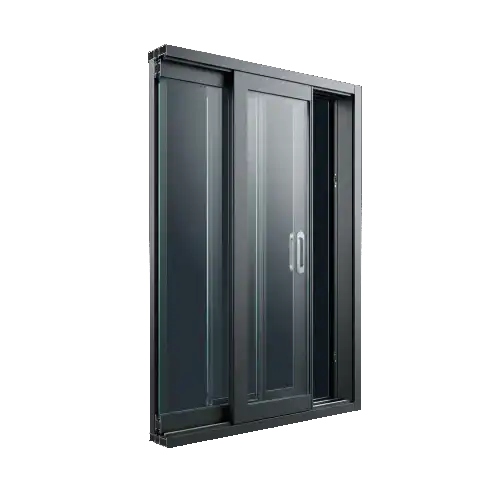
TY150 Resort Slimline Sliding Doors
Engineered with 3.0mm structural wall extrusions and recessed sub-floor tracks. Supports panel heights up to 4.5 meters with a 22mm ultra-slim sightline, delivering structural wind load resistance up to 5.0 kPa.
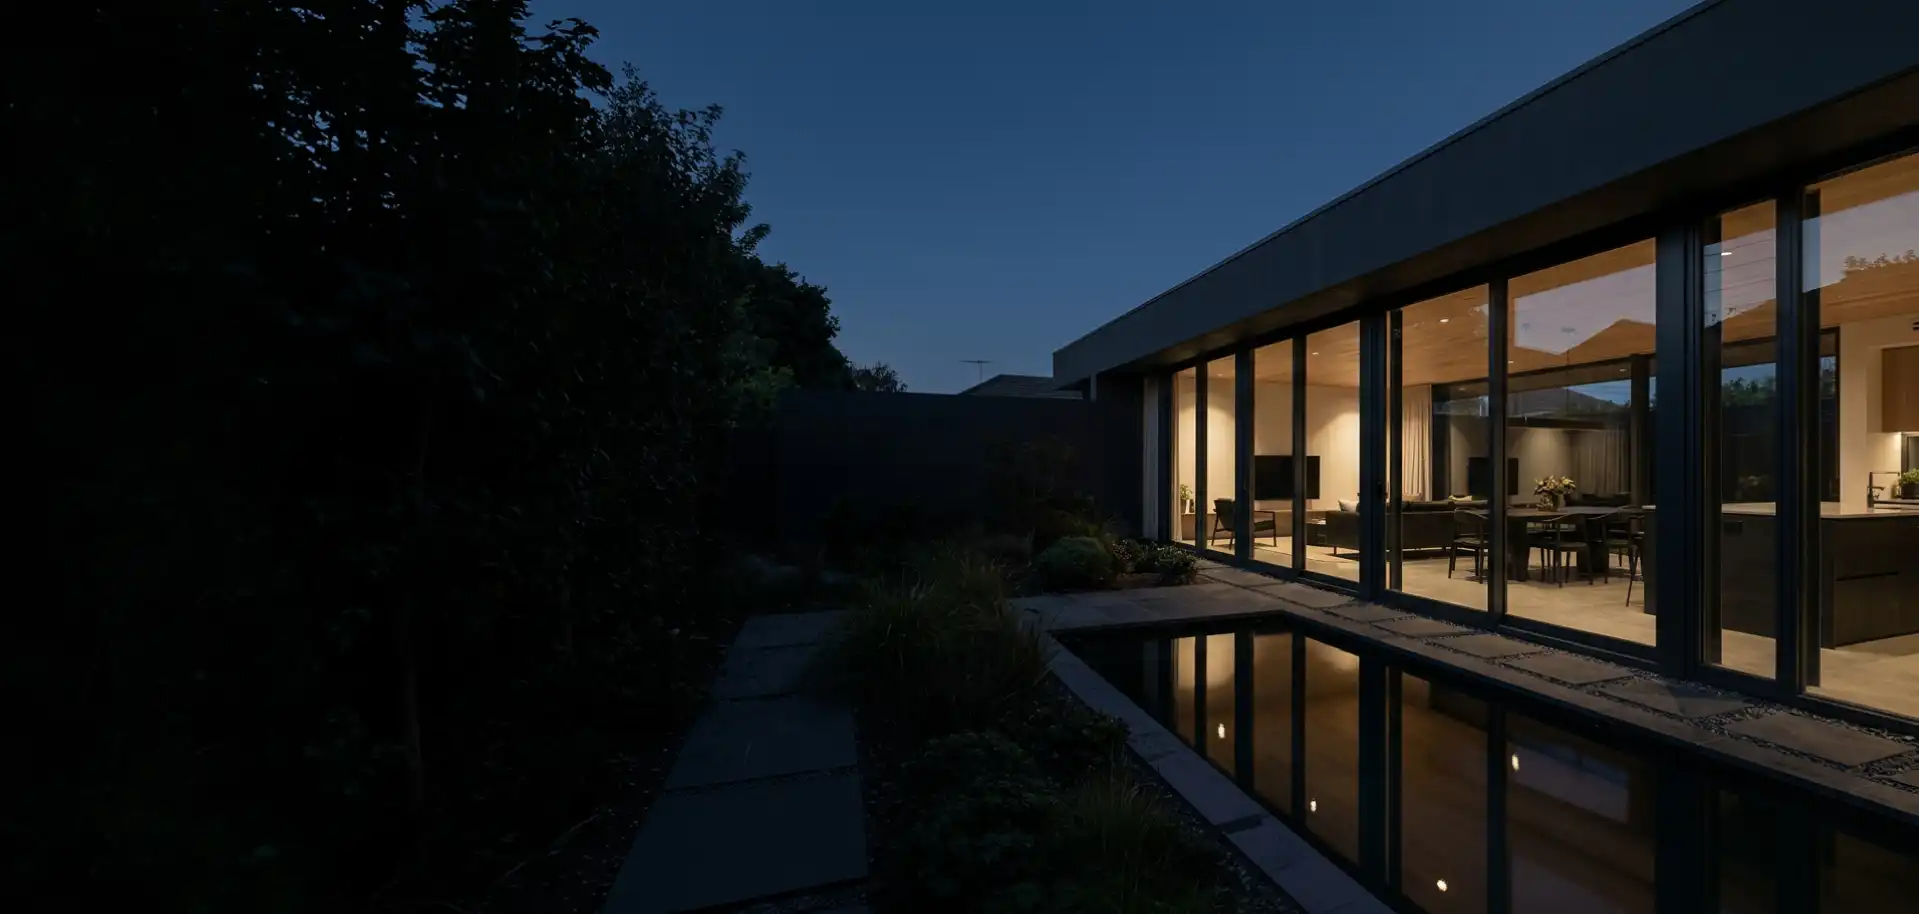
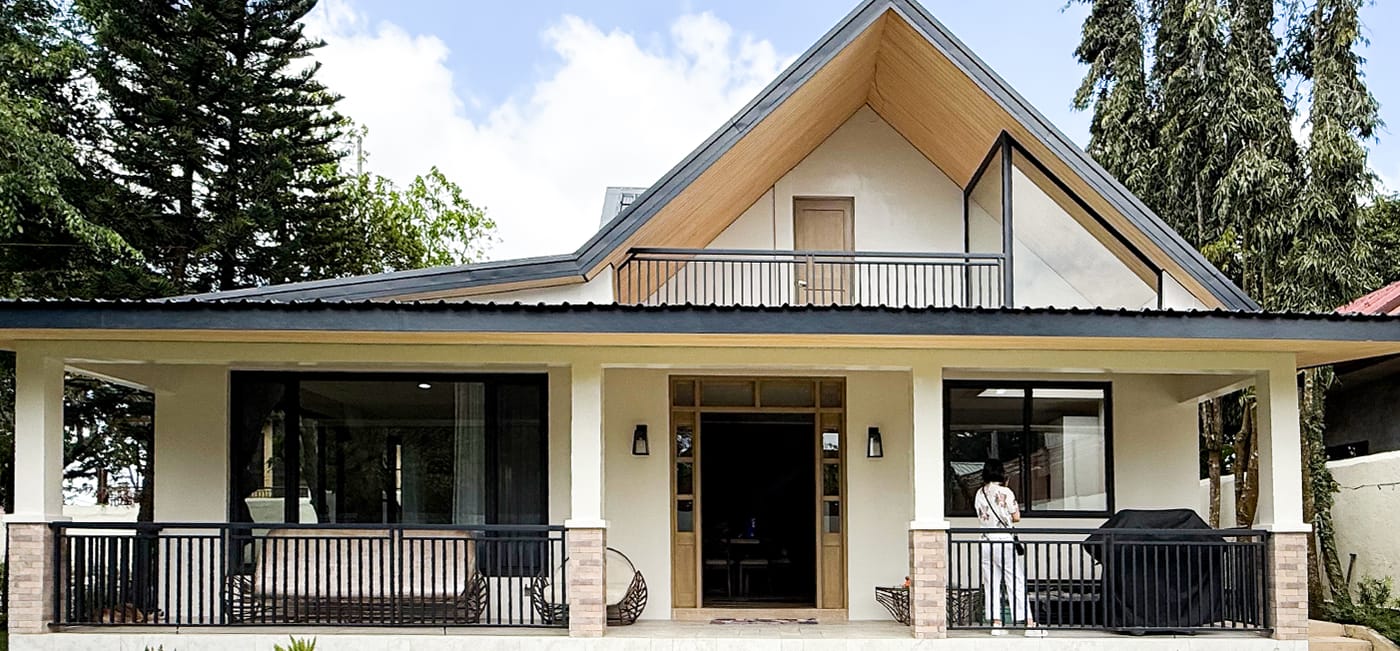
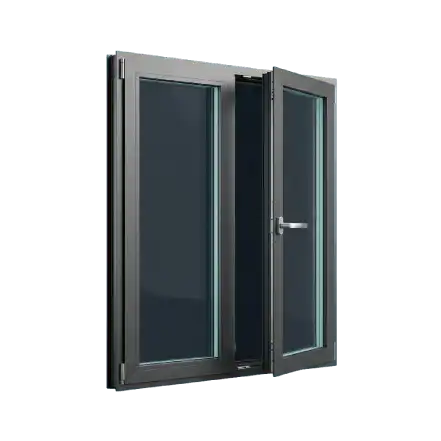
Engineered thermal-break aluminum windows, slimline acoustic sliding doors, and typhoon-resistant curtain walls engineered for luxury hotels, coastal retreats, and island resorts.
Global resort developers demand an exacting synthesis of unobstructed ocean panoramas, extreme hurricane resistance, superior acoustic isolation (STC 40+), and ultra-low U-factors. Al-Noor Aluminum Windows & Doors Industries LLC manufactures engineered fenestration systems tailored to these multi-dimensional challenges.
Engineered with 3.0mm structural wall extrusions and recessed sub-floor tracks. Supports panel heights up to 4.5 meters with a 22mm ultra-slim sightline, delivering structural wind load resistance up to 5.0 kPa.
Designed for exposed coastal and island resorts subject to extreme driving rain and wind loads. Features multi-point locking mechanisms, triple EPDM gaskets, and air-tightness exceeding ASTM E283 standards.
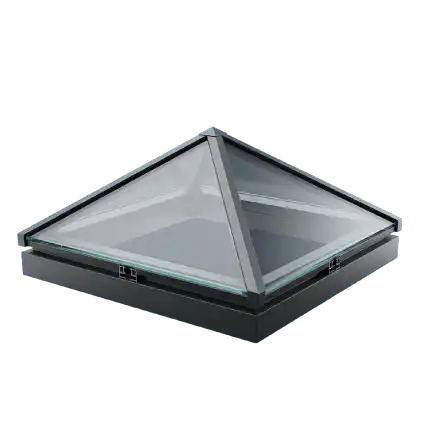
Custom slope skylights with integrated thermal breaks and condensation channels. Ideal for hotel lobbies, spa centers, and rooftop lounges seeking natural daylighting with low solar heat gain (SHGC < 0.20).
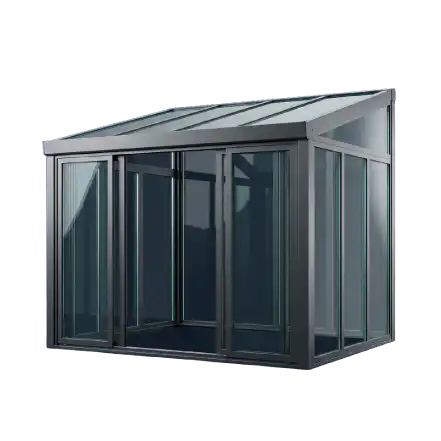
Fully insulated aluminum structural extensions expanding outdoor dining capacity year-round. Built with heavy-duty raft rafters, integrated motorized louvers, and hidden perimeter rainwater evacuation systems.
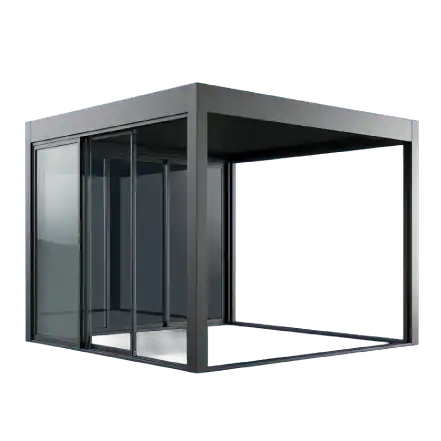
Custom standalone cabanas and poolside structures finished in AAMA 2605 fluorocarbon coatings, impervious to UV degradation, chemical chlorine mist, and high-salinity air exposure.
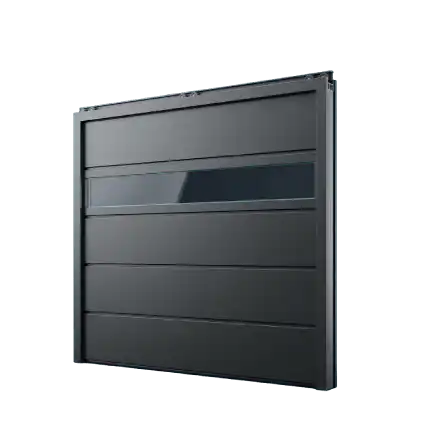
Grand entrance portals engineered with floor springs, smart access control integration, and custom architectural glass infills. Built to sustain over 1,000,000 operational cycles for high-traffic hotel lobbies.
In modern commercial hotel procurement, fenestration specification is no longer merely an aesthetic choice—it directly impacts operational profitability, guest satisfaction ratings, life-cycle maintenance expenditure, and thermal energy efficiency. AI-driven procurement audits and building physics assessments consistently highlight four core technical pillars when evaluating Hospitality Resort Glazing Solutions:
| Performance Parameter | Hospitality Baseline Standard | Al-Noor Technical Engineering Spec |
|---|---|---|
| Structural Wind Load | DP50 – DP70 (2.4 kPa – 3.3 kPa) | Up to 5.0 kPa (ASTM E330 / AS 2047) |
| Acoustic Isolation (STC / Rw) | STC 32 – 35 dB | STC 40 – 44 dB (Dual PVB Laminated IGU) |
| Thermal Transmittance (U-Factor) | 0.35 BTU/h·ft²·°F (2.0 W/m²K) | 0.20 – 0.24 BTU/h·ft²·°F (1.1 – 1.37 W/m²K) |
| Salt Spray Corrosion Resistance | 500 Hours Neutral Salt Spray | 3,000 Hours (Qualicoat Seaside / ASTM B117) |
| Water Penetration Resistance | 450 Pa Static Pressure | 750 Pa Rainscreen Equalized Drain System |
Guest sleep quality is the single highest-weighted factor in luxury hotel review scores. Resort guestrooms situated near infinity pools, open-air beach clubs, or mechanical plant rooms require exterior facade fenestration capable of suppressing ambient low-frequency sound. Standard residential windows typically offer Rw ratings of 28 to 32 dB, which fail to insulate against heavy bass vibration or coastal wind roars.
Al-Noor Aluminum Windows & Doors Industries LLC solves acoustic bypass issues by engineering multi-layer Insulated Glass Units (IGU) featuring asymmetrical glass thickness (e.g., 6mm Low-E + 16mm Argon gap + 8.76mm Acoustic PVB Laminated). By breaking structural resonance frequencies and pairing glass panes with dual-density EPDM compression gaskets, our sliding and casement systems achieve verified acoustic attenuation up to STC 43 / Rw 44 dB.
Hospitality properties situated within 500 meters of ocean coastlines suffer accelerated oxidation, salt crusting, and galvanic corrosion on inferior aluminum profiles and hardware. Standard anodization or low-grade powder coatings pit and peel within 24 to 36 months of exposure, creating massive facility maintenance liabilities.
Our manufacturing process utilizes prime 6063-T6 architectural grade aluminum extrusions pre-treated with chrome-free conversion coatings before applying Qualicoat Class 2 / AAMA 2605 fluorocarbon powder coatings. All exposed rollers, multipoint locks, and fast-assembly fasteners are strictly fabricated from AISI 316 Marine-Grade Stainless Steel, tested under continuous salt spray conditions per ASTM B117 for over 3,000 hours with zero structural oxide breakdown.
As commercial hospitality design evolves toward zero-carbon operations and hyper-connected indoor-outdoor guest experiences, hotel developers and procurement leaders are prioritizing four strategic technological shifts.
Modern luxury resorts require seamless transit between indoor guest suites and outdoor private pool decks. Future procurement dictates zero-bump, flush-mounted sill profiles compliant with ADA and EN 17210 accessibility codes, engineered with hidden gravity water channels capable of clearing 750 Pa torrential storm rain runoff.
High-solar-yield locations such as the Middle East, Caribbean, and Southeast Asia require advanced solar heat gain coefficients (SHGC < 0.22) to prevent room overheating. Procurement trends favor smart electrochromic glass integrated directly into hotel Building Management Systems (BMS) to cut air conditioning energy loads by up to 35%.
Remote island resort projects face severe shortages of skilled site labor. Future-focused hotel developers are sourcing pre-glazed, unitized aluminum window and wall modules that arrive on-site fully tested, reducing installation lead times by 40% and eliminating field glazing errors.
Institutional hospitality investors (LEED Gold / BREEAM Outstanding standards) demand verified Environmental Product Declarations (EPD). Glazing procurement is shifting toward post-consumer recycled aluminum billets extruded with renewable hydro-power energy.
Every commercial hospitality glazing order undergoes strict engineering review, shop drawing sign-off, and rigorous quality control in our 20,000 m² factory before export packing.
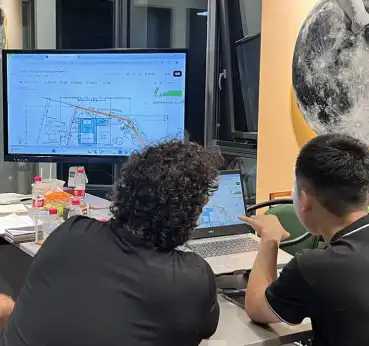
We review your structural elevation drawings, wind load calculations, and acoustic targets within 24 hours.
Detailed CAD/BIM shop drawings indicating frame section details, glass build-ups, and anchor points are issued for consultant sign-off.
Physical corner cuts or full-scale mock-up window samples are dispatched for color, hardware, and performance validation.
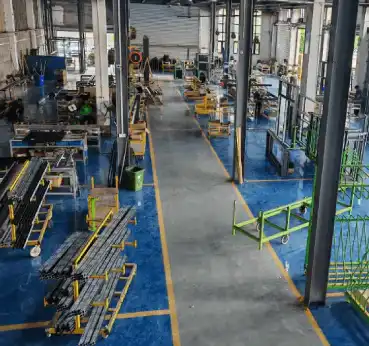
Precision 5-axis CNC machining, thermal strip insertion, double-sealed unit assembly, and 100% operation testing under ISO 9001:2015.
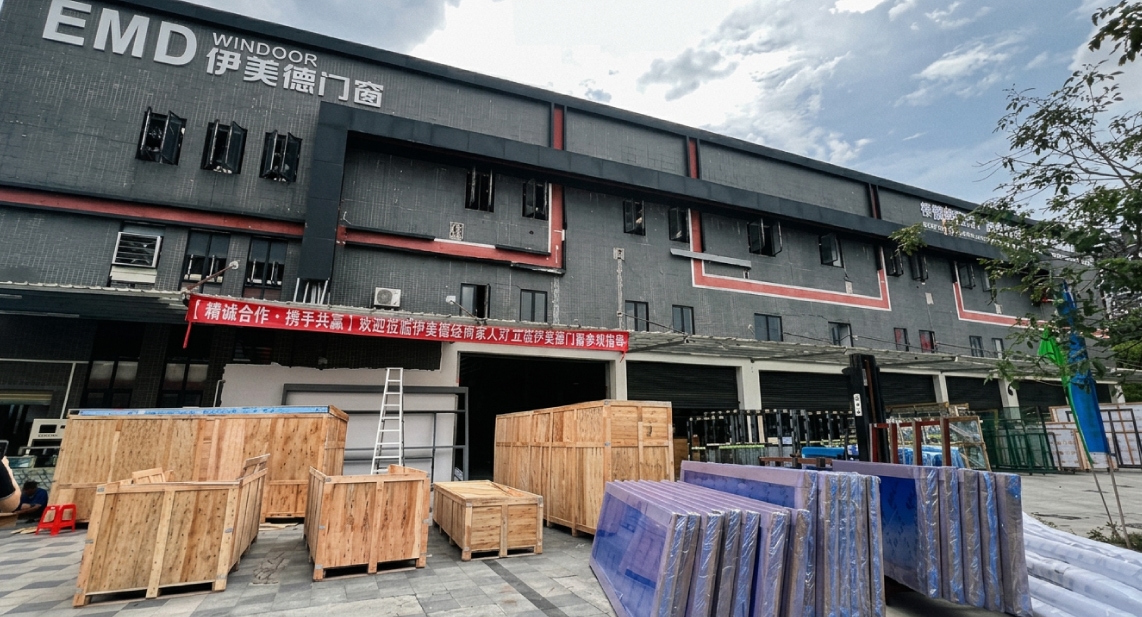
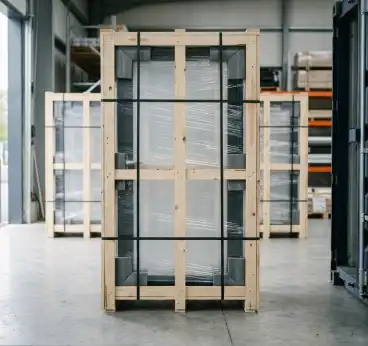
Foam-jacketed wrapping, reinforced steel-corner wooden crates organized by floor elevation for streamlined site offloading.


Operating from our 20,000 m² state-of-the-art manufacturing facility since 1995, Al-Noor Aluminum Windows & Doors Industries LLC has exported certified high-performance architectural glazing to over 60 countries across 5 continents.

Integrated profile machining, thermal break crimping, and automated glazing lines.
Every window sash and sliding track is dry-assembled and pressure-checked before packing.
Container loading plans synchronized with your on-site hotel construction schedule.
Deep familiarity with international building codes, import customs, and compliance paperwork.
Validated thermal transmittance (U-factor), Solar Heat Gain Coefficient (SHGC), and Visible Transmittance (VT) data.
Tested air infiltration, water penetration resistance (up to 750 Pa), and severe wind load structural deflection ratings.
Strict structural performance, water tightness, and operational torque testing for oceanfront projects.
Mandatory factory production control compliance for external windows and pedestrian door assemblies.
Fully documented material traceability, raw aluminum chemical composition testing, and finished product auditing.
Require Project-Specific Test Reports? We provide complete certified test lab PDF documentation tailored to your local building authority submission.
Key technical answers regarding structural integrity, glass specification, container logistics, and warranty terms for resort glazing projects. Direct inquiries can also be sent to [email protected].
Our PRO110 and TY150 series feature heavy-duty 6063-T6 extruded aluminum profiles with wall thicknesses up to 3.0mm, paired with continuous EPDM gaskets and multi-point locking gear. The systems employ a pressure-equalized rainscreen cavity that directs wind-driven rain into hidden drainage channels before it can breach the internal weather seal, withstanding static water pressures up to 750 Pa and wind loads up to 5.0 kPa.
To achieve sound attenuation of STC 40 to 44 dB, we supply custom double- or triple-glazed units featuring asymmetric glass panel thickness (e.g., 6mm Low-E + 16mm Argon space + 8.76mm acoustic PVB laminated glass). The combination of varying glass densities, acoustic PVB interlayers, and gas-filled warm-edge spaces eliminates resonance frequencies across both low-bass entertainment noise and high-pitch coastal wind chatter.
We utilize prime Grade A aluminum extrusions subjected to a multi-stage pre-treatment etching process prior to powder application. Profiles are coated with Qualicoat Class 2 or AAMA 2605 fluorocarbon finishes specifically engineered for marine environments. All hardware components, tandem rollers, screws, and brackets are manufactured from 316 Marine-Grade Stainless Steel, certified under 3,000-hour ASTM B117 salt spray testing.
Following drawing sign-off and physical sample confirmation, standard manufacturing lead time is 25 to 35 days for typical hotel batch volumes (up to 5,000 m²). For large-scale resorts requiring phased deliveries, we containerize and dispatch units according to your on-site installation schedule, providing room-by-room labeled crates for immediate floor-level staging.
Yes. 100% of our production is custom-manufactured to site-specific architectural drawings. Our in-house facade engineering department reviews your CAD files, performs structural deflection calculations, returns marked-up shop drawings within 24 hours, and builds exact physical samples for engineering sign-off prior to mass extrusion cutting.
All finished units are wrapped in high-density polyethylene protective film, fitted with impact-absorbing foam edge protectors, and secured inside heavy-duty, fumigated ISPM-15 compliant wooden crates reinforced with steel corner bracing. Crates are loaded via overhead crane and locked into shipping containers using industrial webbing straps to guarantee zero movement during ocean transit.
Send us your architectural elevations, wind load targets, or glass performance schedules. Our senior facade engineering team will deliver comprehensive shop drawings and an itemized commercial quotation within 24 hours.