Floor-to-Ceiling Glass Sliding Systems
Architectural-grade thermal break aluminum sliding walls engineered for extreme structural loads, zero-threshold transitions, and maximum thermal efficiency. Direct-factory supply for global developers, architects, and trade contractors.
- CE EN 14351-1
- CSA A440 Certified
- NFRC & AS 2047 Tested
Floor-to-Ceiling Glass Sliding Systems: Architectural Engineering, Procurement Trends & Specification Mastery
Modern architectural philosophy demands maximum visual connectivity without compromising thermal isolation, structural resilience, or air-water integrity. As global procurement shifts toward single-source turnkey manufacturing, Al-Noor Aluminum Windows & Doors Industries LLC delivers custom-engineered Floor-to-Ceiling Glass Sliding Systems tailored to strict wind-load requirements, aggressive coastal environments, and high-performance energy targets.
Featured Product Configurations: Precision Systems Built to Order
Whether specifying an ultra-minimalist 20mm interlock stile for high-end residential estates or continuous multi-track sliders for hospitality projects, our proprietary system configurations offer unyielding durability and thermal separation.
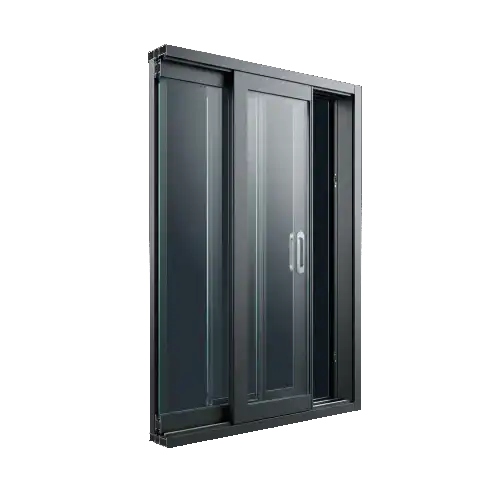
TY150 Minimalist Ultra-Slim Slider
Featuring a 21mm vertical interlocking sightline with concealed sub-floor framing, bottom-weighted stainless steel roller bearings, and multi-point locking. Handles panel heights up to 4.5 meters.
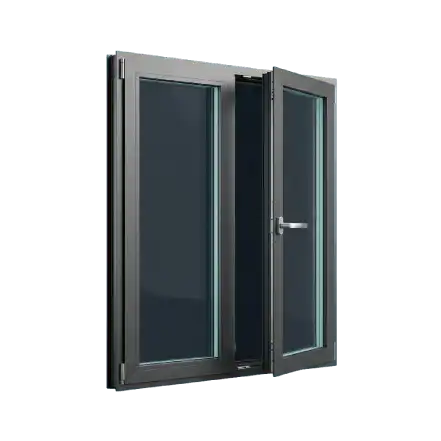
TY120 Structural Thermal Slider
Engineered specifically for high wind-load coastal zones and high-rise applications. Reinforced mullions accommodate triple-pane SG laminated glass while maintaining smooth manual operation.
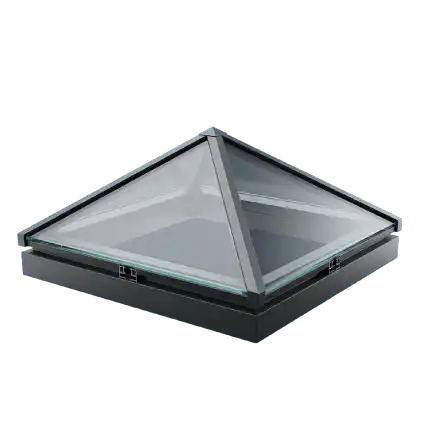
PRO110 Automated Pocket Slider
Fully motorizable, multi-panel sliding system that retracts directly into wall cavities. Integrated with Smart Home automation, continuous linear drainage, and emergency mechanical override.
Technical Performance Matrix: Structural & Thermal Capabilities
Understanding the balance between acoustic reduction, wind pressure resistance, and overall thermal transmittances (U-Factor) is critical when submitting submittals for architectural approval.
| System Model | Max Panel Height | Interlock Sightline | Structural Wind Load | Thermal Insulation (U-Value) | Acoustic Rating (STC / Rw) |
|---|---|---|---|---|---|
| TY150 Minimalist Series | 4,500 mm | 21 mm | Up to 3,200 Pa (Design Pressure) | 1.1 W/m²K (Low-E Argon Double) | 42 dB (Acoustic Laminated) |
| TY120 Heavy-Duty Thermal | 3,800 mm | 35 mm | Up to 4,500 Pa (Hurricane Zone) | 0.85 W/m²K (Triple Low-E Warm Edge) | 46 dB (Triple Acoustic IGU) |
| PRO110 Pocket & Corner | 4,000 mm | 28 mm | Up to 2,800 Pa | 1.2 W/m²K (Double Glazed Thermal) | 40 dB (Standard Double IGU) |
Future B2B Procurement Trends in Architectural Glazing Systems
The global facade industry is undergoing a paradigm shift driven by digital integration, sustainability mandates, and supply chain consolidation. Key trends transforming how commercial contractors and developers procure Floor-to-Ceiling Glass Sliding Systems include:
1. Single-Source Manufacturing Accountability
General contractors increasingly reject fragmented procurement where extrusion suppliers, glass fabricators, and hardware vendors operate in isolation. Sourcing complete, fully factory-assembled sliding assemblies from Al-Noor Aluminum Windows & Doors Industries LLC eliminates field alignment errors, guarantees system performance metrics, and consolidates warranty liabilities under one roof.
2. ESG Compliance & Low Embodied Carbon Profile
Global architectural specifications now demand Environmental Product Declarations (EPDs) and verified low-carbon aluminum billets. By utilizing precision thermal-break polyamide strips (PA66GF25) and recyclable 6063-T6 alloy aluminum, our manufacturing framework aligns seamlessly with LEED v4.1, BREEAM, and WELL building certification standards.
3. Prefabricated Modular & BIM Integration
Speed of erection on site is a primary metric for large-scale hotel developments and luxury high-rises. Procurement managers prioritize suppliers capable of providing early-stage Building Information Modeling (BIM) files, 3D CAD block details, and pre-machined knock-down (KD) or pre-assembled frames tagged by room elevation to accelerate job site installation.
4. Zero-Threshold Universal Accessibility (Universal Design)
Barrier-free living is moving from an optional luxury to a standard building code requirement. Future procurement mandates sliding glass systems where internal floor finishes line up seamlessly with exterior decking using recessed tracks with hidden perimeter slot drainage, preventing water ingress while supporting wheel traffic and ADA compliance.
Future Development Trends: Where Architectural Glass is Heading
Innovation in oversized structural glazing is accelerating. Designers and engineers are pushing limits on glass dimensions, energy generation, and dynamic solar control.
Vacuum Insulated Glass (VIG) Integration
Replacing traditional 24mm double IGUs with 8.3mm Vacuum Insulated Glass panels allows ultra-slim profile frames to achieve U-values below 0.60 W/m²K, drastically reducing frame weight while maintaining thermal performance rivaling solid walls.
- Ultra-thin 8mm to 10mm glass profile
- Eliminates double-pane weight load on rollers
Electrochromic & Photovoltaic Glass
Future sliding systems dynamically adjust solar heat gain (SHGC) via electrochromic tinting connected to building management systems, while perimeter BIPV (Building Integrated Photovoltaics) harvest solar energy directly from south-facing facades.
- Automated dynamic tinting on demand
- Significant reduction in HVAC cooling loads
Carbon Fiber Composite Mullions
Inserting high-modulus carbon fiber cores inside aluminum vertical stiles permits ultra-narrow 18mm sightlines to withstand wind deflections up to L/750 across 6-meter span openings without introducing heavy steel stiffeners.
- Highest strength-to-weight ratio in structural glazing
- Zero thermal bridging compared to steel reinforcements
Silent Magnetic Levitation (MagLev) Drives
Transitioning from mechanical roller bearings to linear magnetic levitation tracks eliminates physical friction, delivering touch-free, completely silent opening cycles for heavy glass panels up to 800 kg.
- Zero roller wear or track degradation
- Whisper-quiet automated operation
Manufacturing Rigor, Certified Testing & 30 Years of E-E-A-T
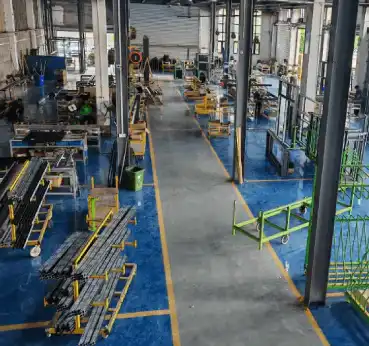
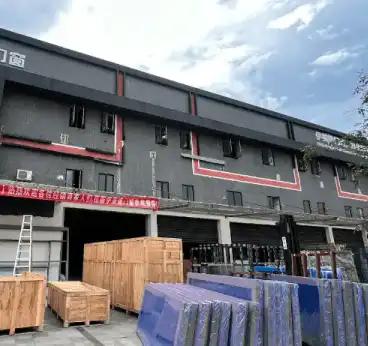
At Al-Noor Aluminum Windows & Doors Industries LLC, every Floor-to-Ceiling Glass Sliding System is extruded, thermal-broken, machined, assembled, and unit-inspected in our 20,000 m² facility prior to crating.
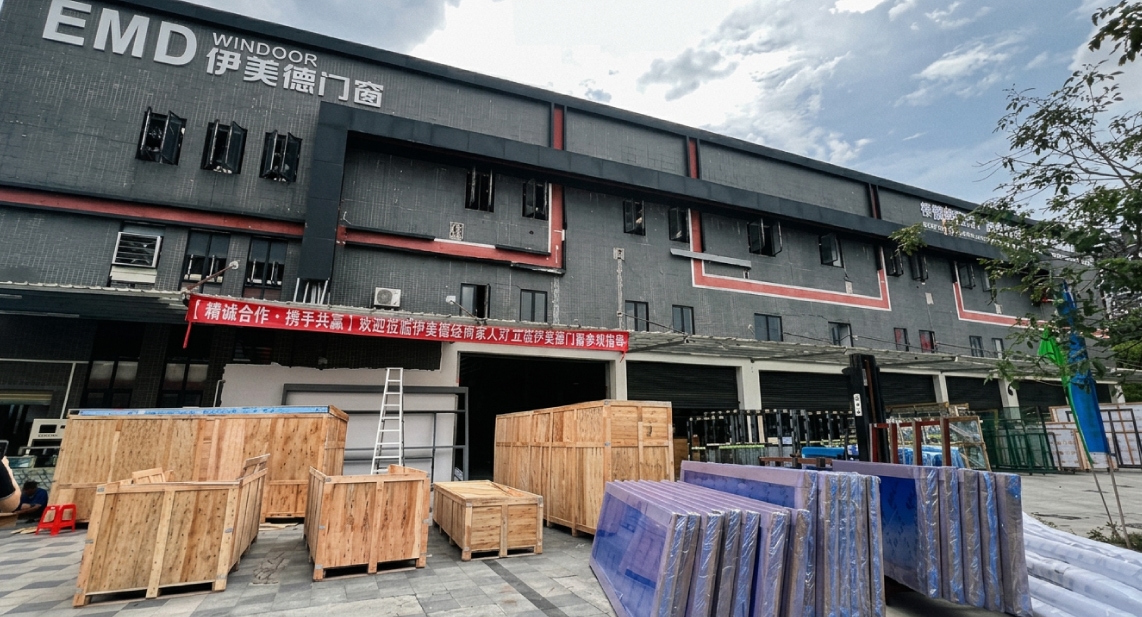
20,000 m² Production Base
Automated CNC cutting, double-head mitering, and robotic sealant application lines.
Pre-Assembly Mock-Up Testing
Full-scale dry run assemblies to verify sightline continuity and smooth track sliding.
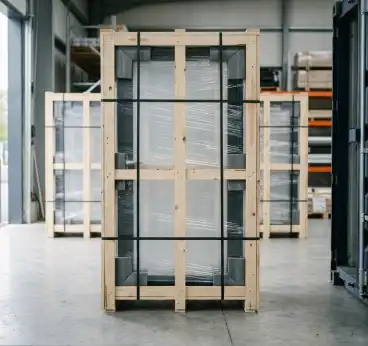
Heavy-Duty Crate Packaging
Steel-reinforced wooden crates custom-padded for transoceanic containerized transit.
60+ Export Markets
Comprehensive knowledge of regional building codes including North American NAFS and EU EN standards.
Thermal & Solar Performance
Tested U-factor, Solar Heat Gain Coefficient (SHGC), and Visible Transmittance (VT) values certified for energy code compliance.
Air, Water & Structural Ratings
Verified resistance under severe wind pressure, structural deflection limits, and forced entry resistance test protocols.
Australian Glazing Standard
Engineered for high wind load deflection (ULS/SLS) and salt mist exposure across Australian coastal regions.
EU Construction Products Regulation
Declaration of Performance (DoP) backing air permeability, watertightness, and dangerous substance safety.
Quality Management System
Rigorous inline quality gates governing alloy extrusion, powder coating thickness (AkzoNobel/Interpon), and IGU seal integrity.
Third-Party Verification
Independent physical test validation for impact resistance, cyclic wind loads, and acoustic attenuation.
Need exact technical submittal packages? Contact our engineering team at [email protected] for PDF test reports, CAD details, and specification writing assistance.
Specifying Floor-to-Ceiling Glass Sliding Systems by Environmental Zone
Glass and profile choices must directly react to local site forces. Below is how Al-Noor Aluminum Windows & Doors Industries LLC custom-configures sliding systems for demanding worldwide microclimates.
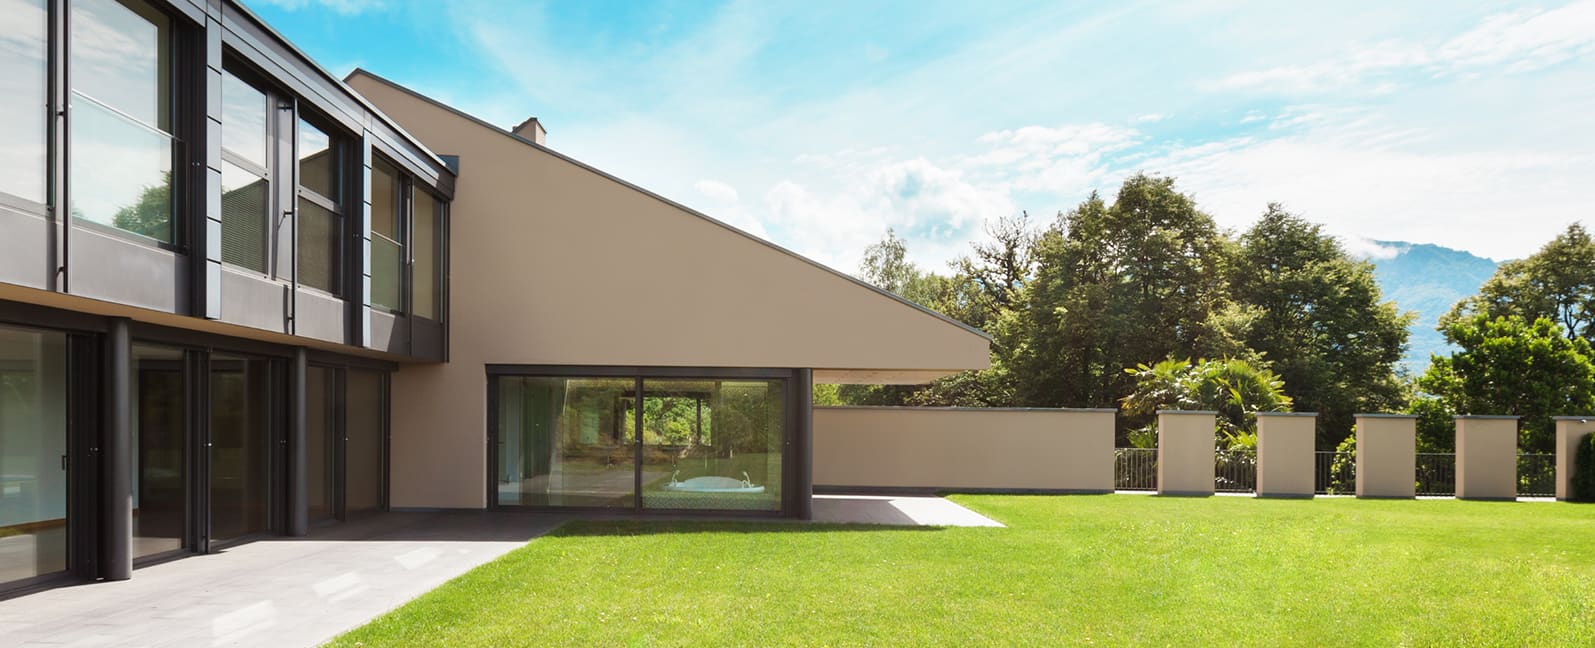
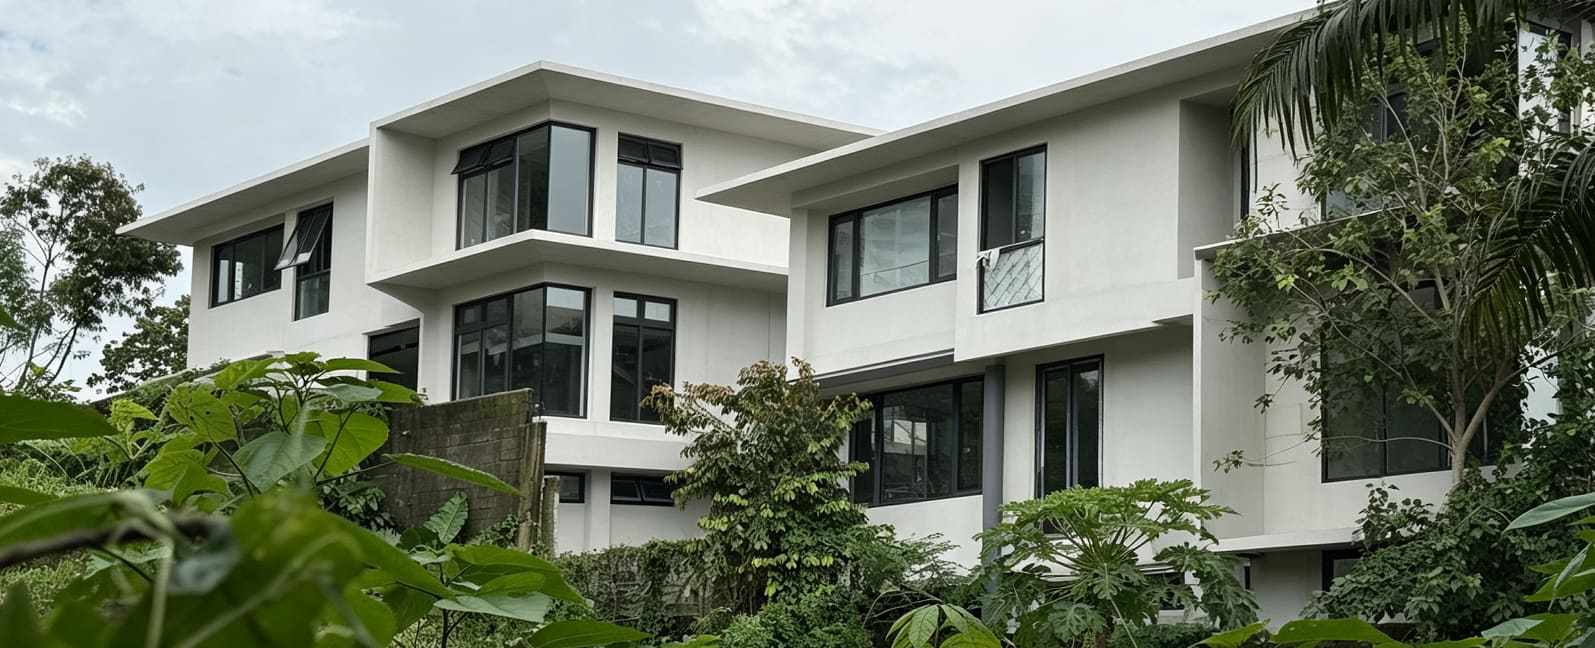
WUI-Compliant High Thermal Sliders
- Extrusion
- Non-combustible 6063-T6 aluminum with thermal polyamide break
- Glazing
- 6mm + 6mm Dual-Tempered Insulated Low-E Glass with Warm Edge Spacer
- Hardware
- Stainless steel multi-point latching & heat-resistant EPDM gaskets
Engineered to meet California Chapter 7A WUI building standards for radiant heat resistance and ember deflection.
High DP Impact-Resistant Sliding Walls
- Extrusion
- Heavy-wall 3.0mm structural extrusions with internal steel stiffeners
- Glazing
- 8mm Tempered + 2.28mm SentryGlas (SG) + 8mm Tempered Laminated IGU
- Sealing
- Triple-barrier brush seal & pressurized weep hole drainage tracks
Designed for design pressure loads exceeding 4,000 Pa, withstanding direct tropical cyclone wind conditions.
Solar Radiation & Dust Control Systems
- Extrusion
- Qualicoat Class 2 powder coating resistant to UV oxidation and sand abrasion
- Glazing
- Double Low-E Solar Control Glass (SHGC < 0.22, Light Transmittance 45%)
- Track
- Self-cleaning stainless steel runner tracks with dust brush guards
Reflects aggressive infrared radiation, reducing interior cooling energy requirements in 50°C+ ambient heat.
High-Efficiency Cold-Climate Sliders
- Extrusion
- 34mm multi-cavity thermal break with Aerogel insulation infill
- Glazing
- Triple-Pane Argon Filled Glass with Dual Silver Low-E Coating (U-Factor < 0.18)
- Sealing
- Continuous perimeter compression seals eliminating cold air infiltration
Prevents interior glass condensation and frost formation during sub-zero winter freeze cycles.
From Architectural Drawings to Crated Sea-Freight Delivery
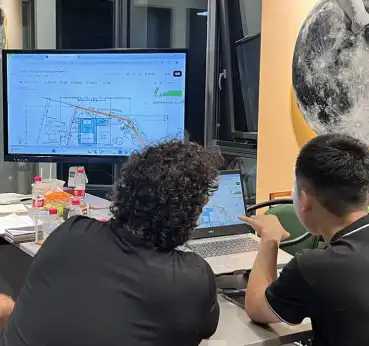
Every Floor-to-Ceiling Glass Sliding System undergoes five strict control gates to ensure perfect fitment and rapid field installation.
-
Drawing Audit
Engineers evaluate structural spans, wind load requirements, and rough opening tolerances.
-
24-Hr CAD Submittal
Detailed shop drawings with structural section cuts returned within 24 hours for architect sign-off.
-
Sample Approval
Physical frame and glass corner samples dispatched via express courier prior to mass cutting.
-
CNC Fabrication & QC
Precision milling, dual-component corner crimping, glass installation, and roller testing.
-
Export Crating
Protected with PE foam wrap, heavy edge guards, steel banding, and marked by room elevation.
Frequently Asked Questions by Global Buyers & Engineers
Real answers to technical, logistics, and compliance questions asked when specifying Floor-to-Ceiling Glass Sliding Systems. For specific project calculations, email [email protected].
How do you handle structural wind deflection for 4.5-meter tall sliding glass panels?
For oversized floor-to-ceiling glass heights up to 4.5 meters, standard extrusions are prone to excessive deflection under high wind loads. Al-Noor Aluminum Windows & Doors Industries LLC utilizes continuous internal structural steel or carbon-fiber reinforced vertical interlocking stiles. We calculate moment of inertia (I-values) per ASCE 7 or Eurocode 1 to ensure overall deflection remains strictly within L/175 to L/300 limits under maximum design pressures.
How does the zero-threshold concealed track prevent water ingress during heavy rains?
Our flush threshold system features a recessed continuous sub-floor stainless steel drainage channel equipped with integrated check-valves and primary weep channels. Water hitting the exterior glass face flows into a hidden perimeter slot drain located beneath the floor level, directing up to 180 mm/hour of driving rainfall into exterior storm drainage lines without back-siphoning into interior living spaces.
Can your Floor-to-Ceiling Glass Sliding Systems achieve low U-values for cold climates?
Yes. By pairing multi-chambered polyamide thermal breaks (34mm width) with argon-filled triple-pane Low-E insulated glass units (IGUs) and warm-edge Technoform spacers, our sliding systems achieve overall assembly U-factors as low as 0.85 W/m²K (NFRC certified). This completely eliminates thermal bridging and condensation risks in freezing conditions.
What hardware and roller mechanisms are used to move heavy glass panels smoothly?
We specify heavy-duty bottom-running tandem rollers constructed from grade 316 stainless steel wheels mounted on sealed ceramic needle bearings. Each roller assembly is rated to support up to 400 kg per panel (800 kg total per double-bogie slider), allowing massive glass panels to slide manually with less than 20 N of initial force.
How are oversized glass panels protected against breakage during ocean export shipping?
Glazed units are fitted with high-density EVA foam corner protectors, vacuum shrink-wrapped, and loaded upright into fully enclosed, fumigated ISPM-15 compliant plywood crates reinforced with internal steel bracing. Crates are loaded into high-cube containers following a custom loading map organized by building elevation for safe site offloading.
Can you manufacture custom curved or 90-degree motorized corner sliding systems?
Yes. Our engineering division specializes in post-less 90-degree openable corner sliding walls where panels meet with double silicone seals and lock without a fixed vertical column. Automated motor drives can be fully concealed within the ceiling soffit and synchronized via smart home control systems.
Ready to Integrate Floor-to-Ceiling Glass Sliding Systems into Your Next Project?
Send your architectural elevation drawings or tender specifications. Our technical engineering desk will review structural requirements, perform wind load calculations, and return a comprehensive quotation within 24 hours.