Custom Aluminum Pavilion Structures & Outdoor Glazing
Engineered 6063-T6 aluminum pergolas, louvered roofs, and structural thermal-break enclosures built to architectural drawings for resort, commercial, and residential master plans.
- CE EN 14351-1
- CSA & NFRC Verified
- ISO 9001:2015 System
Custom Aluminum Pavilion Structures: Technical Procurement & Engineering Standard
As global architectural design transitions toward seamless indoor-outdoor living, institutional buyers, hospitality developers, and commercial contractors require structural structural clarity beyond basic aesthetic louvered pergolas. Modern outdoor architectural systems must satisfy rigorous structural load calculations, environmental resistance standards, and system integration specs.
The Evolution of Outdoor Architecture: Why Custom Aluminum Pavilion Structures Outperform Legacy Materials
For decades, commercial shade structures relied heavily on structural steel, treated timber, or rigid vinyl enclosures. However, structural steel suffers from internal condensation oxidation and excessive dead weight requiring heavy footings. Timber demands continuous repainting, warps under solar thermal expansion, and succumbs to biological decay in humid climates. Vinyl lacks the flexural modulus needed for long-span roof cantilevers.
Al-Noor Aluminum Windows & Doors Industries LLC engineers high-performance Custom Aluminum Pavilion Structures manufactured from extruded 6063-T6 aluminum alloy. By leveraging precision T5/T6 artificial aging heat treatments and multi-chamber extrusion engineering, our pavilion frames achieve high yield strength (≥170 MPa) while maintaining a weight profile 65% lighter than steel. This allows architectural teams to design expansive, column-free outdoor spans with integrated perimeter drainage, concealed motor drives, and structural glass side-wall integrations.
6063-T6 Structural Alloy
Optimal mechanical strength, corrosion resistance, and flawless surface finish suitable for high-grade powder coating.
Qualicoat Class 2 Finish
Fluorocarbon & super-durable powder coating resistant to 10+ years of high UV radiation and C5-M coastal salinity.
High Wind & Snow Ratings
Engineered to withstand up to 160 km/h wind loads and heavy snow accumulation (1.5 kN/m²) via reinforced internal ribbing.
Architectural Pavilion Configurations & Structural Outdoor Systems
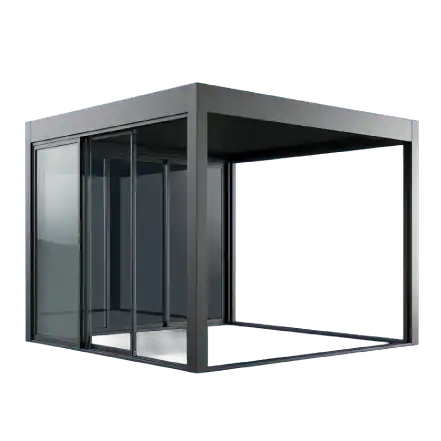
Manufactured to absolute site dimensions within our 20,000 m² production base. Select from freestanding modular configurations, building-attached cantilevered roofs, or fully enclosed thermal-break glass pavilions.
Bioclimatic Louvered Pavilions
Fully automated 0° to 135° rotating dual-blade extruded aluminum louvers with rain-sensing automatic closure and integrated gutter systems.
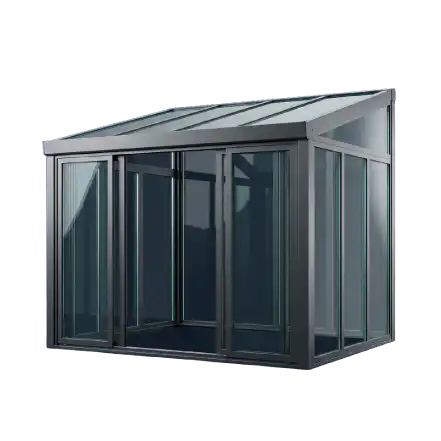
Enclosed Thermal Glass Pavilions
Four-season outdoor living spaces combining heavy-duty aluminum pavilion framing with TY120/PRO110 thermal-break sliding doors and Low-E glass.
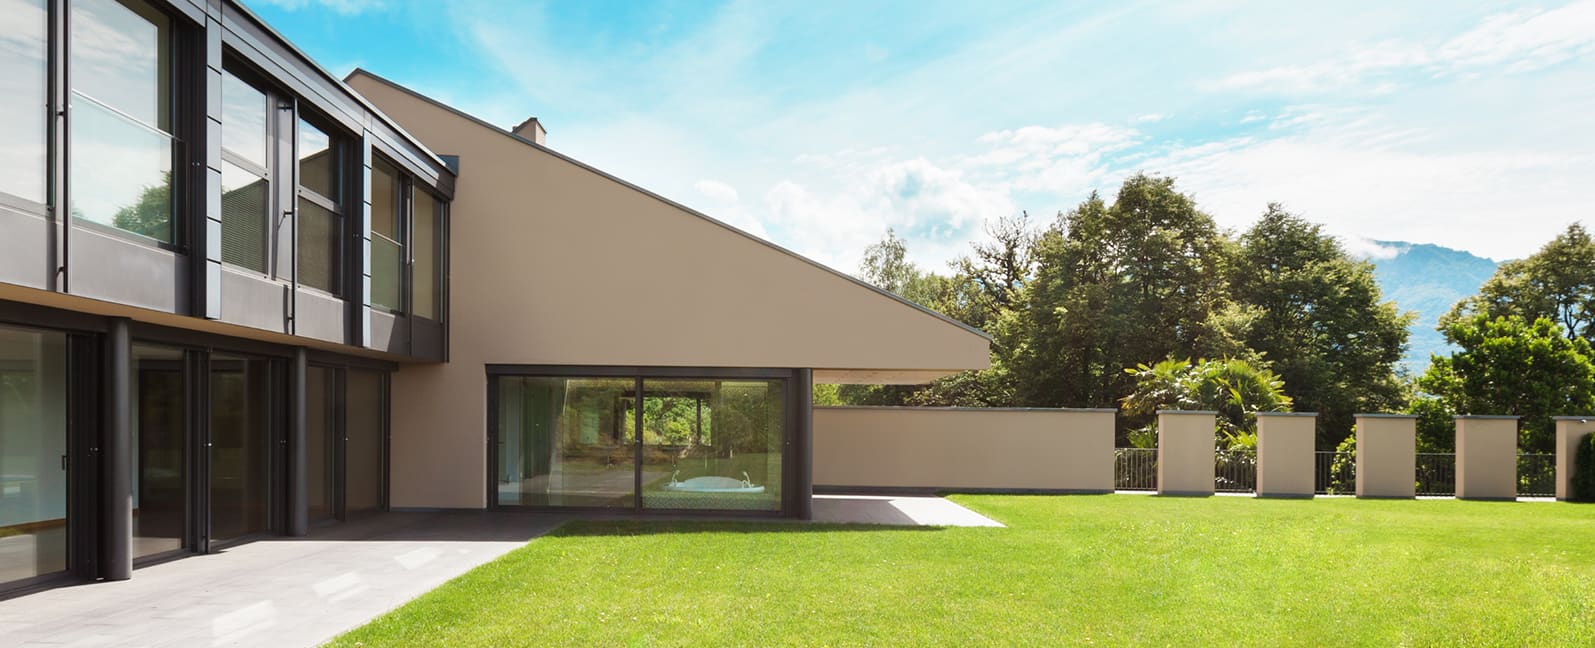
Resort & Commercial Cantilever Pavilions
Large-span aluminum structural frames tailored for hotel pool decks, restaurant patio dining, and beach club cabanas with minimal ground post footprint.
Modular Interlocking Pavilion Arrays
Multi-bay interconnected aluminum pavilion systems utilizing shared structural columns for massive commercial footprint coverage.
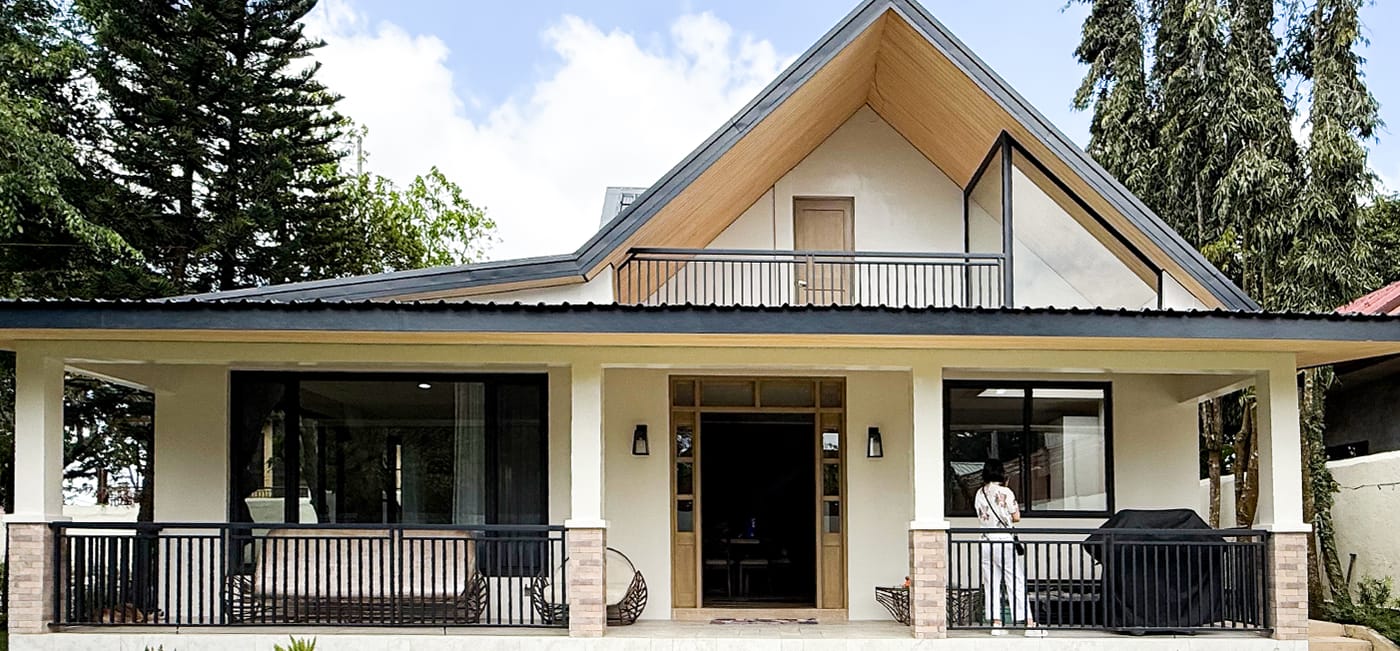
Rooftop Architectural Pavilions
Lightweight high-strength structural aluminum pavilions designed specifically for rooftop terrace installation with zero membrane penetration anchorage options.
Sunrooms & Skylight Structures
Custom structural glass roofs with thermal break aluminum supporting purlins, engineered for severe snow zones and solar gain reduction.
Procurement Trends & Engineering Innovations in Outdoor Aluminum Structures
Global procurement teams are shifting away from off-the-shelf kit structures toward precision-engineered OEM custom pavilion platforms. Here is how advanced technology and changing architectural demands are shaping future sourcing strategies.
1. Demand for Climate-Resilient & Code-Verified Structural Engineering
Importers and commercial developers no longer accept unverified modular kits. Future procurement mandates third-party engineering calculations for wind uplift, snow load, and seismic drift. At Al-Noor, every custom aluminum pavilion profile system undergoes structural finite element analysis (FEA) to comply with ASCE 7-22 (USA) and Eurocode 9 standards prior to profile extrusion.
2. Smart Motorization & Building Automation Integration
Modern hospitality projects demand outdoor pavilions that function as intelligent micro-environments. Future systems integrate silent 24V DC tubular motors, rain sensors, wind anemometers, and automatic temperature actuators connected via RS485/KNX protocols to central smart home management platforms.
3. DFMA Architecture (Design for Manufacture & Assembly)
To combat soaring overseas site labor costs, the manufacturing focus has shifted to pre-machined, snap-fit extrusion systems. Al-Noor utilizes 5-axis CNC machining centers to drill, notch, and slot connection nodes in-factory, reducing field assembly labor time by up to 45% for international installation teams.
Advanced Surface Engineering & Internal Drainage Systems
One of the most frequent structural failure points in low-tier pergolas is water pooling and internal joint corrosion. Al-Noor’s latest generation pavilion profiles incorporate dual-tier peripheral perimeter gutters integrated directly into the structural ring beam extrusions.
Water collecting on the roof louvers flows into hidden internal column downspouts, channeling up to 120 liters/minute per pillar away from the foundation deck. Combined with PPG AkzoNobel fluorocarbon electrostatic coating, our structures resist salt spray fog testing up to 3,000 hours without surface blistering.
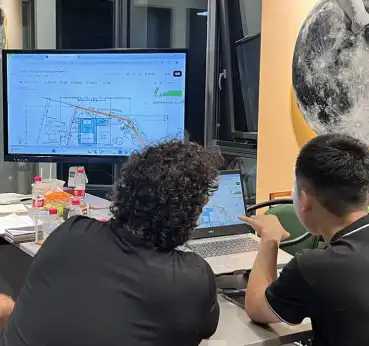
Al-Noor Manufacturing Authority & Production Capabilities
Since 1995, Al-Noor Aluminum Windows & Doors Industries LLC has grown into a premier 20,000 m² industrial facility. We manage the entire fabrication chain from raw billet alloy extrusion and thermal break strip insertion to precision CNC processing, glass assembly, and export crating.
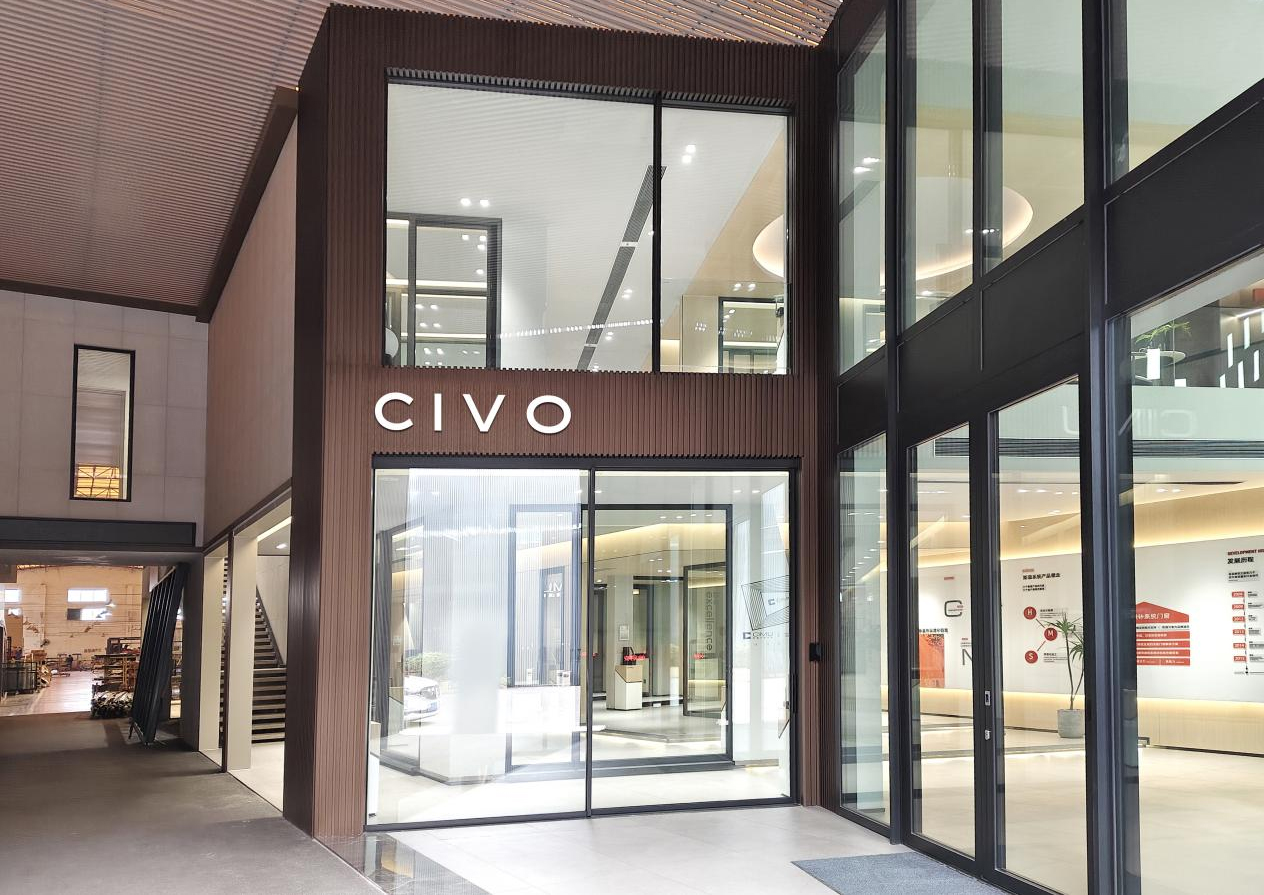
20,000 m² Industrial Base
Dedicated profile extrusion, powder coating, and structural assembly bays.
Full System Quality Control
100% pre-assembly inspection of structural joints, motors, and glass sealants.
Heavy-Duty Packaging
Custom fumigated plywood crates with foam interleaves and corner protectors.
60+ Export Countries
Deep familiarity with North American, European, Middle Eastern, and Australian building codes.
Certified Manufacturing System
Rigorous operational protocols governing raw material traceability, structural testing, and tolerance verification.
European Conformance Standard
Verified structural stability, air permeability, water tightness, and acoustic performance ratings.
North American Glazing Standards
Certified thermal U-factors, SHGC ratings, and air-water-structural load compliance for US & Canadian projects.
Australian Window & Door Standard
Engineered to resist high cyclonic wind pressure and extreme solar UV exposure conditions.
Third-Party Laboratory Validated
Independent physical stress test reports available for large-scale commercial project tenders.
Need structural data for your project? Contact our engineering team at [email protected] for shop drawing approval sets and laboratory test reports.
Frequently Asked Questions by Global Importers & Contractors
Comprehensive engineering and operational answers for architects, buyers, and developers specifying Custom Aluminum Pavilion Structures. For project-specific inquiries, email [email protected].
How do custom aluminum pavilion structures handle heavy snow and high wind loads?
Al-Noor Aluminum Windows & Doors Industries LLC engineers every custom aluminum pavilion structure using heavy-duty 6063-T6 alloy profiles with reinforced wall thicknesses (up to 4.0mm at load-bearing nodes). Our structures comply with international structural design codes such as ASCE 7-22 and Eurocode 9, capable of withstanding wind gusts exceeding 160 km/h (100 mph) and snow loads up to 1.5 kN/m² through integrated internal drainage channels.
What is the lead time for shop drawings and structural engineering validation?
Our engineering department delivers comprehensive 2D CAD and 3D BIM shop drawings within 24 hours of receiving your architectural blueprints or site dimensions. Fabrication begins only after client sign-off on drawings and physical profile sample approval.
Why choose 6063-T6 architectural aluminum over steel or timber for outdoor pavilion structures?
Architectural aluminum (6063-T6) provides an optimal strength-to-weight ratio, complete resistance to rot, termites, and rust, and requires near-zero long-term maintenance. When treated with Qualicoat Class 2 fluorocarbon or architectural powder coatings, aluminum withstands intense UV solar radiation and severe coastal marine salinity (C5-M environment standard) without fading or peeling.
Can motorized louvers, LED perimeter lighting, and zip screens be integrated into the pavilion profiles?
Yes. Our custom aluminum pavilion systems feature hidden internal wire raceways, integrated motor housing beams, dual-layer rain-sealed louver blades, perimeter LED channel slots, and flush-mount side tracks for motorized windproof zip screens.
How are aluminum pavilion structures packed for international container sea freight?
All extruded beams and louvers are protective-filmed, foam-wrapped, fitted with rigid plastic edge guards, and packed inside custom fumigated plywood crates marked according to your project installation schedule for damage-free delivery.
What is your minimum order quantity (MOQ) and container loading strategy for resort projects?
We accommodate both single custom villa pavilions and multi-unit hospitality resort master plans. For multi-unit developments, we schedule phased production batches loaded into 40ft High Cube containers according to building sequence numbers, maximizing container space utilization while preventing on-site storage damage.
Ready to Engineer Your Custom Aluminum Pavilion Structure?
Send us your architectural CAD files, PDF drawings, or site layout concepts. Our engineering team will review your specifications and issue full shop drawings with structural calculations within 24 hours.