Engineered Aluminum Folding & Sliding Systems
Factory-direct export solutions tested for structural integrity, energy efficiency, and extreme weather resilience.
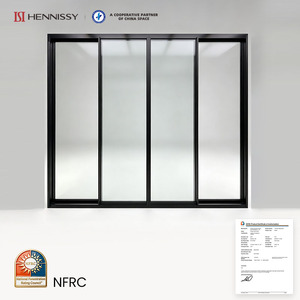
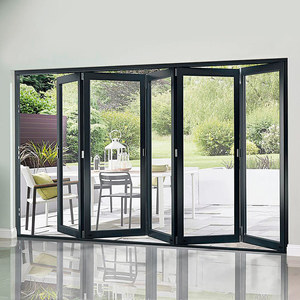
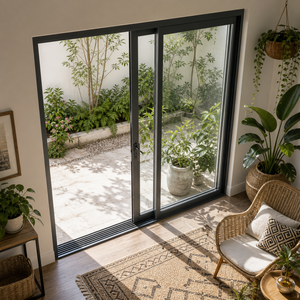
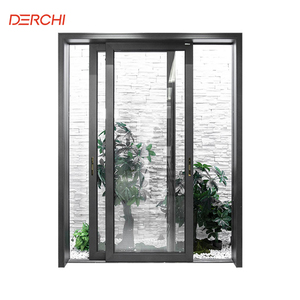
Industrial Whitepaper: Architectural Integration & Engineering Precision of Aluminum Folding Doors
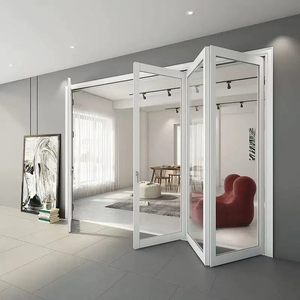
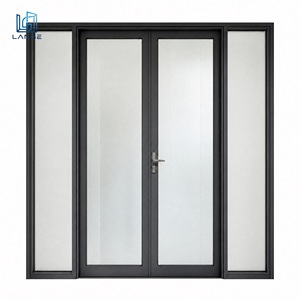
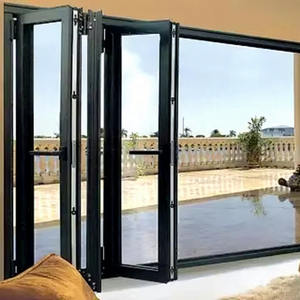
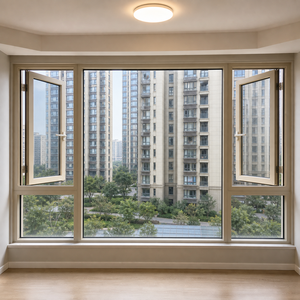
In modern architectural design, the boundary between indoor living spaces and external natural landscapes is increasingly fluid. As a premier original equipment manufacturer (OEM) and global exporter with over three decades of engineering experience, Al-Noor Aluminum Windows & Doors Industries LLC operates at the forefront of structural glazing technology. The architectural aluminum folding door—frequently designated in commercial specifications as concertina doors, bifold patio systems, or folding movement glass partitions—represents one of the most mechanically demanding elements in a building envelope.
Achieving uninterrupted panoramic openings exceeding 10 meters in width while maintaining stringent thermal isolation, air-tightness, and resistance to severe structural wind loads requires sophisticated extrusion engineering. Unlike standard hinged or single-track sliding doors, folding door assemblies distribute dynamic structural weight simultaneously across top-hung guide tracks and bottom load-bearing roller carriages. The integration of multi-chambered polyamide (PA66) thermal break barriers, multi-point perimeter locking assemblies, and high-performance Low-E insulated glazing units (IGUs) ensures that modern aluminum folding systems meet even the strictest regional energy codes, including North American NFRC thresholds and European EN 14351-1 requirements.
Polyamide PA66 Thermal Break
Engineered structural polyamide insulation bridges isolate interior and exterior aluminum extrusions, eliminating heat conduction and preventing interior condensation in severe climates.
Heavy-Duty Stainless Carriers
Precision-machined quad-wheel stainless steel roller bogies withstand panel weights up to 300kg per leaf, ensuring effortless one-handed sliding operation across decades of use.
Acoustic & Weather Sealing
Continuous EPDM double-gaskets combined with multi-point perimeter locking systems provide exceptional acoustic dampening (Rw up to 42 dB) and total water tightness under driving rain.
Factory Engineering Authority: Al-Noor Manufacturing Capabilities
Operating from our state-of-the-art 20,000 square meter manufacturing hub, Al-Noor controls every step of the architectural production chain. From raw alloy extrusion processing and automated CNC corner crimping to multi-stage powder coating and cleanroom glazing assembly, our systems are manufactured under strict ISO 9001:2015 quality management protocols. Our dedicated engineering division generates comprehensive CAD shop drawings and BIM models within 24 hours of project submission, allowing commercial contractors, real estate developers, and architectural firms to resolve opening conflicts before physical fabrication begins.
Architectural Performance Metrics Matrix
The table below outlines verified physical testing parameter ranges for our primary aluminum folding and sliding product series, designed to assist structural engineers and procurement officers in system selection:
| Performance Metric | Standard Thermal Break Series (TY120) | Heavy-Duty Commercial Series (PRO110) | Extreme Climate Series (TY150) |
|---|---|---|---|
| Thermal Transmittance (U-Value) | 1.8 - 2.2 W/m²K | 1.4 - 1.7 W/m²K | 1.0 - 1.3 W/m²K (NFRC Target) |
| Acoustic Insulation (Rw) | 32 - 36 dB | 36 - 40 dB | 40 - 45 dB |
| Air Infiltration Resistance | Class 4 (EN 12207) | Class 4 (EN 12207) / NAFS High Air | ASTM E283 / NAFS A3 Certified |
| Water Penetration Resistance | 600 Pa (Class 9A) | 750 Pa (Class E750) | 900 Pa / Hurricane Rating |
| Wind Load Resistance | 2400 Pa (Class C3) | 3600 Pa (Class C5) | Up to 5000 Pa (Typhoon Zone) |
| Glazing Capability | 5mm + 12A + 5mm Double Glazed | 6mm + 16A + 6mm Low-E Double | Triple Glazed / Laminated Acoustic Glass |
Global Procurement & Product Development Trends
As international building standards shift toward zero-energy architecture and strict decarbonization mandates, the global market for high-performance aluminum folding doors is undergoing rapid technical evolution. B2B buyers, importing wholesalers, and project managers must navigate several critical industry trends when sourcing fenestration products from overseas factories:
Ultra-Slim Sightlines with Structural Stiffeners
Architectural demand strongly favors minimalist profile sightlines (under 110mm visible interlock width) to maximize natural light. Achieving this requires high-tensile 6063-T6 aluminum alloys and concealed structural ribbing.
Barrier-Free & Flush Sill Drainage Integration
Modern luxury developments require continuous floor level transitions. Advanced recessed sill designs feature integrated hidden drainage channels, preventing water ingress while complying with accessibility mandates.
Multi-Hazard Glazing Specifications
Global projects increasingly demand specialized glazing configurations: tempered laminated glass for wildfire zone compliance (e.g., California Chapter 7A) and cyclone impact-resistant glass for tropical coastal belts.
When procuring direct from overseas factories, successful developers prioritize suppliers offering direct engineering support rather than simple trading intermediaries. Pre-shipment sample sign-offs, factory acceptance testing (FAT), custom wooden crate packaging with corner shock guards, and organized container loading plans matched to site construction schedules are non-negotiable prerequisites for risk-free international procurement.
Procurement & Engineering FAQ
Essential technical and commercial answers for architects, general contractors, and global importers.
Ready to Source Architectural-Grade Aluminum Folding Doors?
Submit your architectural drawings or bill of quantities today. Receive full engineering shop drawings and a detailed factory-direct quotation within 24 hours.