Featured Commercial Aluminium Sliding Systems
Explore our flagship suite of precision-engineered thermal break sliding doors, structural glass patio systems, and custom interior architectural profiles. Custom built to exact engineering drawings.
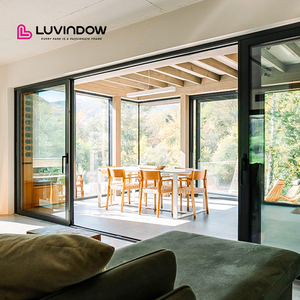
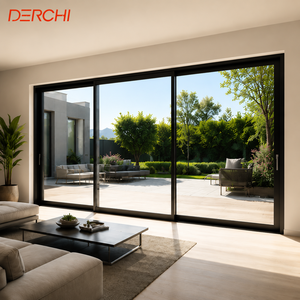
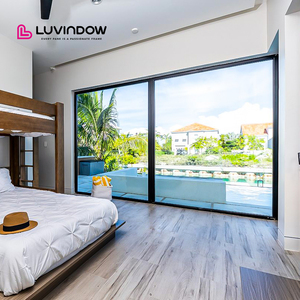
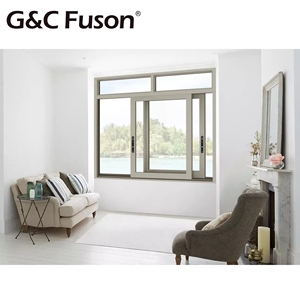
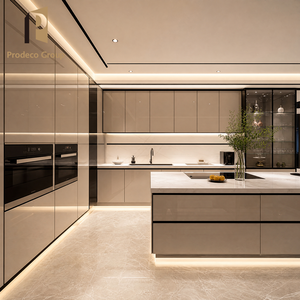
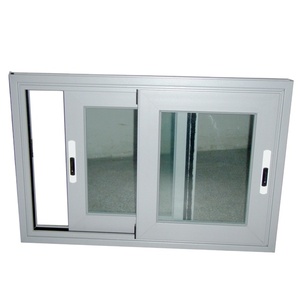
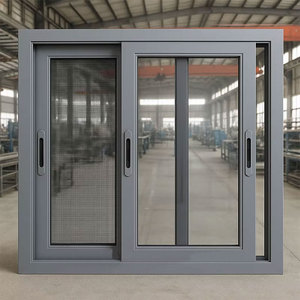
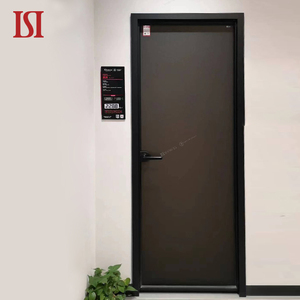
Factory-Direct Manufacturing Integrity & Global Compliance
Operating since 1995 from a state-of-the-art 20,000 m² production facility, Al-Noor Aluminum Windows & Doors Industries LLC provides B2B wholesalers, architectural firms, and commercial developers with uncompromising custom fenestration engineering.
Institutional Manufacturing Scale
Our factory integrates high-precision double-head CNC cutting equipment, automated corner crimping lines, and multi-chamber thermal break assembly channels. From raw extruded 6063-T6 aluminum alloys to fully assembled units, every process adheres strictly to ISO 9001:2015 quality management standards.
- Custom profile extrusion matching client structural loads.
- Multi-layer powder coating compliant with AAMA 2604/2605.
- Rigorous water tightness and structural deflection testing.
Certified International Compliance
Navigating global architectural codes demands verified third-party laboratory test data. Al-Noor profiles and insulated glass units carry comprehensive documentation enabling hassle-free import clearance and local structural approval.
- North America: NFRC thermal ratings & NAFS/CSA A440 testing.
- Europe: CE Marking compliant with EN 14351-1 standards.
- Australia & Oceania: AS 2047 structural and weather compliance.
Standardized System Performance Matrix
| System Series | Frame Depth | Thermal Break Tech | Max Sash Load | Glazing Capacity | Acoustic Rating (STC) |
|---|---|---|---|---|---|
| TY120 Series | 120 mm | 24mm Polyamide PA66 GF25 | 300 kg / Sash | 5mm + 18A + 5mm Insulated | 38 - 42 dB |
| TY150 Heavy-Duty | 150 mm | 34mm Multi-Chamber PA66 | 450 kg / Sash | 6mm Low-E + 12A + 6mm + 12A + 6mm Triple | 42 - 46 dB |
| PRO110 Minimalist | 110 mm | Integrated Thermal Barrier | 250 kg / Sash | 8mm Laminated + 14A + 8mm Tempered | 36 - 40 dB |
Evolution & Technical Development Trends of Aluminium Sliding Doors
The commercial fenestration landscape has undergone a monumental shift from basic structural enclosures to highly complex energy-harvesting, thermally-isolated exterior envelopes.
1. Polyamide PA66 GF25 Thermal Insulation Evolution
Historically, standard non-thermal aluminum sliding doors suffered from extreme thermal conductivity (aluminum thermal conductivity ≈ 160-200 W/m·K), leading to high energy loss and indoor surface condensation. Modern architectural specifications mandate the insertion of Polyamide PA66 reinforced with 25% fiberglass (PA66 GF25) struts. This creates an uninterrupted thermal barrier within the aluminum profile, dropping frame thermal conductivity below 2.0 W/m²·K and drastically improving the door assembly’s total U-value.
2. Advanced Glazing & Spectrally Selective Coatings
Glazing accounts for over 75% of a sliding door’s total surface area. Sourcing trends show a mass movement away from single clear glass toward triple-glazed, double Low-Emissivity (Low-E) coated glass units filled with 90%+ Argon gas sealed by warm-edge spacers. These advanced IGUs optimize the Solar Heat Gain Coefficient (SHGC) for tropical climates while maintaining high Visible Light Transmittance (VLT), or maximize passive solar heat retention in arctic zones.
3. Heavy-Duty Lift-and-Slide Hardware Systems
Traditional sliding doors rely on friction wheels resting directly on bottom tracks, creating heavy operational friction and rapid seal degradation. Modern B2B procurement prioritizes Lift-and-Slide engineering mechanisms. Turning the internal handle rotates gear drives that physically lift the multi-hundred-kilogram door panel off its weather-stripping gaskets. This allows effortless, whisper-quiet gliding across stainless steel tracks while ensuring air-tight, compressed EPDM rubber perimeter sealing when lowered into the locked position.
Key Takeaway for B2B Buyers
Specifying modern sliding doors requires matching profile structural moment of inertia (Ix/Iy values) with high-performance hardware capable of handling wind load deflections up to 4000 Pa without compromising weather seal compression.
Future Procurement & Sourcing Trends in B2B Aluminium Glazing
As global building efficiency regulations tighten (e.g., California Title 24, European EPBD, and Australia NCC), wholesale importers and general contractors must align procurement strategies with emerging industry shifts.
Zero-Threshold & Flush Floor Design Demand
Architects increasingly request continuous indoor-to-outdoor transitions with zero-threshold track systems. Future-proof suppliers must engineer sub-floor drainage channels equipped with check valves that allow high water displacement during torrential rainstorms without letting water back up into interior living areas.
Pre-Assembled vs. Knock-Down (KD) Shipping Logistics
Freight costs directly dictate wholesaler margins. Sourcing strategies are bifurcating: mega-projects favor fully pre-assembled, factory-glazed units packed in custom room-coded steel crates for instant site crane hoisting; whereas wholesale distributors favor semi-KD (Knock-Down) frame shipments with localized glass sourcing to pack 300% more frame volume per 40ft HQ container.
Wildfire (WUI) & Coastal Hurricane Impact Sourcing
Climate-resilient construction requires specialized glazing packages. Coastal installations require double-laminated PVB/SGP interlayers for windborne debris resistance (ASTM E1996), while Wildfire Urban Interface (WUI) zones mandate tempered glass with flame-resistant EPDM gaskets and non-combustible extruded aluminum frame profiles.
B2B Sourcing & Technical Procurement FAQ
Answers to critical technical, logistics, and quality assurance questions raised by international buyers and project engineering leads.
How do you guarantee shop drawing accuracy before mass cutting?
Every order undergoes a rigorous CAD/BIM drawing approval process. Our engineering department reviews structural opening dimensions, wind load pressures, sill detail waterproofing, and finished floor levels. We issue fully dimensioned, marked-up shop drawings within 24 hours. Nothing enters production until signed off by your project architect or engineering lead.
What surface finishes are available for harsh coastal environments?
For projects located within 1,000 meters of salt-water coastlines, we supply Fluorocarbon PVDF coating (AkzoNobel or PPG) meeting AAMA 2605 specifications with a 20+ year color retention warranty, orQualanod-certified hard anodized finishes (20–25 microns) offering superior resistance to salt fog and chemical pitting corrosion.
Can you manufacture oversized floor-to-ceiling sliding glass doors?
Yes. Utilizing our TY150 Heavy-Duty Lift and Slide profiles combined with German Siegenia or HOPPE hardware, we fabricate individual sliding panels up to 3.5 meters (11.5 ft) in height and 450 kg in weight. Structural reinforcement mullions are calculated to meet specific site wind deflection ratios (L/175 or L/240).
How are fragile glass products packed to prevent sea freight damage?
Products undergo a multi-tier protective packaging protocol: 1) Surface protective film on anodized/painted profiles, 2) High-density EPDM foam corner bumpers, 3) Moisture-barrier vacuum wrapping, and 4) Fully enclosed, fumigation-free ISPM-15 compliant plywood crates with internal rubber dampening pads. Container loading is planned using 3D software to optimize weight distribution.
What is the typical production lead time for custom B2B orders?
Standard mill finish or stock powder coat colors require 20 to 25 business days following shop drawing and sample sign-off. Custom color matching, PVDF finishes, or special laminated IGU glass configurations generally require 30 to 35 business days. Expedited production slots are available for hotel resort fit-outs or urgent structural phase deadlines.
Do you support private-label branding for regional window distributors?
Yes, we provide comprehensive OEM/ODM services for established dealers and distributors. This includes custom hardware logo laser-engraving, branded protective packaging film, tailored technical catalog design, and dedicated corner sample display boxes shipped directly to your showroom.
Ready to Request Engineering Shop Drawings & Wholesale Pricing?
Send us your architectural drawings, elevation schedules, or tender bill of quantities (BOQ). Our senior engineering team will evaluate structural spans, thermal requirements, and provide a full factory-direct quote within 24 hours.