Executive Sourcing Brief: The Evolution of Commercial & Residential Aluminium Patio Doors
In modern architectural design, the boundary between interior living spaces and exterior environments has transitioned from a rigid structural barrier to an expansive, highly engineered transparent envelope. Precision-engineered aluminium patio doors, lift-and-slide systems, and thermal-break architectural glazing represent the core of this transition. For B2B procurement managers, real estate developers, architectural specifiers, and importers, selecting a trusted tier-1 aluminium door factory requires examining beyond aesthetic framing. It demands rigorous evaluation of structural extrusion alloys (such as primary 6063-T5/T6 billet purity), thermal barrier polymer engineering (Polyamide PA66-GF25), wind load deflection coefficients, and air-water tightness metrics verified under international testing standards including NFRC, CSA A440, AS2047, and EN 14351-1.
This B2B technical sourcing whitepaper consolidates decades of OEM/ODM manufacturing expertise to assist global buyers in identifying reliable supply chain partners. By evaluating structural glass load capacity, multi-point locking hardware integration, surface treatment longevity (AAMA 2605 PVDF vs. Qualicoat Class 2 Powder Coating), and cross-border logistics packaging, procurement teams can mitigate structural failure risks, eliminate on-site installation delays, and optimize total cost of ownership (TCO) across residential luxury villas, commercial storefronts, and hospitality developments.
Precision-Engineered Aluminium Door & Window Systems
Custom fabricated to exact architectural drawings using premium thermal-break extrusions, high-performance double/triple glazing, and heavy-duty hardware.
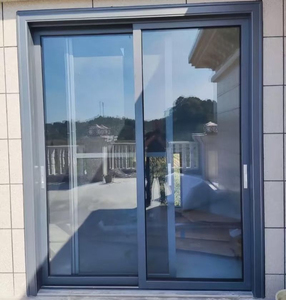
Aluminum Sliding Patio Door, Thermal Break Aluminum Window, Double Glazed Sound Insulation Door & Window
Heavy-duty thermal break profile engineered with PA66-GF25 nylon insulation strips. Provides superior U-factor performance and STC acoustic attenuation up to 42dB. Ideal for high-end residential patio openings.
Get Catalog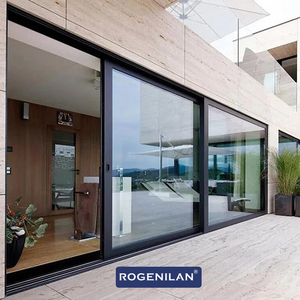
Rogenilan House Exterior Heavy Duty Double Glazed Sliding Door Aluminium Large Lift and Slide Glass Patio Sliding Doors
Designed for massive glass panels weighing up to 400kg per sash. The specialized lift mechanism allows effortless glide operation, creating seamless wide-span panoramic ocean views and resort patio access.
Get Catalog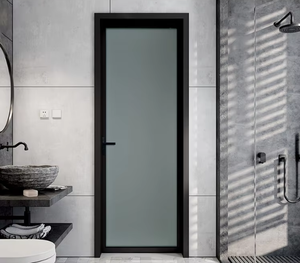
RG50 Minimalist Aluminum Casement Door Soundproof Glass Swing Door for Office Kitchen Bathroom
Ultra-slim sightline aluminum profile maximizing visible glass area. Integrated with concealed perimeter acoustic gaskets and tempered safety glass for sleek modern interior partitions and luxury suites.
Get Catalog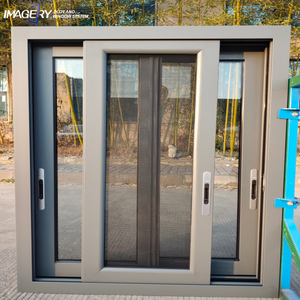
Aluminum Sliding Window Energy Saving Cool Warm Climate Summer Winter Monsoon Eco Friendly
All-climate eco-friendly sliding system utilizing warm-edge spacer technology and solar heat gain control glass. Delivers robust weather-tightness against monsoon driving rains and severe thermal fluctuations.
Get Catalog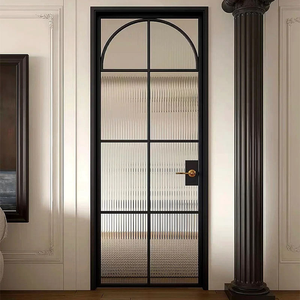
Custom Retro Slim Swing Door Vintage Arched Aluminum Frame Tempered Safety Glass Partition Door for Interior Bathroom Kitchen
Precision roll-bent arched aluminum frames combining classic French industrial aesthetics with modern structural durability. Powder-coated in matte black with custom mullion configurations.
Get Catalog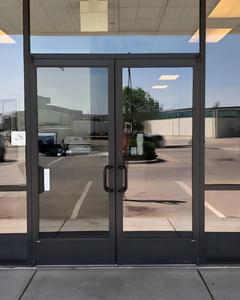
Windproof Black Aluminum Frame Glass Door for Restaurant Storefront Weatherproof Seal Factory Direct OEM
High-traffic commercial storefront doors constructed with 2.5mm heavy wall extruded aluminum profiles. Features floor spring automation compatibility, double-EPDM weather seals, and severe wind-load resistance.
Get Catalog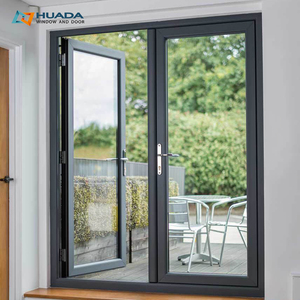
Exterior Double Front Entry Doors Hurricane Impact Swing Style Aluminum Alloy French Windows and Doors for House
Engineered for severe coastal storm zones. Outfitted with SentryGlas (SGP) laminated impact glass and heavy-duty multi-point security deadbolts to withstand windblown debris and cyclonic wind pressures.
Get Catalog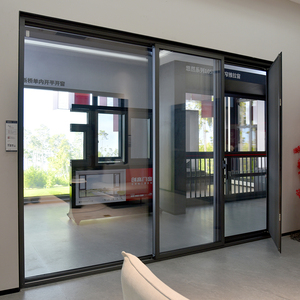
AS2047 Modern Hurricane Proof Thermal Break Horizontal Louver Aluminium Sliding Windows 2.0mm Frame for Living Room Coastal
Fully certified to Australian AS2047 standards. Integrates high-performance thermal breaks with built-in horizontal ventilation louvers. Perfect for coastal residential architectures demanding solar control and wind load safety.
Get CatalogProduct Engineering & Architectural Development Trends
The global aluminium door and window manufacturing industry is experiencing an unprecedented shift driven by stringent building energy codes, extreme weather events, and modern minimalist architectural preferences. To stay competitive, OEM/ODM suppliers are advancing engineering capabilities across several critical technical disciplines:
Advanced Polyamide (PA66-GF25) Thermal Barriers
Legacy non-thermal aluminum frames suffered from high thermal conductivity (K-value ~160 W/m²K), causing severe heat gain in summer and condensation in winter. Modern factories utilize precision-inserted 24mm to 34mm Polyamide PA66 reinforced with 25% glass fiber. This matches the thermal expansion coefficient of aluminum while reducing overall window U-factors down to ≤ 1.4 W/m²K when combined with Argon-filled Low-E double glazing units.
Coastal Surface Finishing & Corrosion Mitigation
Export projects in coastal and high-humidity regions require strict surface pretreatment. Top manufacturers implement multi-stage chromate-free zirconium pretreatment followed by Qualicoat Class 2 Fluorocarbon (PVDF) electrostatic spraying or 20μm+ anodizing. This guarantees 10–25 year resistance against salt-spray corrosion, UV chalking, and color fading in harsh marine environments.
Narrow Sightlines & Structural Load Engineering
Architectural intent favors ultra-narrow interlocking stile widths (down to 20mm–25mm) to maximize daylight penetration. To prevent structural deflection under extreme wind loads (up to 5000 Pa), inner interlockers are reinforced with continuous titanium-magnesium alloy stiffeners or hidden steel fins, ensuring compliance with commercial structural deflection limits (L/175 or L/240).
Precision Hardware & Sealing Mechanics
Thermal performance is ineffective if air-infiltration seals fail. Modern lift-and-slide doors integrate continuous EPDM weather-stripping gaskets with German-engineered multi-point hardware (e.g., Siegenia, HOPPE, GU). Dropping the door panel onto compressed perimeter seals guarantees air tightness classes meeting EN 12207 Class 4 standards.
Future Procurement & Strategic Sourcing Trends (2026–2030)
As global construction workflows digitize and carbon compliance regulations intensify, international procurement directors must adapt their purchasing strategies. Procurement models for aluminium patio doors and structural fenestration are shifting in three core operational dimensions:
-
1Low-Carbon Aluminium Billets & Decarbonization Auditability
With European CBAM (Carbon Border Adjustment Mechanism) and global ESG disclosures entering enforcement, developers require factories utilizing green hydro-powered aluminium or certified recycled 6063 billets (≥ 75% scrap ratio) to lower Embodied Carbon (EC) values per square meter of window wall.
-
2BIM / IFC Model Alignment & 24-Hour Digital Prototyping
Manual CAD shop drawing approval cycles are being replaced by direct Revit / BIM parametric family integration. Trusted factories provide instant 3D IFC model handoffs, allowing structural engineers to run wind load finite element analysis (FEA) prior to extrusion cutting.
-
3Phased Crate Labeling & Installation Sequence Logistics
Bulk container shipments that dump unorganized window frames on site create massive labor waste. Modern export factories utilize floor-by-floor container loading and QR-coded wooden crates mapped directly to architectural elevation schedules for just-in-time (JIT) uncrating.
Why Global Developers Trust Our Manufacturing Ecosystem
Operating from a standardized 20,000 m² heavy-industrial manufacturing facility since 1995, our factory integrates the complete value chain of custom architectural fenestration. From raw profile cutting and precision CNC milling to thermal break crimping, double-glazed glass unit (IGU) assembly, and rigorous pressure chamber testing, every operation is managed under strict ISO 9001:2015 quality protocols.
Full In-House Fabrication
Dual-head precision miter saws, 5-axis CNC machining centers, and automated corner crimping ensure diagonal tolerances within ±0.5mm.
Comprehensive Compliance Testing
On-site test rigs perform real-time structural wind pressure (up to 6000 Pa), water penetration resistance, and air leakage verification.
Turnkey OEM/ODM & Private Labeling
Custom profile die extrusion development, branded protective film application, hardware customization, and dealer showroom sample kit support.
Heavy Export Packaging Standard
PE foam wrap, corner protection guards, vacuum seal plastic film, and IPPC ISPM-15 compliant fumigated wooden crates ensure 100% damage-free ocean transit.
B2B Procurement & Sourcing FAQ
Direct technical answers to common questions asked by developers, contractors, and trade importers prior to issuing Purchase Orders.
Can you manufacture aluminum windows and doors directly to our architectural drawings?
Which international engineering certifications and laboratory test reports are available?
How do you match glass configurations and system profiles to different extreme climates?
- Hurricane / Coastal Zones: Heavy-wall profiles paired with 5+20A+5 mm or SGP laminated impact glass to resist cyclonic wind pressures and debris impacts.
- Wildfire Hazard Zones (e.g., California WUI Chapter 7A): Non-combustible aluminum frames outfitted with dual-pane tempered safety glass.
- Hot Arid / Tropical Climates: Multi-chamber thermal break profiles with spectrally selective Low-E soft coatings to achieve low Solar Heat Gain Coefficients (SHGC < 0.25).
- Cold / Sub-Zero Environments: Deep PA66-GF25 thermal breaks with triple-pane, Argon-filled, warm-edge spacer glass units targeting U-factors below 1.2 W/m²K.
How are heavy glazed units packaged to prevent breakage during international container transport?
Do you offer OEM/ODM services, sample kits, and private-label programs for distributors?
What is your typical production lead time and minimum order quantity (MOQ)?
Ready to Request Engineering Shop Drawings & Project Pricing?
Send your architectural CAD files, elevation schedules, or window schedules today. Our engineering team will deliver marked-up shop drawings and an itemized unit-by-unit quotation within 24 hours.