Precision-Engineered Aluminium Jali & Architectural Door Range
Direct factory supply manufactured to international NFRC, CSA, CE, and AS2047 standards for commercial and luxury residential builds.
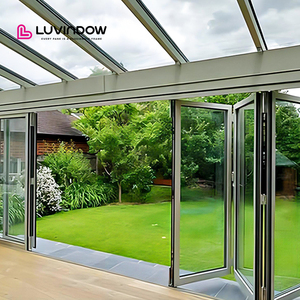
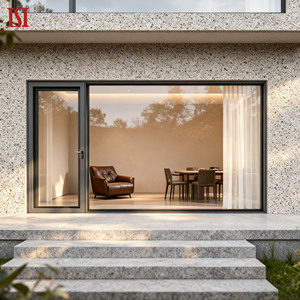
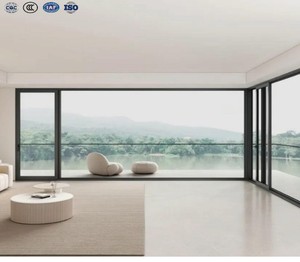
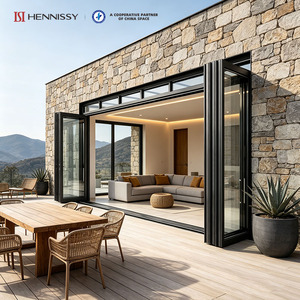
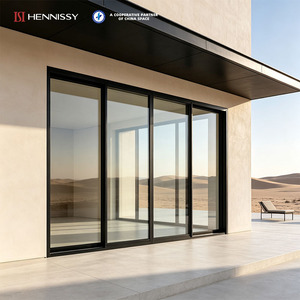
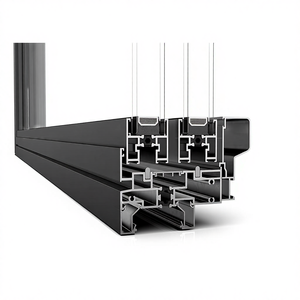
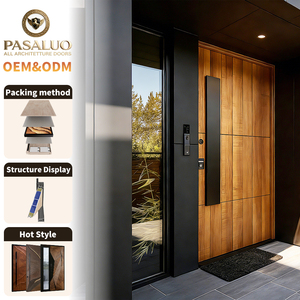
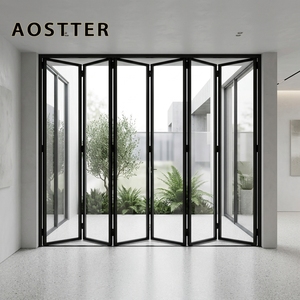
1. Technical Evolution of Aluminium Jali Doors: Engineering Security & Airflow
In modern architectural engineering, the term Aluminium Jali Door has evolved from traditional ornamental metal grills into highly complex, multi-functional fenestration systems. Historically deployed across arid, tropical, and sub-tropical regions for natural passive ventilation and pest isolation, legacy jali designs relied heavily on iron or soft timber lattice structures. These material predecessors suffered from severe maintenance liabilities, including oxidative corrosion, thermal warpage, structural sagging, and zero defense against physical forced entry.
Today's leading aluminium jali door factories and exporters leverage high-tensile 6063-T5 and 6060-T66 architectural extrusions paired with marine-grade 304 or 316 stainless steel woven mesh (often referred to as crimsafe-style security screens or perforated aluminium security grills). This metallurgical fusion provides an unyielding barrier capable of withstanding extreme mechanical shear forces, hurricane-force wind load pressures, and aggressive atmospheric salinity, all while maintaining high visual transparency and uninhibited air velocity.
Information Gain Insight: The Physics of High-Tensile Security Jali Mesh
Unlike standard insect screening, industrial-grade aluminium security jali doors utilize 0.8mm to 1.0mm diameter SS316 wire woven at a precise 11-mesh to 14-mesh grid density, anchored via patented internal wedge-clamping systems into heavy-duty 2.0mm profile walls. This eliminates the vulnerability of exposed screws and prevents mesh pull-out during impact tests exceeding 500 Joules (compliant with Australian AS 5039 security screen standards).
Furthermore, modern thermal break technology—utilizing PA66GF25 (Polyamide 66 with 25% glass fiber reinforcement)—has bridges embedded directly within the aluminium door frames. This structural decoupling prevents thermal bridging between extreme outdoor solar radiation and air-conditioned indoor microclimates, achieving thermal U-values as low as 1.7 W/m²K when combined with insulated Low-E double glazing alongside operable jali sash panels.
2. Global Sourcing & Procurement Trends for Architectural Jali Systems (2026–2030)
The global architectural fenestration market is undergoing a seismic shift driven by strict building energy codes, decarbonization mandates, and the rising demand for multi-hazard resilient envelopes. EPC contractors, commercial developers, and regional distributors sourcing from top export factories are prioritizing four critical procurement criteria:
Passive Cooling & Carbon Reduction
With global green building certifications (LEED, BREEAM, EDGE) requiring reduced HVAC dependencies, dual-track casement and sliding doors with integrated louvered jali sashes allow natural cross-ventilation during non-peak thermal hours, reducing building energy usage by up to 28%.
Wildfire & Storm Zone Compliance
Export markets across Coastal US, Australia, and Southeast Asia demand high BAL (Bushfire Attack Level) ratings and typhoon-resistant structural wind load tolerances (exceeding 3000 Pa). Heavy-duty aluminium jali screen assemblies function as ember guards while offering impact protection.
Smart Access & Biometric Integration
B2B buyers are migrating toward smart jali entry doors that embed hidden multi-point electronic locks, motorized louvers, digital access control, and smart-home mesh connectivity directly into the anodized aluminium stiles without compromising structural integrity.
3. Procurement Matrix: System Specifications & Performance Comparison
Selecting the correct door system depends heavily on site climate, structural wind exposure, and required security metrics. Below is an engineering comparison matrix detailing the primary configurations exported by tier-1 factories:
| Jali Door System Type | Structural Alloy Standard | Infill Specification | Acoustic Insulation (STC) | Thermal U-Factor (W/m²K) | Target Architectural Application |
|---|---|---|---|---|---|
| High-Tensile Security Jali Sliding Door | 6063-T5 / T6 (2.0mm profile thickness) | 0.8mm SS316 Woven Mesh (Black Powder Coated) | STC 28 - 32 dB | U: 3.2 (Non-Thermal Break) | Luxury Coastal Villas, Hillside Estates, High-Security Residential |
| Thermal Break Casement Louver & Jali Door | PRO110 Thermal System with PA66 Strips | Adjustable Aluminium Louver + Fly Mesh | STC 38 - 42 dB | U: 1.7 - 2.1 (Low-E Double Glazed) | Hot/Arid Regions, Desert Resorts, Multi-Family Developments |
| Heavy-Duty Commercial Bifold Jali Door | TY150 Heavy-Duty Accordion System | Stainless Steel Security Screen + Tempered Glass | STC 35 - 40 dB | U: 2.0 - 2.4 | Hospitality Balconies, Restaurant Entrances, Commercial Façades |
| Ornamental Cast Aluminium Grill Door | A356 Structural Cast Aluminium | Decorative Laser-Cut / Cast Jali Patterns | STC 25 - 30 dB | U: 3.5 | Heritage Renovations, Royal Palaces, Villa Entrance Gates |
4. Engineering & Manufacturing Capabilities of Al-Noor Windows & Doors
With over three decades of factory-direct manufacturing excellence since 1995, Al-Noor Aluminum Windows & Doors Industries LLC operates a sprawling 20,000 square meter integrated facility. We specialize in transforming complex architectural drawings into fully certified, custom-manufactured thermal-break windows, sliding/folding doors, glass skylights, and high-security jali systems for clients in over 60 countries.
20,000 m² Integrated Manufacturing Floor
Equipped with modern CNC double-head cutting saws, automated corner-crimping machines, precision milling stations, and in-house powder-coating lines to ensure micrometer precision across batch orders.
Certified Testing & Global Compliance
Our profile systems (including TY120, TY150, and PRO110) hold independent test certifications including NFRC ratings, NAFS/CSA A440, AS 2047, CE marking to EN 14351-1, and ISO 9001:2015 quality management compliance.
24-Hour Shop Drawing & Engineering Turnaround
Send us your floor plans or DWG files. Our dedicated engineering team provides marked-up shop drawings, wind load calculations, and thermal analysis within 24 hours—ensuring exact fit before cutting.
5. Frequently Asked Questions (FAQ) for Overseas Buyers & Contractors
Clear, authoritative answers to common engineering, logistics, and quality assurance queries regarding international aluminium door procurement:
How do modern aluminium jali doors compare against traditional iron or wooden grills?
Can you manufacture aluminium jali doors to exact architectural shop drawings?
What mesh and wire gauges are available for security jali applications?
How are glass units and jali sashes combined in thermal break frames?
What international building codes and test reports are available?
How are large ocean freight shipments packed to prevent damage?
Do you offer OEM private-label production for regional window and door distributors?
Partner with a World-Class Aluminium Jali Door Manufacturer
Streamline your global procurement with direct-from-factory pricing, 24-hour engineering shop drawing support, and fully certified thermal break fenestration systems.