High-Performance Custom Architectural Glazing Systems
Engineered for luxury residential villas, high-rise hospitality, and demanding commercial facades. Built on proprietary TY120, TY150, and PRO110 thermal-break aluminum profiles.
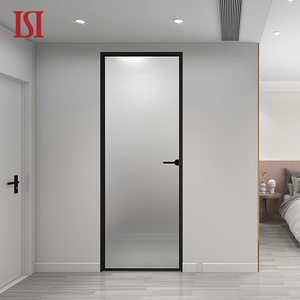
HENNISSY Modern Graphic Design Aluminum Casement Door High-End Custom Residential Interior for Villa Houses for Bedrooms
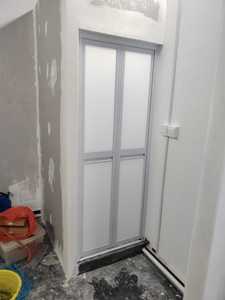
Victorian Aluminum Alloy Farmhouse Waterproof Foldable Laminated Glass White 3 Years Stainless Steel Bi-Fold Doors
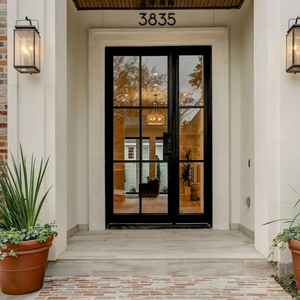
OUNA Exterior Aluminum French Doors with Security Grid Design Black Frame and Tempered Glass for Patio and Main Entrance
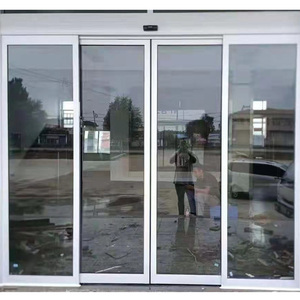
Oredy Aluminum Profile Automatic Glass Sliding System Door with Microwave Motion Sensor Infrared Beam
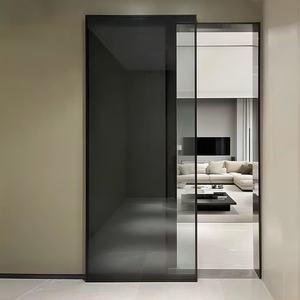
NFRC Modern Outdoor Hurricane Proof Patio Impact 4 Tracks Double Glazing Large Glass Exterior Balcony Thermal Break Aluminum
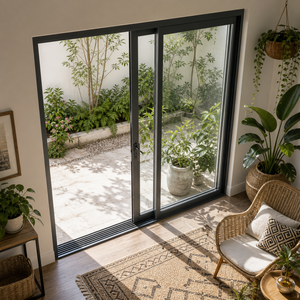
Double Sliding Door with Tempered Glass Craftsman Design for Interior Use in Residential Buildings and Hotels Jufeng Brand
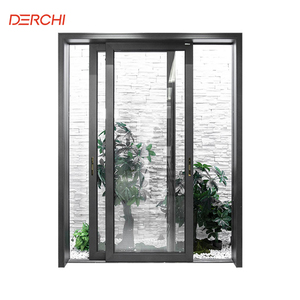
DERCHI Aluminum Sliding Window Broken Bridge Pattern Soundproof Windproof Modern Doors for Houses Interior
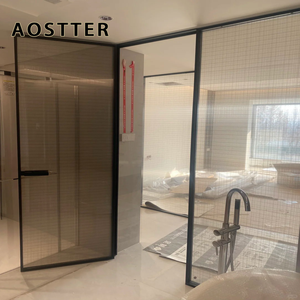
AOSTTER Obscure Panel Aluminum Swing Doors with Deep Black Narrow Frame and Effortless Latch Hardware for Guest Bathroom
Al-Noor Windows & Doors: 30 Years of Engineering Mastery
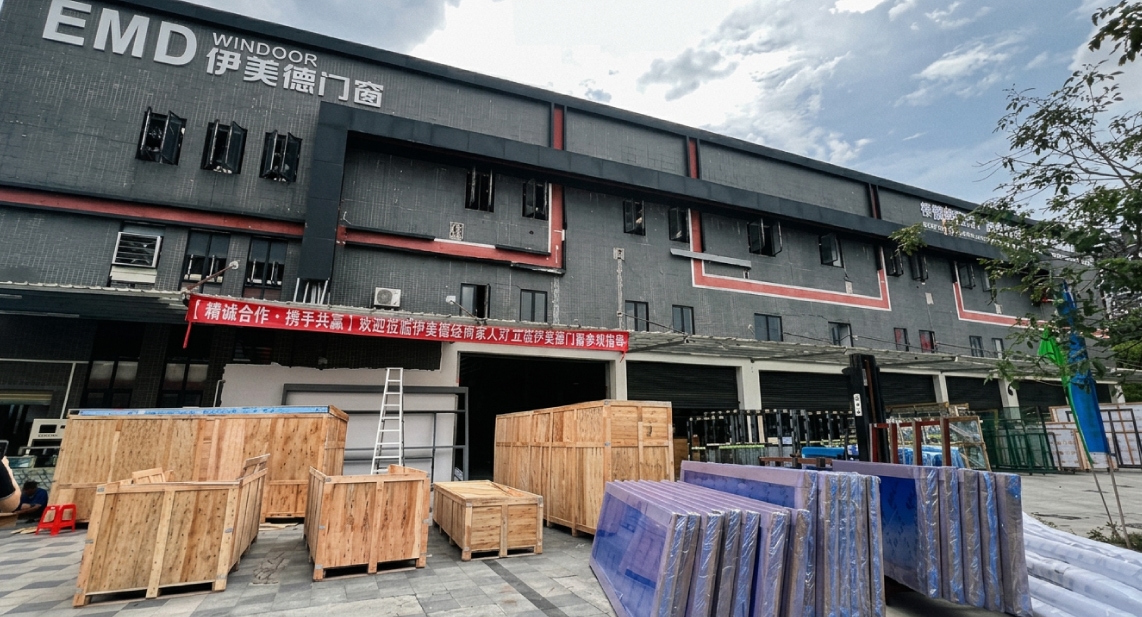
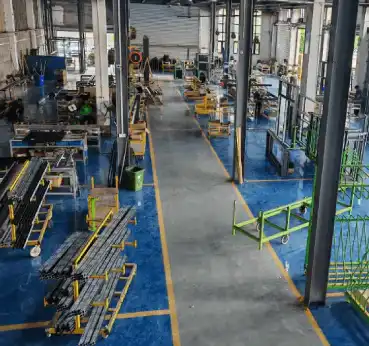
Operating a 20,000 m² state-of-the-art production hub, Al-Noor Aluminum Windows & Doors Industries LLC provides end-to-end custom extrusion, thermal break assembly, precision CNC machining, and structural glazing for project developers across 60+ countries.
In-House Metallurgy & CNC Milling
We process primary 6063-T6 architectural grade aluminum extrusions with T6 heat treatment, achieving tensile yield strengths exceeding 210 MPa. Double-head 5-axis CNC cutters ensure tolerance precision within ±0.2mm.
Rigorous Compliance & Testing
Our profile systems (TY120, TY150, PRO110) undergo independent laboratory testing verified by Intertek and certified under global standards, including NFRC energy ratings, CSA A440, AS 2047, and CE EN 14351-1.
Export-Grade Heavy Duty Packaging
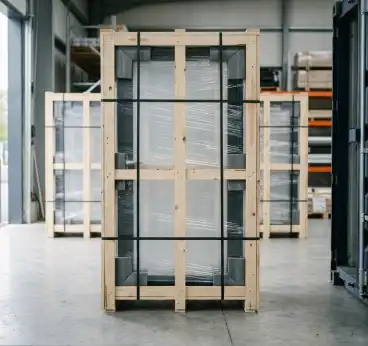
Glazed units and oversized multi-track patio sliders require specialized transit protection. Frames are foam-jacketed, corners reinforced with high-density guards, and loaded into ISPM-15 compliant fumigated plywood crates.
Future Procurement Trends in B2B Aluminum Door Sourcing
How global energy codes, decarbonization targets, and architectural preferences are shaping B2B procurement decisions across North America, Europe, Australia, and the Middle East.
1. Decarbonization & Low Carbon Aluminum (CBAM Compliance)
With the European Union’s Carbon Border Adjustment Mechanism (CBAM) entering full implementation and North American LEED v4.1 standards prioritizing lower embodied carbon, top architectural developers are moving away from non-certified aluminum. Procurement teams now mandate recycled aluminum content verification and certified low-carbon smelter supply chains.
Top factories are responding by integrating hydroelectric-smelted primary billet aluminum and implementing closed-loop scrap recycling, reducing carbon intensity per kilogram of aluminum profile from the industry average of 16.5 kg CO₂e down to under 4.0 kg CO₂e.
2. Ultra-Slim Sightlines vs. High Wind-Load Performance
Architectural design language continues to push for zero-threshold, floor-to-ceiling glass openings with interlock sightlines narrower than 20mm. However, climate volatility demands increased structural resistance against Category 5 hurricane wind pressures (up to 5,000 Pa).
The procurement trend favors hybrid structural systems—utilizing internal carbon fiber or steel-reinforced aluminum stiles. This enables massive 4.5-meter panel heights while adhering to strict structural deflection limits ($L/175$ or $L/240$).
3. Digital Twin & 24-Hour BIM CAD Turnaround
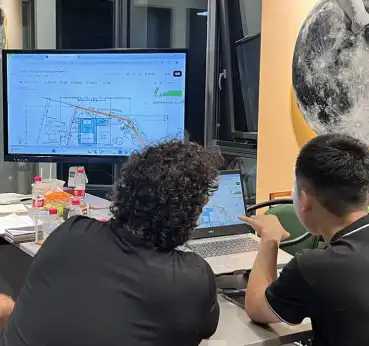
Traditional procurement cycles relied on slow physical shop drawing revisions. Modern project owners expect BIM (Building Information Modeling) objects (LOD 350) and automated shop-drawing generation within 24 hours of architectural plan submission.
Direct digital manufacturing integrations allow shop drawings signed off by the structural engineer to feed directly into factory CNC cutting centers via automated CAM software, eliminating human translation errors and shortening production lead times by 35%.
4. Single-Source Envelope Procurement Strategy
To mitigate liability risks stemming from water leaks or air infiltration disputes, general contractors increasingly reject split sourcing (e.g., buying frames from supplier A, IGUs from supplier B, and hardware from supplier C). The dominant trend is turnkey factory integration where complete tested assemblies arrive from a single manufacturer backed by a comprehensive 10-to-15 year system warranty.
Advanced Material & Manufacturing Development Trends
Breakthroughs in thermal isolation polymer chemistry, smart glazing technologies, and corrosion-resistant surface coatings driving next-generation performance.
| Engineering Parameter | Standard Aluminum Doors | Thermal Break Broken Bridge (TY120/PRO110) | Next-Gen Smart Vacuum Glazed (2026 Tech) |
|---|---|---|---|
| Thermal Transmittance (U-Value) | 5.8 - 4.2 W/m²K (Poor Insulation) | 1.4 - 1.8 W/m²K (High Energy Efficiency) | 0.6 - 0.9 W/m²K (Passive House Level) |
| Thermal Isolation Core | None (Solid Aluminum Profile) | Polyamide PA66-GF25 (25% Glass Fiber) | Multi-Chamber Aero-gel + PA66-GF25 |
| Acoustic Insulation (STC Rating) | 22 - 26 dB (Basic Noise Cut) | 38 - 42 dB (High Acoustic Barrier) | 45+ dB (Laminated Acoustic PVB + Vacuum) |
| Hurricane Impact Rating | Non-Impact (Standard Glass) | ASTM E1996 Large Missile Level D (SGP Laminated) | ASTM E1996 Level E / Extreme Wind Zone 4 |
| Hardware & Rollers | Standard Zinc Alloy / 80kg Load | SUS304 Stainless Multi-Point / 300kg Load | Concealed Magnetic Motor / 500kg Load |
Polyamide PA66-GF25 Barriers
Traditional non-thermal break profiles allow severe thermal bridging, causing indoor condensation and energy loss. Modern architectural systems utilize PA66-GF25 thermal struts (25% glass-fiber reinforced polyamide) featuring a thermal expansion co-efficient nearly identical to aluminum profiles, ensuring mechanical structural integrity under extreme heat differential ($>60^\circ\text{C}$).
SentryGlas® (SGP) Interlayers
In high-wind typhoon corridors and coastal hurricane zones, standard PVB laminates flex and tear under cyclic pressure. Integrating Kuraray SentryGlas® (SGP) ionoplast interlayers provides 5 times the tear strength and 10 times the stiffness of conventional PVB, maintaining structural barrier integrity even if both glass panes shatter.
Qualicoat Seaside Powder Coating
Coastal marine environments destroy unprotected metal via salt-spray oxidation. Advanced factories apply Qualicoat Class 2 / PVDF (Fluorocarbon) electro-statically sprayed finishes tested for over 3,000 hours of continuous salt spray exposure (ASTM B117), backed by a 20-year non-fading color guarantee.
How to Order Custom Architectural Glazing in 5 Steps
A streamlined, risk-free B2B procurement workflow designed to eliminate site sizing discrepancies, enforce strict QC, and guarantee smooth installation.
Drawing Submission
Submit architectural CAD/PDF drawings, schedule of openings, and target climate U-value specifications.
24h Shop Drawings
Engineers provide marked-up CAD shop drawings detailing profile cross-sections, structural anchors, and drainage.
Sample Approval
Physical profile corner samples, glass color cut-offs, and hardware finish mockups shipped for sign-off.
Precision Production
CNC extrusion milling, thermal break crimp assembly, double-glazing, and 100% trial assembly QC inspection.
Crated Sea Freight
Custom fumigated wooden crate packing indexed by floor level, shipped directly with full customs documentation.
Frequently Asked Questions by Overseas Sourcing Managers
Clear, direct answers regarding engineering approvals, wind load calculations, export packaging, compliance certifications, and private-label OEM capabilities.
1. Can you manufacture custom aluminum glass doors exactly to my architectural CAD drawings?
2. What specific compliance test reports and certifications can you provide for import inspection?
- North America: NFRC (National Fenestration Rating Council) energy ratings for U-factor and SHGC, plus NAFS/CSA A440 structural air/water/wind pressure test reports.
- Australia / NZ: AS 2047 and AS 1288 certified test data covering deflection, water penetration resistance (up to 600 Pa), and ultimate strength.
- Europe: CE Marking compliance under EN 14351-1 for external pedestrian doorsets and windows.
- Quality System: ISO 9001:2015 certified factory quality management. Full PDF test packages are provided upon inquiry for your project submittals.
3. How do you select profile configurations and glass specifications for extreme climates?
- Typhoon Coasts & Coastal Belts: Heavy-duty PRO110 casement systems with multi-point compression sashes, 5mm + 20A + 5mm double-tempered or SGP laminated glass, and marine-grade anodized or PVDF finishes.
- Wildfire Zones & High Heat (e.g., California Chapter 7A, Middle East): Non-combustible aluminum profiles paired with dual-pane tempered Low-E glass engineered for low Solar Heat Gain Coefficients (SHGC < 0.23).
- Sub-Zero / Alpine Climates: TY150 multi-chamber thermal breaks utilizing 32mm PA66-GF25 polyamide strips, argon-filled warm-edge triple glazing with double Low-E coatings achieving U-values down to 0.8 W/m²K.
4. What measures prevent breakage and frame deformation during long-distance sea freight transit?
5. Do you support private-label OEM/ODM programs for regional distributors and dealers?
6. What is the standard production lead time and sample box policy before placing bulk orders?
Ready to Engineering-Specify Your Next Project?
Send your CAD drawings, opening schedules, or tender specifications today. Our senior structural glazing engineers will provide a comprehensive system proposal and price estimation within 24 hours.