High-Performance Aluminium Framed Door Systems
Direct factory-engineered fenestration solutions tested to NFRC, CE, CSA, and AS 2047 standards for commercial, residential, and industrial procurement.
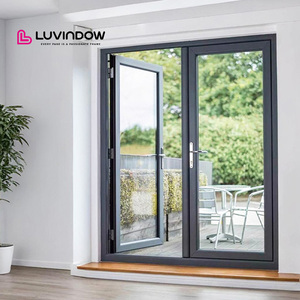
Luvindow High Quality French Double Panel Interior Aluminum Glass Front Door
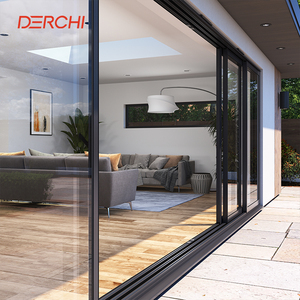
Luxury Heavy Duty Slim Frame Panoramic Large Glass Panel Sliding Aluminium Door
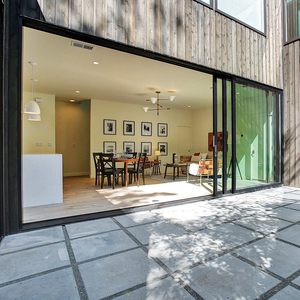
Florida Certification Aluminum Hurricane Impact Glass Doors Miami Dade Approved
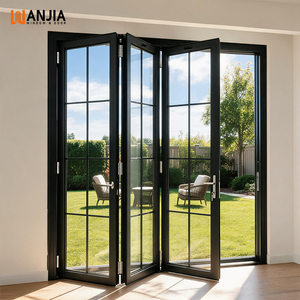
WANJIA Custom Security Bi-fold Aluminum Bifold Patio Entry Doors
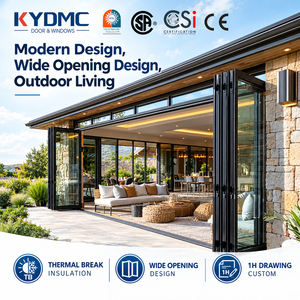
Thermal Break Exterior Bi Folding Door Aluminum Patio Bifold Systems
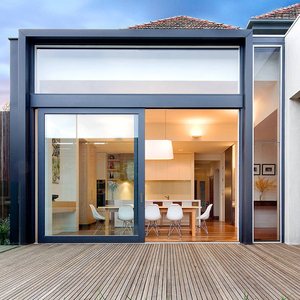
APRO Frameless Aluminum Sliding Glass Patio Door with Bifold Swing Style
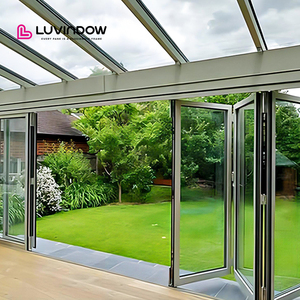
German Standard Aluminium Bifold Accordion Doors Exterior Entry System
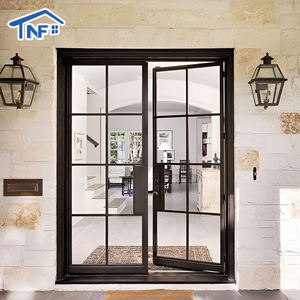
Factory Direct Sale Black Aluminum Frame Soundproof French Patio Doors
Architectural Aluminum Door Sourcing: Engineering, Metallurgy, and Compliance
In modern architectural fenestration, selecting a trusted aluminium framed doors manufacturer requires an evaluation that goes far beyond surface aesthetics and unit pricing. Global real estate developers, facade contractors, and structural engineers face evolving regulatory frameworks, stringent energy codes, and harsh microclimate stresses. Sourcing high-grade aluminum doors involves understanding profile extrusion alloys, thermal break insulation physics, glass pane chemistry, and multi-point locking mechanisms.
Aluminum's inherent strength-to-weight ratio makes it the premier material for large-span openings, panoramic multi-slide systems, and minimalist narrow-sightline doors. However, raw material quality varies widely across global supply chains. Leading OEM factories utilize primary aluminum ingots extruded under strict billet temperature controls to ensure homogeneous grain structure, preventing internal stress fractures during heavy wind load deflections.
1. Metallurgy and Extrusion Alloy Standards
The structural integrity of an aluminum framed door depends directly on profile wall thickness and extrusion alloy composition. Low-cost suppliers frequently substitute secondary recycled scrap aluminum or lower-strength alloys like 6063-T5 with irregular wall thicknesses below 1.4mm. Premium door factories mandate high-precision 6063-T6 or 6005-T6 extrusions with structural wall thicknesses ranging from 2.0mm to 3.0mm for load-bearing stiles, heavy-duty bottom tracks, and corner joinery.
Primary Alloy 6063-T6
Formulated for high tensile strength, superior surface grain alignment, and optimal anodizing or powder coating adhesion without micro-pitting.
PA66-GF25 Polyamide
25% glass-fiber reinforced thermal breaks matching the thermal expansion coefficient of aluminum, preventing frame warping under extreme ambient swings.
Qualicoat Class 2 Finish
Advanced fluoropolymer (PVDF) and super-durable powder coatings engineered to withstand 3,000+ hours of neutral salt spray testing (ASTM B117).
2. Thermal Performance & Glazing Integration
Uninsulated aluminum exhibits high thermal conductivity. To meet energy codes such as ASHRAE 90.1, California Title 24, and European Passivhaus standards, doors must incorporate thermal breaks. Advanced factories crimp glass-fiber reinforced polyamide strips between outer and inner aluminum profiles, creating an insulated barrier that breaks the conductive heat pathway.
Glazing options must be custom-matched to site exposure: double or triple insulated glass units (IGU) featuring Low-Emissivity (Low-E) pyrolytic coatings, warm-edge silicone spacers, and argon gas infill. In high-exposure coastal regions, laminated impact glass utilizing PVB or SentryGlas® Interlayers provides shatterproof structural defense against severe wind-borne debris.
Future Procurement Trends in Aluminium Door Manufacturing
Market shifts driving commercial fenestration, sustainable materials, automated manufacturing, and smart building integration over the next decade.
Ultra-Slim Minimalist Sightlines
Architectural demand is rapidly shifting toward concealed frames, recessed sills, and interlock stiles as narrow as 18mm to 25mm, maximizing natural daylight while retaining high structural moment of inertia.
Decarbonization & Low-Carbon Aluminum
Global procurement standards now prioritize Environmental Product Declarations (EPD) and low-carbon primary aluminum smelted using renewable hydro-electric power, reducing embodied carbon by up to 65%.
Smart Access & Mechatronic Automation
Integration of concealed motorized drive gear, biometrically controlled multi-point locking systems, and smart home IoT protocols (Zigbee, Z-Wave, KNX) directly inside door profiles during factory assembly.
Comprehensive Technical Specification Comparison Matrix
When evaluating suppliers, technical procurement teams must audit profile systems across key engineering parameters:
| System Category | Alloy & Wall Thickness | Thermal Break Profile | Glass Configuration | Structural DP Rating | Target Application |
|---|---|---|---|---|---|
| Heavy-Duty Panoramic Slider | 6063-T6 / 2.0mm - 3.0mm | PA66-GF25 (24mm Strip) | 6mm + 12Argon + 6mm Low-E | DP 55 - DP 75 | Luxury Villas, High-Rise Balconies |
| Hurricane Impact Door | 6005-T6 / 2.5mm - 3.2mm | PA66 Thermal Cavity | 6mm Temp + 1.52SGP + 6mm Temp | DP 80 - DP 100+ | Coastal, Typhoon & Hurricane Zones |
| Thermal Break Bifold System | 6063-T6 / 2.0mm | PA66-GF25 (20mm Strip) | 5mm + 14Argon + 5mm Low-E | DP 50 - DP 65 | Resorts, Storefronts, Gardens |
| Minimalist Interior French Door | 6063-T5 / 1.4mm - 1.8mm | Non-Thermal / Micro-Break | 8mm - 10mm Monolithic Tempered | N/A (Interior) | High-End Interiors, Dividers, Offices |
Why Partner with Our Factory Infrastructure
Combining 20,000 m² of automated manufacturing space with strict ISO 9001 quality management to deliver precision-engineered fenestration across 60+ nations.
Established as an industry leader since 1995, our factory operates advanced production infrastructure equipped with 5-axis CNC machining centers, automated double-mitre cutting saws, and precision corner crimping systems. Every door assembly is engineered to strict CAD/BIM shop drawings, ensuring flawless site fitment, zero-leakage weather sealing, and silky-smooth roller operation.
20,000 m² Production Base
High-capacity extrusion processing, powder coating lines, glazing assembly, and crating bays capable of managing multi-tower hotel and commercial orders.
International Certification
Full compliance and available test reports for NFRC energy ratings, NAFS/CSA A440, AS 2047 Australian standard, and CE EN 14351-1 marking.
Export Crate Protection
Heavy-duty fumigated plywood crates with EPE foam edge wrap, moisture-proof vacuum barriers, and elevation-coded labeling for rapid jobsite distribution.
Frequently Asked Procurement Questions
Direct technical answers addressing structural engineering, shop drawings, hardware options, custom lead times, and global shipping logistics.
Can your engineering team manufacture aluminum doors to custom architectural drawings? +
What structural test reports and international certifications are available? +
How do you specify glass and thermal break profiles for extreme climates? +
What hardware brands and multi-point locking systems are integrated? +
How are fragile glazed units packed to prevent damage during sea freight? +
What is the typical production lead time and minimum order quantity (MOQ)? +
Partner with a Trusted Aluminium Door Manufacturer
Submit your architectural drawings, tender schedules, or project specifications today. Our fenestration engineers will provide a complete technical quotation and shop drawing review within 24 hours.