Heavy-Duty & Panoramic Aluminium Bifold Door Systems
Explore our precision-engineered exterior and patio bi-folding systems manufactured with 6063-T6 primary aluminium, high-load stainless steel rollers, and multi-point security hardware.
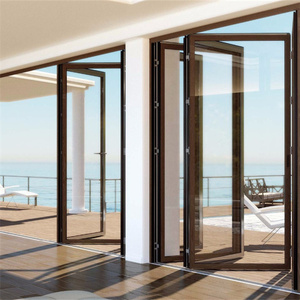
TOMA Customized Waterproof Exterior Aluminum Glass Bifold Patio Sliding Bi Folding Door
View Specifications →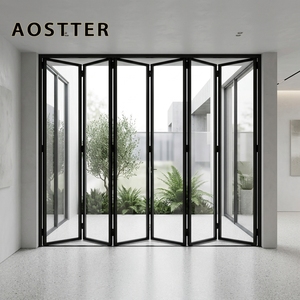
Heavy Duty Black Frame Double Glazed Soundproof Thermal Break Multi Point Lock Commercial Exterior Aluminum Folding Bifold Doors
View Specifications →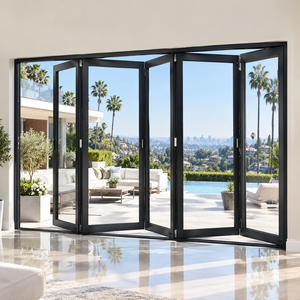
Hihaus Classic Style Panoramic Aluminium Bifold Doors Aluminium Folding Patio Exterior Door
View Specifications →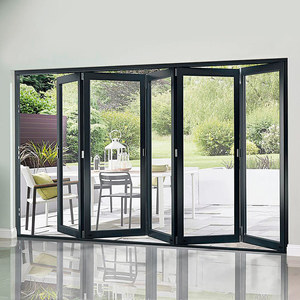
Hihaus 2026 Exterior Panoramic Aluminium Bifold Doors Aluminium Folding Patio Door
View Specifications →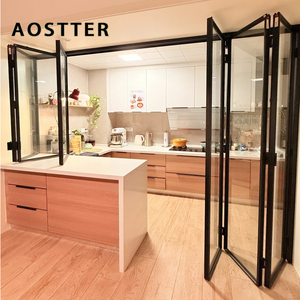
AOSTTER Golden Profile Aluminum Bifold Doors with Maintenance Free Hinge
View Specifications →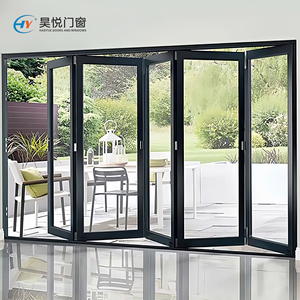
Custom Multi Panel Tempered Glass Folding Door for Villa Balcony & Patio
View Specifications →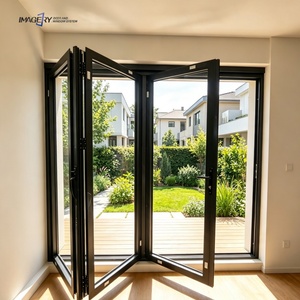
Modern Style Soundproof & Waterproof Aluminium Bifold Glass Door System
View Specifications →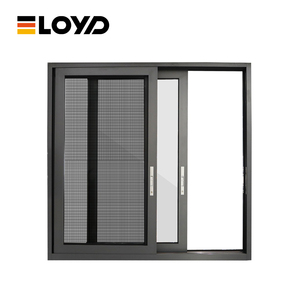
Eloyd Aluminum Glazing Series with Stainless Steel Exterior Grill Matrix
View Specifications →Engineering Rigor & Metallurgical Superiority in Aluminium Bifold Manufacturing
Selecting a top trusted aluminium bifold doors supplier & wholesaler requires evaluating profile geometry, mechanical alloy properties, thermal barrier composition, and hardware load distribution. Standard residential folding doors frequently suffer from roller derailment, thermal bridging, and frame deflection under wind load. Our architectural-grade bifold door series overcomes these critical structural vulnerabilities through rigorous metallurgical and mechanical engineering.
6063-T6 Primary Profile Extrusion
We utilize exclusively 100% virgin 6063-T6 aluminum billets rather than remelted scrap. Wall thicknesses range from 2.0mm to 3.0mm in structural load-bearing zones, providing ultimate tensile strengths exceeding 205 MPa to prevent frame twisting under heavy multi-panel glass loads.
PA66 GF25 Thermal Break Barriers
To eliminate conductive thermal bridge losses, our systems incorporate 24mm to 34mm Polyamide (PA66) reinforced with 25% glass fiber. This guarantees identical thermal expansion co-efficiency to aluminum, preserving air-tightness across -30°C to +80°C environments.
Quad-Wheel Heavy-Duty Carriage Rollers
Panels weighing up to 150kg traverse seamlessly on CNC-machined 316 stainless steel quad-wheel bogie assemblies. Bottom-loaded guide channels transfer gravity loads directly to the floor substrate, avoiding top-jamb sagging and track binding.
Architectural Glazing System Specifications & Test Parameters
Our core structural frameworks (TY120, TY150, and PRO110) are validated against internationalfenestration standards including NFRC, CSA A440, AS 2047, and CE EN 14351-1.
| System Series | Frame Depth | Thermal Break Width | Max Panel Height | Air Infiltration | Water Resistance | Thermal U-Factor |
|---|---|---|---|---|---|---|
| TY120 Bifold Series | 120 mm | 24 mm PA66 GF25 | 3000 mm | Class 4 (EN 12207) | 750 Pa (EN 12208) | 1.6 W/m²·K (0.28 BTU) |
| TY150 Heavy Commercial | 150 mm | 34 mm PA66 GF25 | 4000 mm | A3 Standard (NAFS) | 900 Pa (Typhoon Grade) | 1.2 W/m²·K (0.21 BTU) |
| PRO110 Panoramic Folding | 110 mm | Ultra-Slim Thermal Polyurethane | 3500 mm | Class 4 (EN 12207) | 600 Pa | 1.8 W/m²·K (0.31 BTU) |
Future B2B Sourcing Trends in Aluminium Bifold Glazing (2026–2035)
Global architectural demands are shifting rapidly toward sustainable, high-performance building envelopes. Commercial developers, facade engineers, and volume importers must align procurement strategies with emerging structural, thermal, and design paradigm shifts.
1. Decarbonized & Low-Carbon Extrusions
Institutional procurement mandates now require Environmental Product Declarations (EPDs). Sourcing aluminium produced via hydro-electric smelting significantly reduces embodied carbon footprint below 4.0 kg CO2e per kg of primary aluminium, enabling compliance with LEED v4.1 and BREEAM certifications.
2. Zero-Threshold Flush Drainage Tracks
Universal accessibility design standards (ADA compliant) are compelling a phase-out of traditional high-rebatable step-over sills. Advanced concealed drainage channels with integrated stainless steel linear grilles allow true indoor-outdoor floor level continuity without compromising water tightness under driving rain.
3. Smart Building & Automated Actuation
Large-scale commercial folding walls are transitioning toward motorized opening mechanisms integrated into Building Management Systems (BMS). Hidden linear actuators enable remote automated ventilation, weather-sensor rain closing, and motorized multi-point lock engagement.
Technological Innovations Driving Next-Generation Folding Walls
Discover how advancements in glass science, surface chemistry, and sealing polymer engineering are reshaping acoustic attenuation and climate adaptation in extreme environmental conditions.
Acoustic Mass Engineering (STC 42+)
Urban hospitality and high-density residential developments require sound suppression. Combining asymmetric laminated glass double-glazed units (e.g., 6mm Low-E + 16A Argon + 8.76mm PVB Acoustic Laminated) with continuous EPDM triple-gasket seals achieves Sound Transmission Class (STC) ratings above 42 dB.
Qualicoat Class 2 Coastal Finishes
Coastal installations face severe salt-spray pitting corrosion. Implementing fluorocarbon PVDF powder coatings certified under AAMA 2605 / Qualicoat Class 2 ensures over 3,000 hours of continuous neutral salt spray resistance without chalking, color fading, or film blistering.
Extreme Weather Resistance
Engineered structural interlocking mullions resist wind pressure loads exceeding 4.5 kPa (equivalent to Category 5 typhoons). Specialized wildfire zone options utilize ceramic glazing seals and tempered fire-rated glass meeting California Chapter 7A WUI requirements.
Why Global Importers & Contractors Trust Al-Noor Industry Infrastructure
Since 1995, our 20,000 m² state-of-the-art manufacturing facility has consistently bridged the gap between complex architectural design and cost-effective factory-direct production.
24-Hour BIM & CAD Engineering Turnaround
Send your structural opening schedules or architect elevation drawings. Our in-house engineering team returns marked-up shop drawings, wind-load calculations, and system section details within 24 hours. Nothing is cut until shop drawings receive full client sign-off.
Precision Export Crating & Sequence Loading
To prevent site damage and installation confusion, every bifold panel is wrapped in protective PE foam, edge-guarded, and secured in fully enclosed fumigated plywood crates. Crates are clearly labeled by room number, floor level, and elevation code for streamlined jobsite staging.
Comprehensive Global Certification Support
Eliminate regulatory compliance hurdles. We provide complete test documentation and certification packages tailored to your target import market, including ISO 9001:2015 quality management records, Intertek test reports, NFRC energy performance values, and European CE compliance certificates.
Frequently Asked Procurement Questions by B2B Buyers & Developers
Get authoritative answers regarding structural load calculations, custom sizing limits, factory lead times, thermal testing, and warranty coverage.
How do you ensure zero-defect panel alignment and smooth operation on large multi-panel bifold orders?
Every custom bifold door order undergoes a complete pre-assembly test in our factory prior to crating. Frames are set up in a calibrated alignment jig matching your exact opening dimensions. We test hinge articulation, track clearance, multi-point locking alignment, and gasket compression. Only after passing our 18-point Quality Inspection checklist is the system disassembled and packed for shipment.
What is the maximum achievable opening height and panel width for your exterior bifold doors?
Utilizing our heavy-duty TY150 structural series, maximum individual panel heights can reach up to 4000 mm (13.1 ft) with panel widths up to 1200 mm (3.9 ft). Total opening widths can exceed 18 meters by configuring up to 8 panels folding left and 8 panels folding right (8L+8R configuration). For extreme height applications, structural steel reinforcement profiles are inserted within the aluminium chambers.
Can your aluminium bifold doors meet North American NFRC energy codes and Australian AS 2047 standards?
Yes. Our thermal break profiles fitted with double- or triple-glazed Low-E insulated glass units (argon gas filled with warm-edge composite spacers) achieve NFRC U-factors down to 0.21 BTU/h·ft²·°F (1.2 W/m²·K). For the Australian market, our systems are certified under AS 2047 for structural wind deflection, air infiltration, and water penetration resistance.
What options are available for coastal or high-salinity marine environments?
For seaside projects located within 1 km of the ocean, we recommend specifying our Coastal Armor package: 6063-T6 profiles pre-treated with chromate conversion coating, finished with AAMA 2605 compliant PVDF fluorocarbon paint (or Qualicoat Class 2 powder), 316 marine-grade stainless steel hardware bogie wheels, and anti-corrosion hardware components.
How do you handle wholesale sample requests and custom shop drawing sign-offs?
For commercial contractors and dealers considering volume distribution, we supply comprehensive sample boxes containing profile corner cuts, color swatches, thermal break cross-sections, and hardware demonstration units. Upon receiving project drawings, our engineering team returns detailed CAD/BIM shop drawings within 24 hours for official sign-off before manufacturing commences.
Partner with a World-Class Aluminium Bifold Doors Manufacturer
Whether you are detailing a luxury residential villa, specifying a hotel beachfront resort, or expanding your wholesale window dealership, our engineering team provides direct factory pricing, 24-hour drawing support, and guaranteed international compliance.
Send an Inquiry