Featured China Aluminum Window & Door Systems
Engineered for thermal efficiency, acoustic insulation, structural load compliance, and extreme climate durability. Direct factory production certified to global standards.
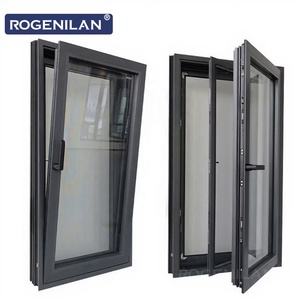
Rogenilan NO.1 Aluminum Double Glass Casement Window Triple Glaze Tilt Turn or Awning Swing Windows for House with Screen
Precision-engineered with PA66 polyamide thermal breaks and multi-point locking. Features integrated stainless steel insect screening and optional awning configuration for optimal rainproofing.
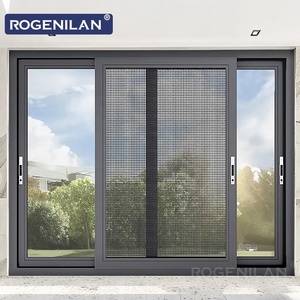
Rogenilan Waterproof Residential Window Double Tempered Glass Thermal Break Aluminum Frame Sliding System Windows
Designed with high-sill water barriers and heavy-duty roller tracks. The double-tempered insulated glass provides exceptional structural stability and energy efficiency for residential homes.
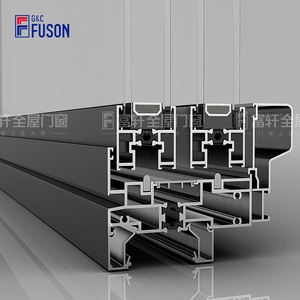
Fuson Aluminum Energy Efficient Design Sliding Window Louver Customized Hurricane Impact Aluminum Window
Heavy-gauge aluminum wall thickness designed to withstand high wind pressure and coastal storms. Combines impact-laminated glass with solar shading louver modules.
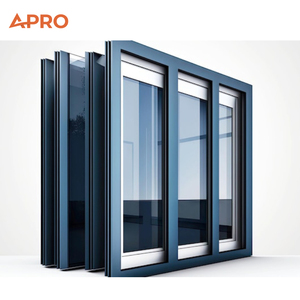
Soundproof American Standard Double Glazed Aluminum Sliding Window| Architectural Grade for Urban Condo Projects
Architectural grade frame construction rated for elevated STC sound reduction. Specially sealed for high-rise urban condominiums and hotel noise-isolation requirements.
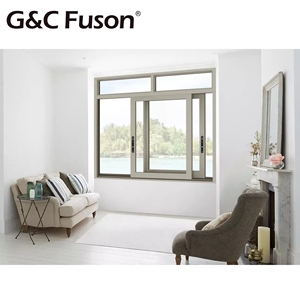
Fuson Brand New High Quality High Quality Modern Design Customized Double Glass Aluminum Sliding Window for Home
Slim-frame architectural sightlines designed for luxury modern residential builds. Powder-coated or anodized surface finishes resistant to fading, scratching, and UV degradation.
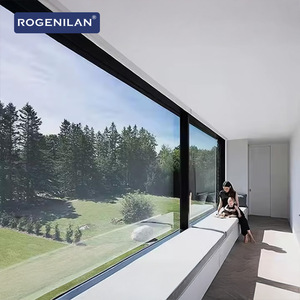
Rogenilan Modern Large Panoramic Fixed Picture House Window Double Tempered Glazed Casement Windows for Houses
Expansive glass panels providing uninterrupted exterior views. Engineered with heavy-duty structural frame mullions to sustain large span glazing without deflection.
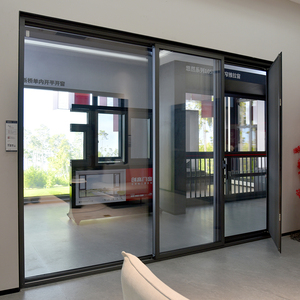
AS2047 Modern Hurricane Proof Thermal Break Horizontal Louver Aluminium Sliding Windows 2.0mm Frame for Living Room Coastal
Compliant with Australian Standard AS2047. Constructed from 2.0mm structural wall thickness aluminum profiles, ideal for severe wind zones and oceanfront coastal villas.
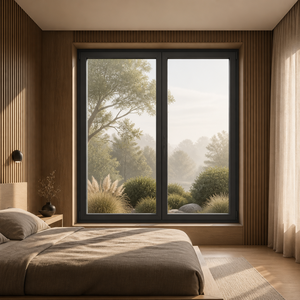
ODM Casement Aluminum Doors windows Corrosion Resistant Noise Reduction Easy Maintenance Rust Proof Long Lasting for Villa
Custom factory-direct manufacturing tailored to project shop drawings. Fluorocarbon (PVDF) powder coating guarantees resistance against salt spray, chemical weathering, and rust.
Evaluating Top China Aluminum Window Manufacturers: Engineering Authority & Technical Criteria
China has established itself as the global epicenter for architectural aluminum window and door manufacturing. Accounting for over 55% of global aluminum extrusion capacity, top Chinese manufacturers have evolved from simple profile assemblers into advanced façade engineering enterprises capable of meeting stringent international standards including NFRC, NAFS/CSA A440, AS 2047, and CE EN 14351-1.
For international real estate developers, architectural firms, commercial general contractors, and fenestration distributors, selecting a top-tier Chinese manufacturer requires rigorous scrutiny beyond unit pricing. The primary differentiator between tier-one manufacturers (such as Al-Noor, Rogenilan, and Fuson partner facilities) and low-tier workshops lies in profile alloy integrity, thermal barrier engineering, automated glass processing, and precise quality control protocols.
Integrated Manufacturing Ecosystem: 20,000 m² Production Standards
Our centralized manufacturing hub spans 20,000 m² of automated production floor, housing double-head precision cutting saws, CNC machining centers for hardware routing, automated corner-crimping rigs, and dual-seal insulated glass assembly lines. Operating under strict ISO 9001:2015 management systems, every window frame undergoes digital dimensional verifications, water-tightness chamber testing, and air infiltration measurements prior to export packaging.
Custom Shop Drawings
CAD/BIM engineering team delivers itemized, marked-up shop drawings within 24 hours of architectural receipt.
Global Certification
Complete test data portfolios available for NFRC, NAFS, AS 2047, CSA, and CE EN 14351-1 compliance.
PA66 Thermal Break
Imported polyamide PA66-GF25 thermal barrier strips prevent heat bridge transfers in high-thermal-demand climates.
Export Crating
Heavy-duty wooden crates, foam-wrapped profiles, and site-labeled packaging optimized for container loading.
Architectural System Specification Matrix
To assist procurement managers and specifying engineers, the matrix below outlines core performance indicators across top Chinese manufacturing profiles:
| System Category | Profile Wall Thickness | Thermal Barrier Type | Glass Configuration | Wind Pressure Rating | Target Compliance |
|---|---|---|---|---|---|
| PRO110 Thermal Casement | 1.4mm - 1.8mm 6063-T5 | PA66-GF25 Polyamide (24mm) | 5mm + 12A + 5mm Low-E Double Tempered | 3.5 - 4.5 kPa (ASTM E330) | NFRC / NAFS / CSA A440 |
| TY120 Heavy Sliding Window | 1.8mm - 2.0mm 6063-T6 | Multi-Chamber Strip / Pour-Debridge | 6mm + 16A + 6mm Argon Filled | 4.0 - 5.0 kPa | AS 2047 / CE EN 14351-1 |
| TY150 Hurricane Impact System | 2.0mm - 2.5mm Reinforced | High-Density Insulating Insert | 6mm Tempered + 1.52PVB + 6mm Laminated | > 5.5 kPa (Severe Typhoon) | Florida Building Code (TAS 201/202) |
| Ultra-Slim Minimalist Sliding | 2.0mm Architectural Grade | Structural Concealed Polyamide | 8mm + 18A + 8mm Triple Glazed | 3.0 - 4.0 kPa | CE / ISO 9001 |
Future Procurement Trends in Global Aluminum Window Sourcing (2025–2030)
The global fenestration industry is undergoing a structural transition driven by decarbonization mandates, evolving energy codes (such as IECC 2024 and European NZEB standards), and rising climate volatility. Commercial buyers sourcing from China must align their purchasing strategies with these multi-year trends to ensure long-term regulatory compliance and asset valuation growth.
1. Embodied Carbon Tracking & Recycled Aluminum Extrusions
Green building rating systems (LEED v4.1, BREEAM) now heavily penalize carbon-intensive aluminum production. Forward-thinking Chinese manufacturers are adopting low-carbon primary aluminum smelted using hydroelectric power, alongside high-ratio post-consumer recycled aluminum billets. Sourcing contracts increasingly require Environmental Product Declarations (EPDs) detailing the cradle-to-gate carbon footprint per metric ton of extruded profiles.
2. Transition to Warm-Edge Spacers and Argon-Filled Triple Glazing
Standard aluminum spacer bars in double-glazed units act as thermal conductive paths, leading to edge condensation in cold climates. Procurement demands are shifting rapidly toward warm-edge composite spacers (such as Technoform or Swisspacer) combined with 90%+ concentration Argon gas filling. This configuration lowers frame U-factors to below 0.20 BTU/h·ft²·°F (U-value < 1.1 W/m²K), unlocking Passive House capability.
3. Extreme Weather & Wildfire Zone Specification Requirements
Coastal development zones in Australia, North America, and Southeast Asia face updated building regulations requiring rigorous impact and fire resistance. Buyers are sourcing custom window assemblies tested for Chapter 7A Wildland-Urban Interface (WUI) compliance in California, as well as AS 1170.2 wind load standards in Australia. Multi-chamber EPDM continuous gasket seals are replacing traditional weather-stripping to eliminate driving rain penetration during category 4+ typhoons.
4. Digital BIM Integration and Virtual Mock-Up Approvals
The traditional procurement workflow involving weeks of physical sample mailings is being superseded by Building Information Modeling (BIM) object integration. Leading Chinese OEMs provide Revit and IFC files containing precise thermal profile data, allowing global architects to conduct real-time energy modeling before profile cutting commences.
Product Development Trends: Advanced Fenestration Engineering
Modern architectural preferences demand maximum daylight harvesting paired with minimal visual bulk. Achieving large glass spans without sacrificing thermal resistance or structural rigidity has driven significant innovations in aluminum frame design across China's leading manufacturing R&D centers.
Slim-Sightline Minimalist Profiles with Concealed Frames
Traditional aluminum window frames presented visible sightlines of 80mm to 120mm. Next-generation minimalist sliding systems feature interlock sightlines as narrow as 18mm to 25mm. By recessing outer frame profiles directly into finished drywall and floor substrates, architects achieve seamless floor-to-ceiling glass transitions while maintaining water-drainage channels within sub-sill tracks.
Multi-Chamber Polyamide Thermal Break Technology
Early thermal-break windows utilized simple 14mm flat polyamide strips. Contemporary engineered systems deploy multi-chamber, hollow-cavity PA66-GF25 (25% glass-fiber reinforced) strips filled with expanded polyolefin (PE) foam inserts. This complex internal geometry breaks convection currents within the frame profile, reducing heat transfer coefficients dramatically.
Integrated Hardware & Concealed Multi-Point Locks
To eliminate air leakage and enhance security against forced entry, modern casement and tilt-turn windows integrate European groove (Euro-groove) hardware channels compatible with premium German hardware operators (Hopper, Siegenia, Roto). Concealed hinges support sash weights up to 200 kg per panel, providing effortless operation for large-format glass installations.
Frequently Asked Questions (FAQ) for Overseas B2B Buyers
Practical answers to key engineering, certification, and supply-chain questions when sourcing custom aluminum windows and doors from China.
Can Chinese manufacturers build windows directly from my architectural CAD drawings?
Which international test reports and energy certifications are available?
How do I choose the correct frame and glass configuration for high-wind or coastal zones?
What protection measures prevent glass breakage and frame scratches during ocean freight?
What is the standard lead time from drawing sign-off to container loading?
Transform Your Project with Direct Factory Engineering
Upload your architectural plans or project window schedule. Our senior engineering team will analyze your drawings and return itemized quotes with system recommendations within 24 hours.