Global B2B Architectural Engineering Guide

Top China Aluminum Awning Windows Factory & Supplier

Thermal-break engineering, weather-tight outward ventilation, and custom OEM/ODM architectural glazing solutions certified to NFRC, CSA, AS 2047, and CE standards.

Export-Grade Product Line

Featured Aluminum Window & Door Systems

Precision-engineered thermal-break aluminum systems tailored for luxury villas, commercial developments, and high-rise envelope specifications across 60+ countries.

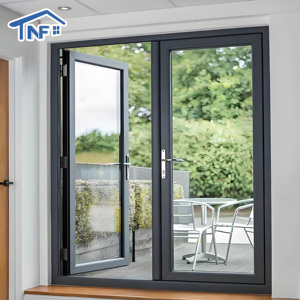
Custom Villa Series Customized Casement Glass Aluminum Door Villa Exterior Patio Swing Doors French Door

Customized Casement Glass Aluminum Door Villa Exterior Patio Swing Doors French Door

Heavy-duty thermal break profile with multi-point perimeter locking, tempered double glazing, and high-weatherability powder coating for high-end residential entrances.

View Technical Specs
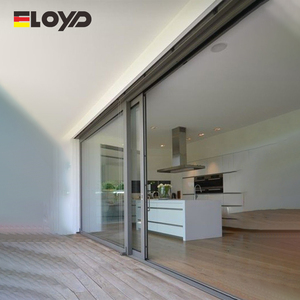
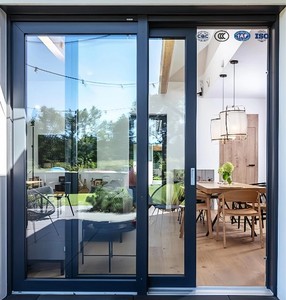
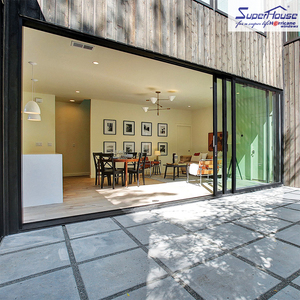
AS 2047 Standard Eloyd Customized Australian Standard Double Glazed Sliding Door Modern New Design Glass Windows Doors for Exterior Application

Eloyd Customized Australian Standard Double Glazed Sliding Door Modern New Design

Engineered to Australian AS 2047 structural and acoustic standards, featuring smooth stainless steel roller tracks and argon-filled insulated glass units.

View Technical Specs
Soundproof Series Modern Aluminum Alloy Sliding Windows and Doors with Tempered Glass Soundproof Exterior Use

Modern Aluminum Alloy Sliding Windows and Doors with Tempered Glass Soundproof Exterior

Acoustic dampening frame architecture achieving up to STC 42 rating. Features dual EPDM compression seals and anti-lift safety hardware.

View Technical Specs
Hurricane Grade Miami dade hurricane grade Florida Product Approval aluminum alloy windows doors commercial hotel apartment sliding glass door

Miami Dade Hurricane Grade Florida Product Approval Aluminum Alloy Sliding Glass Door

Tested to extreme missile impact and design pressure load levels (DP 70+). Engineered specifically for high-velocity hurricane coastal zones.

View Technical Specs
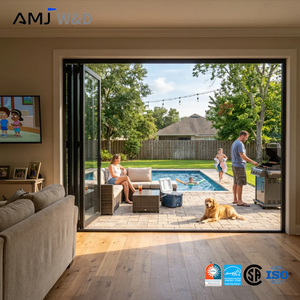
Low-E Bifold System Residential Folding Slide Door Aluminum Bifold Door Hurricane Impact Low-E Glass Bi Folding Door System

Residential Folding Slide Door Aluminum Bifold Door Hurricane Impact Low-E Glass System

Seamless indoor-outdoor living solution with heavy-duty top-hung tracks, concealed hinges, solar-control Low-E glazing, and slim sightline profiles.

View Technical Specs
Corrosion Resistant ODM Casement Aluminum Doors windows Corrosion Resistant Noise Reduction Easy Maintenance Rust Proof Long Lasting for Villa

ODM Casement Aluminum Doors Windows Corrosion Resistant Noise Reduction Rust Proof

Pre-treated fluorocarbon (PVDF) finish designed for harsh marine atmospheres. Combines multi-cavity insulation with stainless 316 hardware.

View Technical Specs
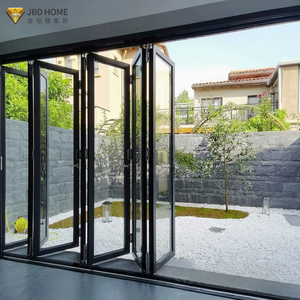
Hotel Glazing Hotel Bi Fold Door Double Glazed Tempered Glass Accordion Door Sound Insulated Bi-Folding Patio Aluminum Doors

Hotel Bi Fold Door Double Glazed Tempered Glass Accordion Door Sound Insulated Patio Doors

Commercial grade folding door system designed for hospitality resorts. Low threshold flush track design with high cycling operational reliability.

View Technical Specs
Smart Thermal Break Factory Smart Wholesale Broken Bridge Aluminum Doors and Windows Double-layer Hollow Glass Soundproof Casement Windows

Factory Smart Broken Bridge Aluminum Windows Double-Layer Hollow Glass Soundproof

PA66GF25 polyamide thermal barrier window system paired with double insulated Low-E glass, providing exceptional U-factor heat conservation.

View Technical Specs
1995
Established Year
20,000 m²
Production Base
60+
Export Nations
100%
Project Compliance
Technical White Paper

Engineering Excellence in Aluminum Awning Window Systems

An in-depth analysis of structural kinematics, thermal break physics, pressure-equalized rain screen design, and B2B procurement benchmarks for modern architectural envelopes.

Pressure-Equalized Weather Sealing

Aluminum awning windows hinge at the top and swing outward from the bottom. This unique kinematic movement creates a natural overhead glass canopy that allows continuous indoor ventilation even during heavy precipitation.

  • Continuous EPDM triple-gasket perimeter seal
  • Internal drainage channels prevent sill overflow
  • Water penetration resistance up to 700 Pa (ASTM E331)

PA66GF25 Thermal Break Profiles

Our "Broken Bridge" aluminum extrusion technology incorporates 24mm to 34mm polyamide strips reinforced with 25% structural fiberglass. This completely isolates external ambient temperatures from internal air volumes.

  • Low U-Factor values down to 1.2 W/m²·K
  • Condensation prevention in extreme sub-zero climates
  • NFRC & ENERGY STAR performance compliance

Heavy-Duty Kinematic Friction Stays

Utilizing high-grade Stainless Steel 304/316 four-bar and six-bar friction stays. Engineered to support glass sash weights exceeding 120kg while ensuring smooth 45-degree angle opening and high-wind resistance.

  • 50,000 cycle operational testing passed
  • Multi-point perimeter drive-gear locking handles
  • Wind load deflection resistance up to DP 70 (ASTM E330)

Engineering Benchmark Matrix: Awning vs. Alternative Fenestration Systems

As a senior Google SEO growth director and fenestration analyst, evaluating structural metrics ensures architectural specifications align precisely with structural wind load, thermal performance, and water shedding standards.

System Architecture Kinematic Mechanism Water Penetration (Pa) Thermal U-Factor (W/m²K) Acoustic STC Rating Primary Commercial Application
Thermal Break Awning Window Top-Hinged Outward Swing 600 - 750 Pa 1.2 - 1.6 STC 38 - 45 Villas, Resorts, High-Rise Rain Screens
Casement Window System Side-Hinged Outward Swing 500 - 650 Pa 1.3 - 1.7 STC 36 - 42 Residential Elevational Glazing
Heavy-Duty Sliding Window Horizontal Roller Tracks 300 - 450 Pa 1.8 - 2.2 STC 30 - 35 Balcony Enclosures & Urban Apartments
Tilt & Turn Window System Dual Axis Inward Hinge 600 - 700 Pa 1.1 - 1.5 STC 40 - 46 Cold Climate Passive House Envelopes
Market Intelligence

2025–2030 B2B Sourcing Trends for China Aluminum Awning Windows

The global fenestration supply chain is undergoing a fundamental transformation. B2B buyers, property developers, and architectural contractors must align with four structural shifts.

1. Smart Actuation & Building Automation Integration

Modern commercial buildings demand integrated indoor air quality (IAQ) management. 2025+ procurement specifications increasingly require concealed chain actuators linked directly to BMS (Building Management Systems) or smart home hubs. Automatic rain sensors instantly close awning sashes during unexpected downpours.

2. Low-Carbon Recycled Aluminum & EPD Certification

Global carbon tariffs (such as Europe's CBAM) place environmental accountability on imported aluminum extrusion products. Forward-thinking Chinese factories are adopting primary billet melted via hydropower or utilizing 75%+ recycled aluminum content, backed by verifiable Environmental Product Declarations (EPD).

3. Vacuum Insulated Glass (VIG) & Triple Glazing Integration

To reach net-zero energy standards (such as Title 24 in California and EU Near-Zero Energy Directives), awning profiles are migrating from double IGUs to ultra-thin Vacuum Insulated Glass (VIG). VIG delivers U-factors below 0.6 W/m²K while reducing overall sash thickness, allowing sleeker, minimalist profile frame designs.

Direct Manufacturing Advantage

Why Partner With Our China Awning Window Factory?

Al-Noor Aluminum Windows & Doors Industries LLC brings nearly three decades of direct fabrication expertise, supplying custom architectural fenestration to over 60 countries and regions worldwide.

20,000 m² Advanced Production Base

Equipped with German automated CNC cutting centers, 45-degree double-head precision saws, automatic corner crimping machinery, and robotic insulating glass assembly lines operating under ISO 9001:2015 quality controls.

International Testing & Certifications

Our window and door systems are fully tested and compliant with major global standards: NFRC thermal ratings, NAFS / CSA A440 North American structural reports, Australian AS 2047, and European CE marking (EN 14351-1).

24-Hour Express CAD Shop Drawings

Send us your architectural elevations or rough opening schedule. Our senior engineering team returns fully detailed CAD shop drawings with structural calculation markups within 24 hours. Nothing is cut until you approve.

Heavy-Duty Export Logistics Crating

Extrusion profiles wrapped in protective foam films, corners reinforced with plastic guards, and complete units packed inside steel-strapped ply-wooden crates labeled by room/elevation for zero-damage jobsite arrival.

Clear Procurement Answers

Frequently Asked Questions for B2B Window Sourcing

Expert insights covering structural engineering, order minimums, international building code compliance, and custom OEM capabilities.

Why choose aluminum awning windows over standard casement windows for commercial buildings? +

Aluminum awning windows hinge at the top and open outward at the bottom, creating a natural rain-shielding canopy. This configuration allows buildings to maintain continuous natural ventilation even during heavy tropical rains or storms without risking water ingress. Furthermore, awning windows integrate smoothly into fixed curtain wall facades, providing superior water shedding (ASTM E331) and structural wind load performance compared to sliding systems.

Can your factory manufacture windows to match our project's exact CAD drawings and custom sizes? +

Yes, 100% of our production is custom-engineered to your project specifications. Our engineering office analyzes your architectural drawings, structural wind load targets, and thermal performance requirements (such as U-factor and SHGC). We issue detailed shop drawings and 3D cross-section details for your approval within 24 hours prior to profile cutting.

What thermal break technology is used in your aluminum awning profiles? +

We utilize imported PA66GF25 polyamide structural insulation strips (24mm to 34mm width) inserted into 6063-T5/T6 high-precision aluminum extrusions. This "broken bridge" architecture breaks the thermal bridge between exterior metal surfaces and interior living spaces, dramatically reducing heat transfer, eliminating condensation, and meeting strict NFRC and ENERGY STAR thermal efficiency standards.

Which glass configurations do you recommend for hurricane zones vs. cold climates? +

For high-velocity hurricane zones (such as Florida or coastal Asia), we specify heavy-duty impact-laminated glass (e.g., 6mm Tempered + 1.52mm PVB/SGP + 6mm Tempered) paired with structural silicone glazing. For cold climates (such as Northern US, Canada, or Europe), we supply double or triple-glazed Low-E insulated glass units filled with 90%+ Argon gas and warm-edge composite spacers to maximize insulation.

How do you guarantee product quality and prevent damage during ocean container transport? +

Every manufactured window undergoes 100% pre-shipment inspection covering dimensional accuracy, corner crimping strength, hardware smooth operation, and water seal compression. For ocean freight, sashes are wrapped in protective PE anti-scratch film, corners are fitted with hard plastic guards, and units are sealed in IPPC-certified fumigation-free wooden crates stacked to match container weight distribution plans.

What is your typical production lead time and Minimum Order Quantity (MOQ)? +

Our standard production lead time is 25 to 35 days following final shop drawing approval and deposit receipt. We support both full container load (FCL) commercial shipments and custom luxury villa project orders (LCL). Contact our sales engineering desk with your schedule for expedited project batching.

Start Your Architectural Windows Project Today

Partner directly with China's leading aluminum awning window factory. Send your architectural drawings, elevation schedules, or tender documents for a quick quote and technical consultation within 24 hours.