Architectural-Grade Aluminum Door & Window Systems
Explore our precision-engineered OEM/ODM product portfolio built for residential villas, luxury resorts, and high-rise commercial developments worldwide.
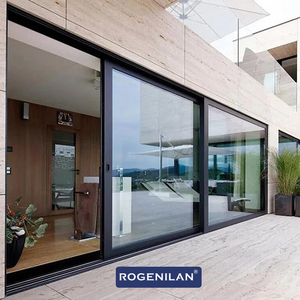
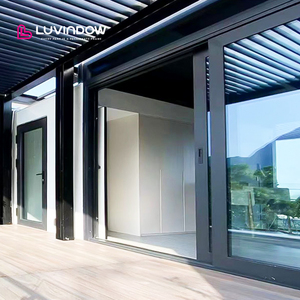
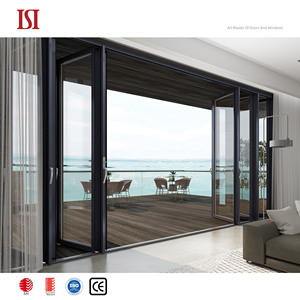
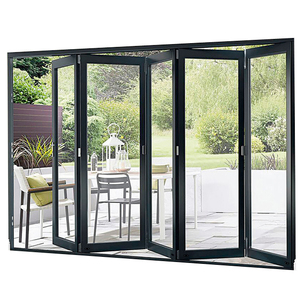
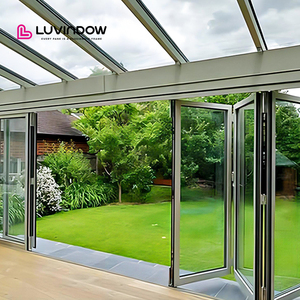
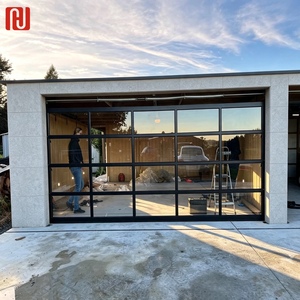
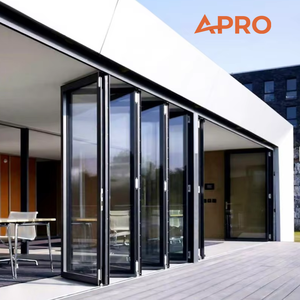
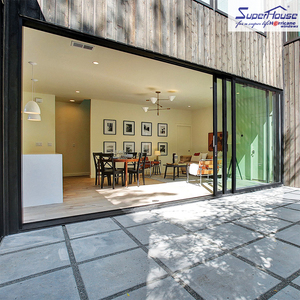
OEM/ODM Aluminum Sliding Glass Doors Sourcing & Engineering Guide
In the rapidly evolving landscape of modern fenestration, selecting a qualified OEM/ODM aluminum sliding glass doors manufacturer is no longer merely a transaction of off-the-shelf catalog sourcing. It is a critical engineering partnership that determines project structural safety, thermal performance compliance (NFRC/CE/AS2047), structural wind load resistance, and lifecycle profitability for global real estate developers, architectural specifiers, and hardware distributors.
As building energy codes tighten across North America (Title 24, IECC), Europe (EN 14351-1), and Australia (AS 2047), thermal-break sliding door systems have transitioned from luxury add-ons to mandatory structural components. Factory OEM/ODM customization capabilities dictate how effectively an aluminum extrusion profile (e.g., 6063-T5 vs. 6060-T66 grade) integrates polyamide thermal barriers (PA66-GF25), multi-point locking hardware, and high-performance insulated glass units (IGUs).
The table below details technical specifications for enterprise-level procurement across primary OEM/ODM thermal break sliding profiles manufactured in our 20,000 m² facility:
| Profile System Series | Thermal Break Tech | Structural Deflection Limit | Max Glass Thickness | Acoustic Rating (Rw) | Target Application |
|---|---|---|---|---|---|
| TY120 Heavy-Duty Lift-Slide | PA66-GF25 (24mm Strip) | Wind Load ≥ 4.5 kPa (C4500) | up to 38 mm (Triple IGU) | 42 dB | High-Rise Penthouses & Coastal Villas |
| TY150 Panoramic Pocket Slider | Polyurethane Cavity Pour | Wind Load ≥ 3.8 kPa | up to 32 mm (Double Low-E) | 39 dB | Luxury Residential Outdoor Transitions |
| PRO110 Hurricane Impact Slider | Reinforced Steel Composite | Miami-Dade NOA Approved (+/- 90 PSF) | up to 36 mm Laminated Impact | 45 dB | Tropical Typhoon & Hurricane Zones |
| Bifold 75 Accordion System | PA66 Thermal Strut (20mm) | Wind Load ≥ 3.0 kPa | up to 28 mm Double Glazed | 36 dB | Commercial Restaurant & Patio Extensions |
Future Procurement Trends in Global Aluminum Door Sourcing (2025–2030)
Strategic sourcing managers must look beyond unit purchase cost. Analyzing future engineering shifts allows procurement directors to avoid costly site retrofit delays and regulatory compliance bottlenecks.
1. Ultra-Slim Sightline Engineering
Architectural demand is moving aggressively toward minimalist, interlock profile widths of under 20mm. OEM suppliers must utilize aircraft-grade 6063-T6 aluminum alloys and concealed stainless-steel roller tracks to support panel weights exceeding 400kg without frame sagging.
2. Low-Carbon Recycled Extrusions
Driven by European ESG mandates and LEED v4.1 certifications, major procurement programs require certified low-carbon aluminum billets (≤ 4.0 kg CO2/kg Al). Manufacturers offering secondary post-consumer recycled billet extrusion gain decisive bidding advantages.
3. Integrated Smart Automation
Modern OEM/ODM contracts increasingly specify integrated motorized actuators, invisible magnetic sensors, and smart-home integration (Zigbee/KNX) built into the profile frame directly at the factory level, eliminating post-installation retrofitting risks.
Key Technological Developments in Manufacturing & Surface Treatment
Multi-Cavity Polyamide Thermal Barriers
Traditional non-thermal break profiles are virtually obsolete in high-end export markets. The latest innovation involves multi-cavity PA66-GF25 (25% glass fiber reinforced polyamide) structural struts filled with expanded polyolefin foam (XPE). This micro-cellular technology achieves U-factors as low as 1.1 W/m²K, meeting passive house criteria.
Advanced Fluorocarbon (PVDF) Coatings
For coastal regions exposed to extreme salt spray and solar radiation, standard powder coating degraded over time. Our factory utilizes three-coat, two-bake Qualicoat Class 3 and AAMA 2605 compliant PVDF fluorocarbon coatings, guaranteeing 30-year resistance against chalking, fading, and filiform corrosion.
Multi-Track Drainage & Flush Sill Seals
A key breakthrough in sliding door engineering is the zero-threshold concealed track with high water-tightness. By utilizing hidden cascade drainage channels and pressure-equalized sill valves, water resistance up to 750 Pa is maintained while providing barrier-free, ADA-compliant accessibility.
Structural Silicone Structural Glazing (SSSG)
Transitioning from mechanical bead glazing to factory-applied two-component structural silicone bonding allows aluminum frames to absorb high structural wind loads through glass-to-metal shear distribution, enabling panoramic panel dimensions up to 3.5 meters by 6.0 meters.
Al-Noor Aluminum Windows & Doors Industries LLC
Founded in 1995, our 20,000 m² state-of-the-art manufacturing center represents the benchmark in OEM/ODM custom architectural aluminum fabrication.
Rigorous International Certifications
Fully certified to CE Marking (EN 14351-1), NFRC Energy Standards, CSA North American Standards, AS 2047 Australian Testing, and operated under strict ISO 9001:2015 quality management controls.
24-Hour CAD Shop Drawings
Our dedicated team of 35 fensestration engineers provides structural mark-ups, wind-load calculations, and 24-hour CAD shop drawing sign-offs before profile cutting commences.
Export Packing & Room Tagging
All assemblies undergo unit-by-unit QC, protective foam wrapping, corner guard insertion, and custom plywood crating tagged by floor level and room numbers for seamless jobsite installation.
Frequently Asked Sourcing & Technical Questions
Direct answers regarding OEM/ODM customization, certification validation, hardware options, and logistics.
Can you manufacture aluminum sliding doors strictly according to our architectural drawings?
Which international test reports and certifications can your factory provide?
How do you select profile alloys and glass for extreme coastal or wildfire climate zones?
What hardware brands and multi-point lock systems do you integrate?
What is your typical lead time and export container loading workflow?
Do you offer OEM private-label programs for regional distributors?
Ready to Engineer Your OEM/ODM Aluminum Glazing Project?
Submit your architectural drawings or tender specifications. Our engineering team will deliver a comprehensive unit-by-unit quotation, thermal calculation, and shop drawing review within 24 hours.
Get a Quote