Heavy-Duty Aluminum Doors & Window Systems
Custom extruded thermal break profiles engineered for maximum glass spans, extreme wind-load resistance, and seamless indoor-outdoor transition.
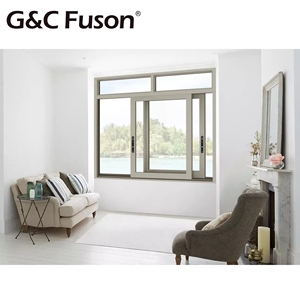
Customized Double Glass Aluminum Sliding Window
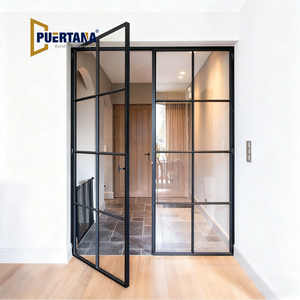
Modern Indoor Aluminium French Casement Swing Glass Door
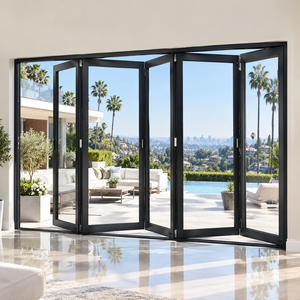
Classic Style Panoramic Aluminium Bifold Exterior Doors
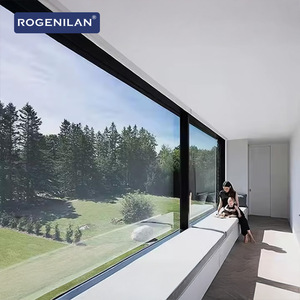
Modern Large Panoramic Fixed Picture House Windows
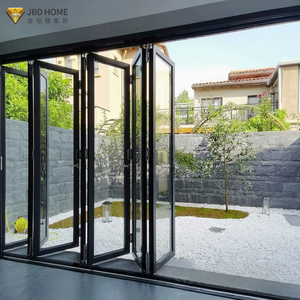
Hotel Sound Insulated Double Glazed Bi-Folding Patio Doors
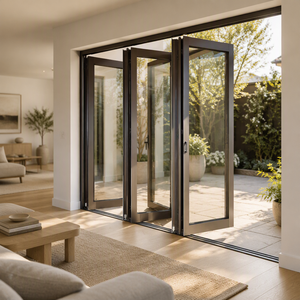
Concertina Bare Glass Set Zigzag Door for Veranda Projects
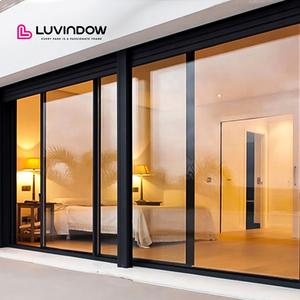
Heavy Duty Multi-Panel Energy Efficient Sliding Glass Door
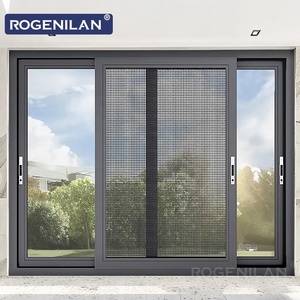
Waterproof Thermal Break Aluminum Sliding Window System
Architectural Engineering Blueprint: The Physics & Design of OEM/ODM Aluminium Stacking Doors
Aluminium stacking door systems represent the apex of modern architectural glazing, offering expansive openings that blur the distinction between interior living spaces and external landscapes. Unlike traditional sliding doors that operate on a dual-track arrangement—limiting the maximum clear opening to 50%—a multi-panel aluminium stacking door system utilizes triple, quadruple, or customizable multi-track extrusion profiles. This allows consecutive glass sashes to slide smoothly and nest parallel behind a single fixed panel or park directly inside a wall pocket, opening up to 75% to 85% of the total wall aperture.
1. Structural Alloy Mechanics & Extrusion Precision
As a premiere OEM/ODM supplier, our factory utilizes high-grade 6063-T5 and 6061-T6 primary aluminum alloys, precision-extruded to wall thicknesses ranging between 2.0mm and 3.0mm. The structural integrity of a stacking door relies heavily on its resistance to wind pressure (mullion deflection under high wind loads). Aluminum profiles engineered with secondary reinforcement chambers ensure compliance with strict international codes, maintaining deflection limits within L/175 and L/250 under cyclic pressure conditions exceeding 4500 Pa.
2. Thermal Break Technology & Polyamide Strips
Energy efficiency in architectural glazing is non-negotiable. Our custom OEM/ODM manufacturing integrates PA66-GF25 (25% glass fiber reinforced polyamide) thermal break strips. By separating the exterior and interior aluminum extrusions, thermal transfer via conduction is virtually eliminated. Combined with double or triple insulated glass units (IGU) featuring warm-edge spacer bars and low-emissivity (Low-E) coatings, our stacking door systems achieve overall thermal transmittance values as low as U-factor ≤ 1.4 W/m²K (0.25 BTU/hr·ft²·°F), meeting rigorous Energy Star, NFRC, and Passivhaus standards.
3. Multi-Track Drainage Physics & Weather Tightness
Water penetration is a common challenge for multi-track patio doors exposed to severe weather. Our proprietary OEM/ODM designs incorporate a stepped sill system featuring concealed cascade drainage channels, check-valves, and continuous EPDM weather-stripping seals. During heavy rainfall combined with wind uplift (up to 750 Pa water pressure resistance), water collects in the subterranean track chamber and drains outward via gravity, preventing reverse water ingress into interior flooring.
Stacking Doors vs. Conventional Architectural Systems
Comprehensive technical evaluation showing why multi-panel stacking door systems outperform traditional bifold and double-track sliding doors in structural, acoustic, and thermal metrics.
| Performance Metrics | Aluminium Stacking Doors | Standard Sliding Doors | Bi-Folding Door Systems |
|---|---|---|---|
| Maximum Clear Opening | Up to 75% – 85% | Maximum 50% | Up to 90% |
| Structural Wind Load (Pa) | 3500 – 5000 Pa (Heavy Duty) | 2000 – 3000 Pa | 1500 – 2500 Pa |
| Water Tightness Rating | 600 – 750 Pa (Stepped Sill) | 300 – 450 Pa | 250 – 400 Pa |
| Acoustic Insulation (Rw) | 38 dB – 45 dB | 30 dB – 35 dB | 28 dB – 34 dB |
| Max Single Sash Weight | Up to 400 kg (Stainless Rollers) | 150 – 200 kg | 100 – 120 kg |
| Sightline Minimalism | Narrow Interlock (20mm - 45mm) | Standard (50mm+) | Bulky Hinge Sightlines (110mm+) |
Custom OEM & ODM Capabilities for Global Sourcing
Tailored engineering services designed specifically for developers, architects, and fenestration distributors seeking reliable supply chain execution.
Custom Extrusion Die Engineering
We design and manufacture bespoke extrusion dies to match your exact architectural drawings, structural profile depths (TY120, TY150, PRO110), and regional thermal insulation requirements.
Architectural Surface Finishes
Choose from Qualitative Powder Coating (Interpon/AkzoNobel), Fluorocarbon PVDF spray coating (for severe marine environments C5-M), and anodic oxidation treatments in custom RAL colors.
Heavy-Duty Hardware Integration
Standardized integration with premier hardware brands (ROTO, HOPPE, CMECH, Siegenia) or fully custom-engineered multi-point locking gear rated for over 50,000 operational cycles.
Global Sourcing Trends & Future Development in Aluminium Stacking Doors (2025–2030)
The global market for high-performance architectural fenestration is experiencing a seismic shift toward ultra-minimalist designs, decarbonized manufacturing processes, and smart building integration. As an established OEM/ODM aluminium stacking doors supplier, Al-Noor Windows & Doors monitors these industry dynamics to provide our partners with future-proofed product lines.
1. Trend: Ultra-Slim Interlock Sightlines with Structural Glass Bonding
Modern luxury architecture demands unimpeded panoramic views. Traditional stacking doors featured thick vertical interlocks (80mm to 120mm) to withstand wind bending moments. Next-generation ODM designs utilize structural silicone glazing (SSG) technology where the insulated glass panel becomes a structural load-bearing member of the sash. This engineering breakthrough allows vertical interlock sightlines to be reduced to a sleek 20mm to 30mm profile without sacrificing structural performance or wind-load integrity.
2. Trend: Recessed Zero-Threshold & Barrier-Free Accessibility
Universal design and barrier-free living (ADA compliance) are driving the demand for flush threshold installations. Future stacking door procurement favors integrated sub-frame sill systems where the bottom track sits completely flush with finished interior floor tiles. Advanced drainage channels, built beneath the floor surface with heavy-duty stainless steel trench grates, manage rain runoff effectively while eliminating tripping hazards for residential and hospitality environments.
3. Trend: Motorized Automation & Smart Building Integration
As panel dimensions grow to heights of 4.0 meters and sash weights exceed 300 kilograms, manual operation becomes challenging. Modern commercial and high-end residential specifications increasingly demand integrated concealed motorized drive systems. Automated stacking doors equipped with brushless DC motors, obstacle-detection sensors, and smart home connectivity (KNX, Zigbee, Control4) allow effortless touch-button or voice-activated control.
4. Trend: Sustainable Sourcing, Recycled Content & Low-Carbon Aluminum
Environmental declarations such as EPD (Environmental Product Declaration), LEED v4, and BREEAM certifications are becoming mandatory in Western Europe, North America, and Australia. Forward-thinking OEM buyers are demanding aluminum extrusions made with a high percentage of post-consumer recycled aluminum or produced using renewable hydroelectric power. Implementing low-carbon aluminum significantly reduces the embodied carbon footprint of the building envelope.
Frequently Asked Questions for B2B Buyers
Essential answers regarding engineering shop drawings, quality assurance, international certifications, and export logistcs.
Why Partner with Al-Noor Windows & Doors for Your Stacking Door Sourcing?
Since 1995, Al-Noor Aluminum Windows & Doors Industries LLC has operated as an industry leader in custom thermal-break window and door fabrication. Spanning a state-of-the-art 20,000 m² manufacturing facility, our enterprise integrates raw extrusion processing, CNC machining centers, automated thermal strip insertion, double-glazed glass unit production, and rigorous trial assembly under one centralized quality management system.
Rigorous 4-Step Quality Control Protocol:
- Raw Material Verification: Spectrographic analysis of incoming aluminum billets to guarantee 6063-T5/T6 alloy composition and tensile strength.
- Thermal Strip Shear Testing: Mechanical shear testing of PA66-GF25 thermal breaks after knurling and crimping to ensure zero structural slip under thermal expansion stresses.
- Hermetic Seal & Argon Gas Inspection: Laser-based glass seal testing and dew-point verification to ensure zero internal fogging or vacuum failure in double/triple IGUs.
- Pre-Shipment Trial Assembly: Every batch undergoes mock frame assembly to verify smooth roller motion, alignment, hardware latching, and weather seal compression before final crating.
Whether you are a master distributor expanding your private-label hardware catalog, a commercial contractor bidding on high-rise hotel projects, or an architectural developer designing custom luxury villas, our engineering team provides the technical foundation needed to win and execute complex projects.
Request Product Specifications & Architectural Catalog
Connect with our senior fenestration engineers to receive full technical drawings, system testing reports, and factory-direct wholesale pricing for your upcoming projects.