Featured Export Portfolio & Architectural Systems
Explore our certified thermal-break aluminum doors, pivot assemblies, and structural fenestration systems manufactured for high-end residential and commercial developments.
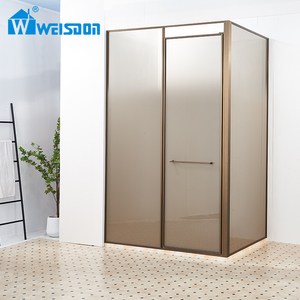
Easy Cleaning SGCC Certified Aluminum Alloy Safety 5mm+5mm Laminated Glass Bronze Framed Pivot Shower Door
View Details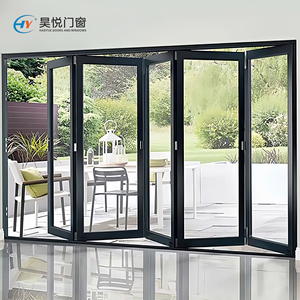
Bi-Fold Doors Outdoor Patio Aluminum Alloy Custom Multi Panel Glass Folding Door for Villa Balcony
View Details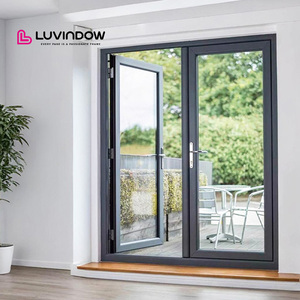
Luvindow High Quality French Double Panel Interior Aluminum Glass Front Door 10-Year Warranty
View Details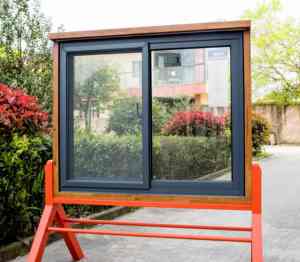
RG81.4 1.4mm Thermal Break Aluminum Sliding Window Class A4 Wind Resistance Double Glazed Window
View Details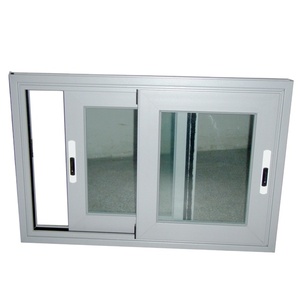
High Quality Aluminium Door Sliding Bifold Folding Glass Patio Door Windows Double Glazing
View Details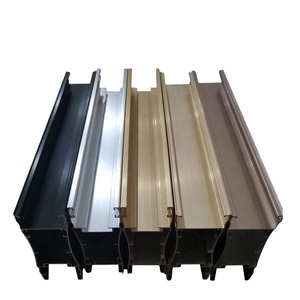
Factory Price Anodized Brushed Glass Front Kitchen Cabinet Doors Aluminum Frame Profile
View Details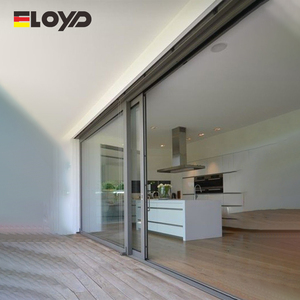
Eloyd Customized Australian Standard Double Glazed Sliding Door Modern Design Glass Windows Doors
View Details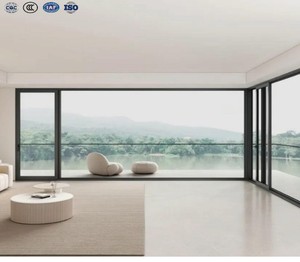
Custom-Made Modern Aluminum Alloy Sliding Doors Windows Soundproof Function for Residential Exterior
View DetailsEnterprise Capabilities & OEM/ODM Manufacturing Excellence
Al-Noor Aluminum Windows & Doors Industries LLC combines thirty years of metallurgical experience with precision CNC machining to serve tier-1 global importers and architectural firms.
6063-T6 Precision Profile Extrusion
Utilizing primary architectural-grade 6063-T6 aluminum alloys extruded to wall thicknesses up to 3.0mm, delivering superior moment of inertia and wind-load deflection resistance for grand oversized pivot entrances.
Multi-Axis Heavy-Duty Pivot Hardware
Engineered with heavy-duty concealed floor springs, offset pivot hinges, and hydraulic self-closing mechanisms tested up to 500,000 cycles, supporting individual door sashes weighing up to 600 kg.
Advanced Thermal Break Barrier
Integrated PA66-GF25 fiberglass-reinforced polyamide insulation strips effectively decouple conductive energy transfers, drastically reducing overall U-factors down to 1.1 W/m²K to meet rigorous Energy Star standards.
In-Depth Architectural Engineering & Structural OEM/ODM Integration
Architectural aluminum pivot doors represent the apex of modern fenestration design. Unlike conventional side-hinged swinging doors that concentrate operational stress onto frame jambs, large-format aluminum pivot doors distribute dead-load forces directly into the sub-floor substrate via heavy-duty top and bottom pivot pins. This structural mechanical advantage permits architectural panels exceeding 3.5 meters in height and 2.0 meters in width without compromising frame rigidity or smooth effortless manual tactile operation.
As a specialized OEM/ODM aluminium pivot doors exporter and wholesaler, Al-Noor Windows & Doors operates an integrated manufacturing workflow spanning custom die tooling extrusion, precision 5-axis CNC profile milling, automated surface finishing, structural double-glazing assembly, and rigorous climate-chamber pressure testing. Our engineering office provides full CAD detail review, structural finite element analysis (FEA) for wind pressure calculation, and marked-up shop drawings within 24 hours of inquiry submission.
Information Gain Insight for Sourcing Engineers: When specifying massive pivot entry doors for coastal or high-wind environments, conventional weather-stripping fails. Al-Noor utilizes multi-barrier continuous EPDM gasket profiles combined with drop-down automatic floor bottom seals that compress upon latching, achieving air permeability ratings under 0.1 m³/(h·m) and water tightness resistance up to 600 Pa.
Surface Coating Technologies & Environmental Resilience
Exterior pivot doors face demanding solar exposure, UV degradation, airborne salinity, and atmospheric pollutants. To maintain immaculate surface integrity across decades of exposure, our automated coating lines support two primary industrial finishing standards:
- AkzoNobel / PPG Qualicoat Class 2 Powder Coating: Fluoropolymer and architectural polyester coatings applied at 60-80 microns thickness, backed by a 15-to-25 year guarantee against chalking, cracking, and color fading under aggressive desert solar heat or tropical UV conditions.
- 25 Micron Anodizing & Mechanical Wire Finishing: Electro-chemical oxidation creating an integral sapphire-hard aluminum oxide layer that guarantees immune resistance to salt spray corrosion in coastal marine environments (ASTM B117 salt spray tested to 3,000 hours).
Product Development & Future Sourcing Trends in Aluminum Pivot Doors
Analyzing global market shifts toward monumental glazed openings, smart building automation, and low-carbon architectural fenestration.
The global demand for high-end aluminum pivot doors is experiencing rapid structural growth across high-end villa construction, commercial luxury retail, and hospitality resort developments. Wholesalers and OEM importers must align their procurement strategies with four key evolutionary trends shaping the industry through 2030:
1. Monumental Oversized Glazing & Slim Sightlines
Modern architectural philosophy emphasizes seamless biophilic transitions between indoor spaces and natural outdoor landscapes. This translates directly into market demand for ultra-slim profile frames paired with massive structural glass units. Next-generation pivot door systems incorporate structural bonding technology where double or triple-laminated tempered glass acts as a load-bearing element within the aluminum sash, allowing sightlines as thin as 20mm while maintaining high structural resistance against cyclic wind loads.
2. Deep Decarbonization & High-Performance Thermal Barriers
With stringency increasing in building energy codes globally (e.g., California Title 24, European EPBD directive, Australian NCC Section J), entry pivot doors are no longer exempted from baseline thermal envelope compliance. Sourcing trends reflect a complete migration away from non-thermal profile profiles toward multi-cavity thermal break designs filled with expanded polyurethane or aerogel insulation, combined with warm-edge glass spacers and Low-E soft-coat triple glazing.
3. Mechatronic Access Control & Concealed Motorization
Smart home automation integration has transitioned from an optional luxury to a standard OEM requirement. Leading pivot door exporters now integrate electromagnetic multi-point lock systems, hidden motorized pivot actuators, and motorized soft-close dampers capable of interfacing with biometric fingerprint scanners, facial recognition cameras, and centralized RS485 / KNX building management systems (BMS).
4. Sustainable Recycled Aluminum & Circular Supply Chains
Tier-1 commercial developers actively track embodied carbon metrics (EPDs). Primary procurement contracts increasingly specify low-carbon aluminum extruded using hydro-electric power or utilizing up to 75% post-consumer recycled aluminum content, reducing the carbon footprint per square meter of facade glazing by over 60%.
Engineering Comparison: Pivot Door Systems vs. Standard Hinged Doors
| Specification Feature | Heavy-Duty OEM Pivot Door System | Standard Commercial Hinged Door | Engineering Advantage |
|---|---|---|---|
| Maximum Panel Width | Up to 2,500 mm | Up to 1,100 mm | Provides over 100% wider un-obstructed architectural opening width. |
| Maximum Panel Weight | 400 kg – 600 kg | 120 kg – 150 kg | Sustains heavy triple-glazed acoustically laminated glass units. |
| Load Stress Distribution | Direct Vertical Vector into Concrete Subfloor | Cantilever Shear Force on Vertical Side Jambs | Eliminates door frame sagging, hinge binding, and long-term jamb distortion. |
| Thermal Transmittance (U-Factor) | 1.1 – 1.6 W/m²K (Thermal Break + Low-E) | 2.2 – 3.5 W/m²K (Basic Hollow Profile) | Reduces HVAC cooling/heating energy losses by up to 45%. |
| Water Penetration Resistance | 450 Pa – 600 Pa (Drop-down compression seals) | 150 Pa – 300 Pa (Standard brush seal) | Superior weather tightness during driving rainstorm events. |
| Hardware Cycle Reliability | 500,000 Cycles (EN 1191 Certified) | 100,000 Cycles | Ideal for high-traffic commercial building entrances and hotel lobbies. |
B2B Procurement & Engineering FAQ
Direct technical guidance covering CAD shop drawing sign-offs, climate specifications, export packing, and international testing standard compliance.
Can you manufacture custom aluminum pivot doors according to our architectural project drawings?
Yes, absolutely. As a dedicated OEM/ODM factory, every unit is manufactured strictly to your custom shop drawings. Our engineering team reviews your structural elevation files, structural opening dimensions, wind load specifications, and glass targets. Within 24 hours of submission, we return fully detailed CAD/BIM shop drawings including profile cross-sections, thermal breaks, anchoring detail, and hardware positioning. Production does not commence until drawings are signed off and physical samples are approved.
What international certifications and test reports do your aluminum products hold?
Our products and manufacturing facility hold rigorous third-party quality and performance certifications, including ISO 9001:2015 Quality Management System accreditation, European CE Marking under EN 14351-1, North American NFRC thermal performance ratings, NAFS / CSA A440 air, water, and structural wind pressure test reports, as well as Australian AS 2047 compliance. Complete certified PDF test report documentation is available upon request for project submittals.
How do you select glass configurations and aluminum profile thermal breaks for distinct climate zones?
Glass and profile selection is customized based on local geographic exposure. For tropical or desert regions subject to high solar irradiance, we specify Low-E solar control double glazing with argon gas filling and low Solar Heat Gain Coefficients (SHGC < 0.25). For hurricane or typhoon-prone coastal regions, we engineer heavy-duty PRO110 profiles paired with 5mm+20A+5mm or SGP laminated impact glass to resist extreme wind pressures up to 4,500 Pa. For freezing northern climates, multi-chamber PA66 polyamide thermal break profiles with warm-edge spacers are utilized to prevent condensation and minimize U-factors.
What are your export packaging standards to prevent freight damage during ocean transport?
All fenestration units undergo multi-layer export protective wrapping. Aluminum frames are wrapped in protective polyethylene foam films, corners are fitted with reinforced plastic corner protectors, and glazed door sashes are secured inside heavy-duty, fully enclosed IPPC ISPM-15 compliant fumigated wooden crates. Crates are clearly labeled with project mark numbers, room tags, and elevation references matching your site installation schedule for rapid on-site sorting.
What are your OEM minimum order quantities (MOQ) and standard manufacturing lead times?
We maintain flexible wholesale order terms tailored to project scale. For standard custom project orders or distributor sample containers, our typical lead time is 20 to 30 calendar days following CAD shop drawing sign-off and deposit confirmation. For custom extrusions requiring new aluminum die tooling, die creation requires an additional 10 to 14 days.
What hardware brands and locking options can be integrated into your custom pivot doors?
We partner directly with leading international architectural hardware manufacturers, including DORMAKABA, HOPPE, G-U, CISA, and custom European conceal-pivot hinge suppliers. Sourcing options include multi-point mechanical hook locks, motorized latch bolts, flush handles, pull bars up to 2.5 meters in length, and smart biometric keyless entry pads.
Partner with a Trusted OEM/ODM Aluminium Pivot Doors Manufacturer
Whether you are a B2B wholesaler, regional distributor, or commercial project developer, our engineering team is ready to analyze your architectural drawings, provide custom factory pricing, and deliver certified structural glazing systems worldwide.