Featured OEM/ODM Aluminium Door & Window Systems
Explore our certified architectural window and door solutions. Engineered with heavy-duty alloy profiles, thermal break technology, and integrated mosquito/security screens designed to meet NFRC, CE, and AS 2047 international standards.
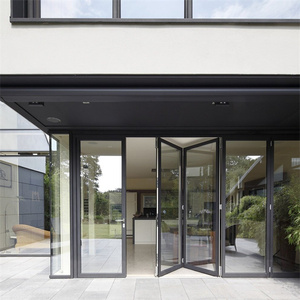
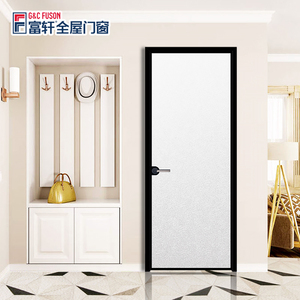
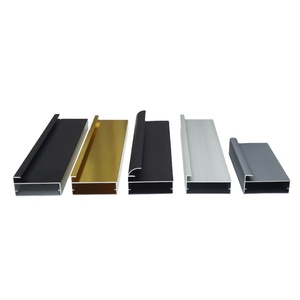
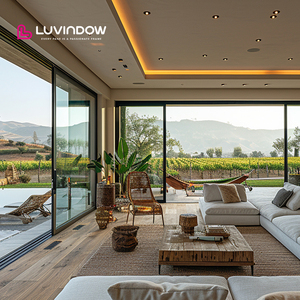
Engineering Whitepaper: OEM/ODM Aluminium Net Door & Screen Integration
In contemporary architectural design, the integration of high-performance insect screen nets and security mesh within aluminium door systems represents a vital convergence of luxury aesthetics, natural ventilation, and structural protection. Modern real estate developers, commercial contractors, and Fenestration importers face strict energy building codes (such as NFRC and EN 14351-1) alongside demanding consumer expectations for unobtrusive sightlines and long-term durability.
As a premiere OEM/ODM Aluminium Net Door Factory and Global Exporter, our manufacturing ecosystem resolves the classic conflict between high ventilation airflow and mechanical intrusion prevention. Through advanced profile extrusion engineering, structural thermal break integration, and marine-grade mesh weaving, we produce turnkey window and door assemblies tailored to local climate dynamics—ranging from typhoon-prone tropical coastal zones to high-heat desert regions and sub-zero northern territories.
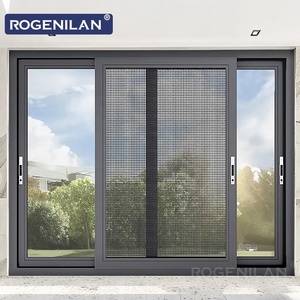
Unlike standardized aftermarket mosquito nets that compromise frame integrity and aesthetic symmetry, factory-engineered OEM/ODM aluminium net doors utilize multi-track extruded profiles. These allow double/triple glass IGUs (Insulated Glass Units) and 304/316 stainless steel security mesh screens to glide along a single integrated track system with zero frame distortion.
1. Metallurgy & Extrusion Specifications
The structural foundation of any premium net door system relies on primary billet aluminium alloy selection. Our facility exclusively utilizes 6063-T5 and 6063-T6 architectural aluminium alloys. These alloys deliver an optimal tensile strength exceeding 205 MPa and yield strength over 170 MPa, providing structural stability for large-span floor-to-ceiling installations up to 3.5 meters in height.
| Material / Spec | Technical Characteristics | Performance & Application |
|---|---|---|
| Profile Alloy 6063-T5/T6 | Wall thickness: 1.4mm to 3.0mm structural profile; High extrusion precision. | Resists severe wind loads (ASTM E330), frame deflection, and high-frequency cycling. |
| PA66GF25 Thermal Strip | 25% glass-fiber reinforced polyamide polymer; Low thermal conductivity. | Eliminates thermal bridging, lowers frame U-values down to 1.4-1.7 W/m²K. |
| 304/316 Stainless Mesh | 0.8mm - 1.0mm wire diameter; High-density 11x11 mesh weave density. | Knife-shear resistant, bullet-impact tested, insect-proof, anti-corrosion for coastal zones. |
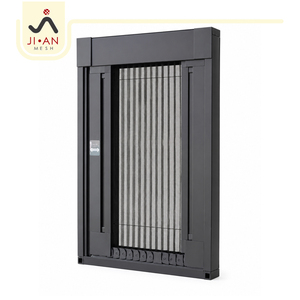
| PET / Plisse Screen Mesh | High-tensile pleated accordion mesh; UV-stabilized coating. | Lightweight, smooth retractable folding action, high light transmittance >75%. |
| Fluorocarbon (PVDF) Finish | AkzoNobel / Tiger coating; 25-30 year weather resistance rating. | Resists acid rain, salt spray corrosion (C4/C5 marine environment certified). |
2. Surface Treatment Technologies for Global Exporters
Exporting to 60+ countries requires surface protection built to survive rigorous climatic stress. Our automated finishing lines provide four specialized coating methodologies:
- Electrostatic Fluorocarbon (PVDF) Spraying: Utilizes dual or triple coats (minimum 35 microns) to resist extreme UV degradation in desert and high-altitude sunshine.
- Architectural Anodizing (15-25µm): Forms an integral metallic layer preventing oxidization and surface pitting in humid tropical regions.
- Qualicoat Class 2 Powder Coating: Provides a wide spectrum of RAL colors and textured matte wood-grain transfers for residential luxury villas.
- Electrophoretic Coating: Delivers superior mechanical hardness and smooth tactile finish for interior divider doors.
Future B2B Procurement Trends in OEM/ODM Net Doors
As the global Fenestration landscape evolves, procurement directors must align supply chains with changing regulatory standards and architectural trends. Here are four crucial trends transforming net door manufacturing.
Integrated Monorail & Multi-Track Systems
Architects are abandoning secondary retrofitted screens. Future procurement favors factory-integrated triple-track systems (Glass Sash + Fly Screen + Heavy Security Mesh) contained within a single flush-mounted outer frame with zero-threshold drainage.
Ultra-Slim Sightlines with High Structural Performance
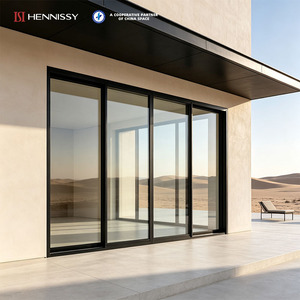
Driven by modern minimal design, slim-interlock sliding doors with 18mm–25mm visible sightlines are rapidly capturing market share. High-precision structural adhesives allow maximum glass area without sacrificing security mesh wind resistance.
Decarbonization & Low-Carbon Aluminium Sourcing
European and North American buyers increasingly require Environmental Product Declarations (EPDs). OEM factories utilizing hydro-powered low-carbon aluminium extrusions offer importers a competitive carbon footprint advantage.
Smart Motorization & Biometric Integration
Commercial hospitality and luxury estate projects require automated sliding net doors connected to smart home automation, magnetic levitation motors, and biometric access control for touchless operation.
Technology Trends: Thermal Efficiency & Security Engineering
Historical mesh screen doors suffered from thermal leakage, air infiltration, and hardware rust. Modern product development focuses on holistic system engineering where screen nets work in tandem with double-glazed solar control units.
Acoustic & Thermal Insulation Synergy
By incorporating PA66GF25 structural thermal breaks and multi-cavity EPDM weather sealing gaskets, our thermal break net doors achieve frame U-values compliant with stringent North American NFRC and European CE standards. When combined with Low-E double tempered glass (e.g., 5mm Low-E + 12Argon + 5mm Tempered), overall system U-factors drop below 1.7 W/m²K while reducing exterior noise pollution by up to 38–42 dB.
High-Velocity Wind & Hurricane Protection
In coastal zones subject to tropical cyclones (such as Florida, the Caribbean, and Southeast Asia), window systems must withstand extreme wind uplift forces. Our heavy-duty lift-and-slide aluminium doors utilize reinforced stainless steel corner keys, anti-lift security blocks, and 0.9mm 304 marine-grade mesh screen panels capable of enduring static wind pressures exceeding 4500 Pa (ASTM E330 testing standard).
Why Partner with Our Factory? Corporate OEM/ODM Capabilities
Operating from a state-of-the-art 20,000 m² industrial facility with nearly three decades of manufacturing experience (since 1995), Al-Noor Windows & Doors delivers end-to-end custom fabrication for global buyers.
24-Hour BIM & CAD CAD Shop Drawings
Our engineering team converts your architectural floor plans and rough opening dimensions into detailed, marked-up shop drawings within 24 hours. Nothing is cut in production until fully verified and approved by your technical team.
International Testing & E-E-A-T Compliance
We maintain rigorous ISO 9001:2015 quality management across all cutting, CNC milling, corner crimping, and glazing stages. Test reports available for NFRC, CSA A440, AS 2047, and CE EN 14351-1 verification.
Heavy-Duty Export Crating & Phase Loading
Every window frame is protected with foam wrapping, reinforced corner guards, and heat-treated, ocean-worthy wooden crates. Crates are custom-labeled by building level and room number to streamline job-site installation.
Request a Custom OEM/ODM Engineering Quote
Send us your project architectural drawings or profile specification sheets. Our senior engineering team will respond within 24 hours with itemized pricing, U-factor thermal calculations, and CAD shop drawings.
Get CatalogFrequently Asked Questions for Importers & Contractors
Detailed technical answers regarding minimum order quantities, custom toolings, screen mesh replacements, and ocean shipping safety.
1. Can your factory produce customized aluminium profiles based on our proprietary drawings?
2. How do stainless steel security screens compare to pleated plisse fly screens?
3. What quality control steps ensure doors fit perfectly upon job-site arrival?
4. What certifications are available for North American and European imports?
5. What is the typical lead time for production and export container delivery?
6. How do you prevent salt-water corrosion on door hardware in coastal resorts?
Start Your OEM/ODM Project Consultation Today
Partner with a trusted, certified manufacturer with over 29 years of export excellence. Download our complete 2026 Architectural Aluminium Doors & Windows Product Catalog now.