Featured OEM/ODM Architectural Window & Door Systems
Precision-engineered, thermal-break aluminium extrusions, customizable glazing profiles, and NFRC/CE certified folding & sliding solutions for global wholesale distribution.
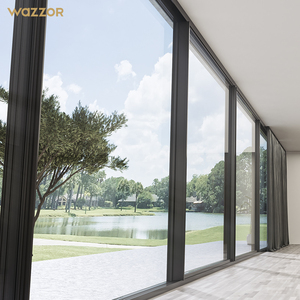
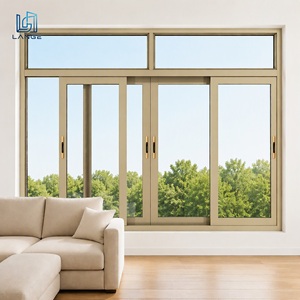
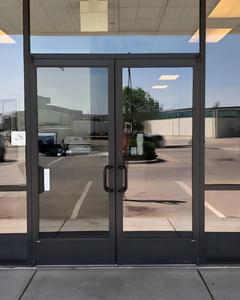
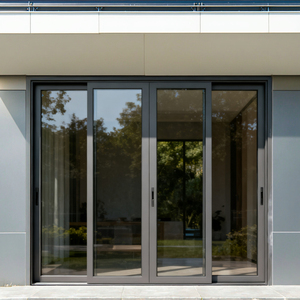
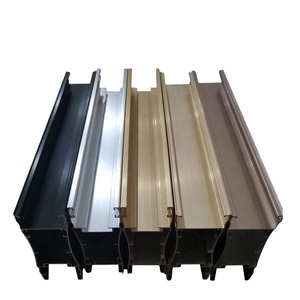
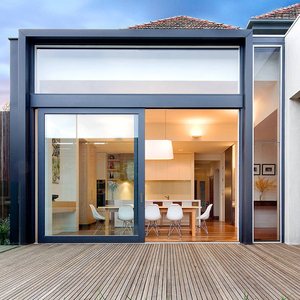
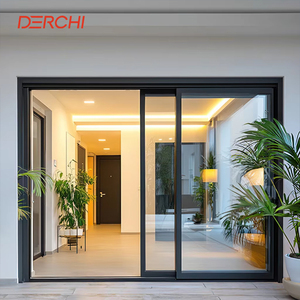
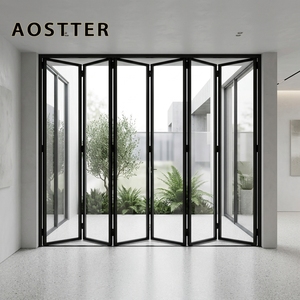
Engineering & Custom Fabrication Excellence
Why Tier-1 architectural importers, commercial façade contractors, and wholesale distributors partner with us for high-volume OEM/ODM production.
PA66-GF25 Thermal Breaks
Polyamide insulation barriers engineered with 25% glass fiber reinforcement, reducing thermal bridging and achieving overall U-factors under 1.2 W/m²K in extreme climates.
High Structural Load (400kg+)
Heavy-duty bottom-hung and top-hung roller stainless steel bogie systems supporting up to 400kg panel loads for expansive floor-to-ceiling panoramic folding configurations.
Multi-Code Compliance
Third-party certified compliance including NFRC (USA), NAFS/CSA A440 (Canada), AS 2047 (Australia), and CE EN 14351-1 (Europe) for seamless customs clearance.
Enterprise Capability & Manufacturing Authority
Operating from our 20,000 square meter standardized manufacturing hub since 1995, Al-Noor Aluminium Windows & Doors Industries LLC has established itself as an authoritative supplier of high-end architectural glazing systems. We bridge the gap between complex architectural design requirements and full-scale factory execution. Our plant houses precision extrusion tooling, automated CNC cutting and corner-crimping machinery, double-glazed glass insulating lines, and strict quality control stations.
24-Hour Shop Drawing Sign-Off
Send us your floor plans, elevations, or CAD files. Our engineering department marks up precise shop drawings, detailing frame cross-sections, thermal barrier positions, and hardware schematics within 24 hours.
100% Pre-Assembly & Zero-Defect Inspection
Prior to packaging, every custom folding and sliding door unit is completely pre-assembled on test racks to evaluate sliding smoothness, multi-point lock alignment, gasket compression, and frame squareness.
Export-Grade Heavy Container Packaging
Glass products require extreme care during transoceanic shipping. We utilize thick protective PE films, anti-collision corner guards, and heat-treated solid timber fumigated crates labeled systematically by building floor and elevation.
Full Global Certification Portfolio
We hold test documentation from recognized third-party accredited laboratories: NFRC energy performance, CSA/NAFS structural testing, AS 2047 Australian window codes, and CE EN 14351-1 safety compliance.
Architectural Whitepaper: Structural & Thermal Engineering in OEM/ODM Aluminium Folding Doors
Aluminium folding doors (also designated as architectural bifold doors or concertina doors) represent a pinnacle of structural engineering in modern exterior envelope design. Unlike traditional fixed fenestration or dual-track sliding patio doors, folding doors subject profile extrusions, hinge assemblies, and carriage rollers to complex dynamic multi-axial loads. For global B2B procurement managers, real estate developers, and façade engineers, specifying the correct profile geometry, alloy temper, thermal barrier configuration, and hardware system is crucial to ensuring decades of maintenance-free operation.
1. Metallurgy, Extrusion Geometry & Alloy Selection
Primary structural components in our OEM/ODM folding doors utilize high-grade 6063-T5 and 6063-T6 architectural aluminium alloys. Alloy 6063 provides an optimal balance between high tensile strength, excellent corrosion resistance, and superb surface finish quality suitable for anodizing and electrostatic powder coating.
- 6063-T5 Temper: Rapidly cooled from an elevated temperature shaping process and artificially aged. Yield strength $\ge$ 110 MPa, tensile strength $\ge$ 150 MPa. Ideal for standard residential profile geometries requiring refined surface aesthetics.
- 6063-T6 Temper: Solution heat-treated and artificially aged. Yield strength $\ge$ 170 MPa, tensile strength $\ge$ 205 MPa. Preferred for heavy-duty commercial folding profiles where individual sash heights exceed 3,000mm or panel weights exceed 120kg.
Standard architectural specifications mandate a minimum primary profile wall thickness of 1.6mm to 2.0mm for residential series, and 2.2mm to 3.0mm for high-traffic commercial or extreme wind load installations (such as coastal typhoon zones). Our proprietary profile designs incorporate internal reinforcing webs and dedicated screw-port channels engineered using Finite Element Analysis (FEA) to minimize rotational twist when multi-panel folding sets are moved simultaneously.
2. Thermal Break Mechanics & Energy Efficiency Engineering
Uninsulated aluminium exhibits high thermal conductivity ($k \approx 160\text{ to } 200 \text{ W/m}\cdot\text{K}$). To meet modern strict thermal insulation building codes (such as IECC in the United States, Part L in the UK, and NCC Section J in Australia), a structural thermal barrier is mandatory.
We implement advanced PA66-GF25 (Polyamide 66 reinforced with 25% short glass fibers) thermal struts mechanically knurled and crimped into dual aluminium profile pockets. Glass fiber reinforcement aligns the thermal expansion coefficient ($\alpha \approx 2.3 \times 10^{-5}/\text{K}$) of the polyamide strut closely with that of the surrounding aluminium, preventing delamination or mechanical shear failure during wide seasonal temperature swings.
| System Type | Profile Depth | Thermal Break Spec | Glazing Configuration | U-Factor (W/m²K) | SHGC Range |
|---|---|---|---|---|---|
| Standard Bifold (Non-Thermal) | 50 mm - 60 mm | None (Monolithic) | 5mm + 12A + 5mm Clear IGUs | 3.8 - 4.5 | 0.55 - 0.68 |
| Commercial Thermal Break Series | 70 mm - 75 mm | 14.8 mm PA66-GF25 | 6mm Low-E + 16A + 6mm Toughened | 1.8 - 2.2 | 0.28 - 0.42 |
| Passive House Extreme Series | 90 mm - 100 mm | 34 mm Iso-Bar Strut | 6mm Low-E + 12Ar + 4 + 12Ar + 6mm Triple | 0.9 - 1.2 | 0.20 - 0.35 |
3. Roller Assemblies, Hinge Kinetics & Load Bearing Hardware
The operational lifespan of an exterior aluminium folding door relies heavily on its running gear mechanism. Sashes that sag or bind over time are almost universally caused by undersized hinges or inferior carriage rollers. In our ODM manufacturing line, hardware selection is configured according to panel dimensional weight vectors:
- Bottom-Hung Systems vs. Top-Hung Systems: Bottom-hung bifold systems transfer panel dead loads directly down into the floor threshold track via heavy-duty tandem bogie rollers, removing structural deflection strain from header beams. Top-hung systems offer ultra-smooth floating movement but require structural overhead support beams capable of supporting total multi-panel static weights.
- Heavy-Duty Stainless Steel Roller Carriers: Utilizing sealed precision ball bearings housed inside 304 or marine-grade 316 stainless steel wheel assemblies, tested to over 100,000 continuous open-close duty cycles without noticeable structural degradation.
- Concealed Multi-Point Locking Systems: High-security shoot-bolt rods engage deep into top and bottom extruded aluminum track keeps via a single quarter-turn handle motion, guaranteeing air-tight compression against perimeter EPDM double-fin gaskets.
Future Sourcing & Procurement Trends in the Bifold Industry
As real estate developers, structural architects, and window importers navigate volatile material costs, shifting building energy codes, and modern aesthetic demands, several key trends are transforming how OEM/ODM aluminium folding doors are sourced worldwide:
1. Shift Towards Ultra-Narrow Interlocking Sightlines (<30mm)
Modern luxury residential and hospitality design demands maximized transparent glass areas and minimal visible frame profiles. Traditional bifold doors feature vertical interlock sightlines between 110mm and 150mm. The market is aggressively moving toward narrow-stile engineering where interlocks measure under 30mm to 45mm, requiring high-modulus aluminium extrusions combined with structural silicone bonding ($SSG$) of the insulated glass unit directly to the frame.
2. Decarbonization & Low-Carbon Recycled Primary Aluminium
Environmental Product Declarations (EPDs) are increasingly required for commercial tenders in Western Europe and North America. Global buyers are prioritizing window factories that utilize primary aluminium smelted using hydroelectric power or incorporate a minimum of 30% to 50% post-consumer recycled aluminium billet, reducing embedded carbon footprints from ~18kg $\text{CO}_2$/kg to under ~4.0kg $\text{CO}_2$/kg of finished extrusion profile.
3. Motorized Smart Home Integration & Concealed Actuators
Automated folding door systems integrated with smart home automation platforms (Zigbee, Z-Wave, KNX, or BACnet) are transitioning from luxury niche applications to standard commercial requirements. Sourcing specifications now often require pre-milled internal cable conduits within profile extrusions, electromagnetic multi-point latching, and concealed motorized drive tracks equipped with anti-pinch safety sensor arrays.
4. Extreme Weather Adaptation: Typhoon & Wildfire Zone Glazing
Climate volatility has accelerated stricter regional structural codes. Sourcing requirements in coastal regions (e.g., Florida HVHZ, Australia Cyclonic Regions, Southeast Asia) demand hurricane-impact laminated glass (e.g., PVB or SentryGlas® interlayers) paired with heavy-gauge corner cleat crimping. Conversely, wildfire hazard zones (e.g., California WUI Chapter 7A) require non-combustible extruded aluminium frames paired with dual-pane ceramic or tempered safety glass engineered to withstand high thermal shock.
Industry Development & Technological Innovation Roadmap
The manufacturing landscape for custom architectural fenestration is rapidly transitioning from manual craft assembly to digitally integrated Industry 4.0 production workflows. Key technological advancements include:
- 5-Axis CNC Profile Processing Centers: High-precision automated machining centers mill lock cutouts, hinge mounting holes, and water drainage channels in a single clamp setup, eliminating human error and ensuring $\pm 0.2\text{mm}$ dimensional tolerances across high-volume production batches.
- Automated Corner Cleat Crimping with Dual-Component Structural Glue: Modern assembly lines inject dual-component polyurethane corner sealants during pneumatic mechanical crimping. This creates a completely waterproof, high-strength frame joint that prevents corner seam corrosion and micro-gap leakage.
- AAMA 2605 & Qualicoat Class 3 Surface Finishing: Advanced electrostatic powder coating lines utilizing hyper-durable fluoropolymer resins (PVDF) provide high resistance against intense UV exposure, salt spray oxidation, and chalking in aggressive coastal or desert environments.
Frequently Asked Questions (FAQ) for B2B Procurement
Clear, technical answers to common questions asked by overseas window importers, developers, and distributors during project evaluation:
Ready to Accelerate Your Architectural Sourcing?
Submit your architectural drawings, window schedules, or custom OEM profile specifications. Our structural engineering team will review your project and return comprehensive shop drawings and factory-direct wholesale pricing within 24 hours.
Contact Us