Engineered Aluminum Window & Door Solutions
Explore our factory-direct OEM portfolio engineered for structural durability, thermal efficiency, and architectural elegance across commercial, residential, and hospitality developments.
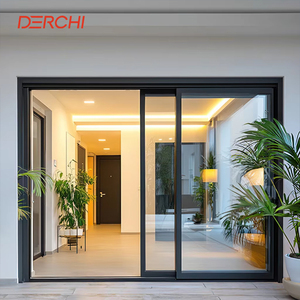
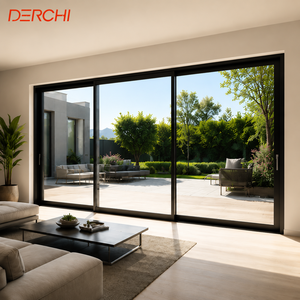
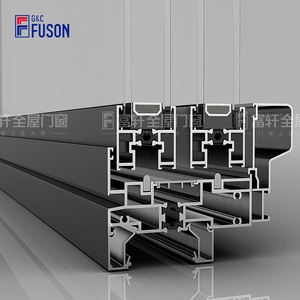
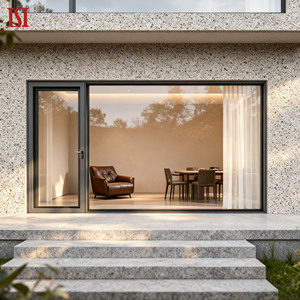
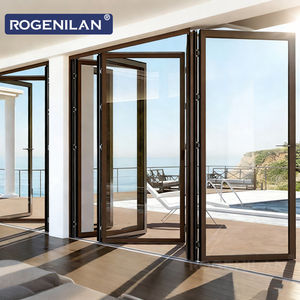
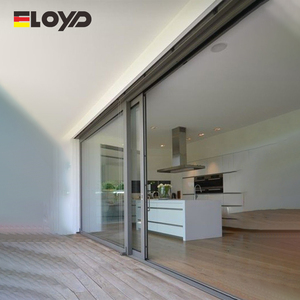
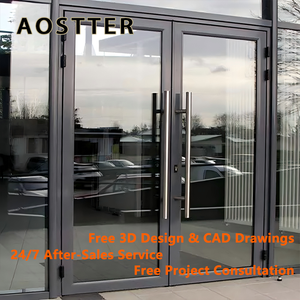
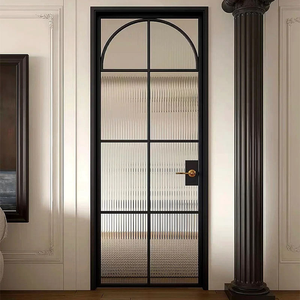
Industrial Architectural Glazing: Precision OEM Aluminum Window & Door Engineering
In modern architectural engineering, fenestration systems serve as critical envelopes dictating building energy performance, structural integrity under environmental loads, and acoustic comfort. As a leading Custom OEM Aluminum Glass Window Factory & Supplier operating a 20,000 m² state-of-the-art facility since 1995, our manufacturing methodology addresses the dual challenges of stringent energy conservation mandates (such as NFRC energy codes, IECC, and Title 24) and extreme environmental conditions (including hurricane-force wind loads and high salt-spray coastal environments).
Selecting architectural aluminum fenestration requires a rigorous examination of metallurgy, thermal break mechanics, insulated glazing unit (IGU) construction, and hardware integration. Generic off-the-shelf fenestration profiles frequently fail under localized building pressure differentials or exhibit rapid thermal bridge degradation. Our OEM/ODM manufacturing framework is purpose-built to transform structural architectural drawings into precision-machined, fully compliant window and door assemblies engineered specifically for target microclimates.
Metallurgical Standards & Extrusion Profile Physics
The structural backbone of high-performance architectural windows lies in the selection and heat treatment of aluminum alloys. We utilize primary-grade 6063-T5 and 6063-T6 architectural aluminum extrusions featuring nominal wall thicknesses ranging from 1.4 mm to 3.0 mm, meticulously calibrated based on wind load calculations (DP ratings up to DP80) and sash dimensions.
- Alloy Composition: High-purity magnesium and silicon matrix providing ultimate tensile strength ($\ge 205 \text{ MPa}$) and yield strength ($\ge 170 \text{ MPa}$ for T6 temper).
- Thermal Break Barrier: Advanced polyolefin or polyimide polyamide (PA66GF25 reinforced with 25% glass fiber) structural thermal strips, insulating the interior aluminum profile from exterior thermal transfer to mitigate thermal bridging.
- Surface Finishing Technology: AkzoNobel fluorocarbon (PVDF) coating systems (minimum 3-coat 70% resin system), anodized finishes up to 25 microns, or Qualicoat Class 2 architectural powder coatings guaranteeing color retention and corrosion resistance exceeding 3,000 hours of continuous salt-spray testing (ASTM B117).
Fenestration System Engineering Specifications
The matrix below details structural and thermal baseline benchmarks across our primary custom OEM product categories:
| Product System | Thermal Transmittance (U-Factor) | Acoustic Rating (STC / OITC) | Water Penetration Resistance | Structural Wind Load Capacity |
|---|---|---|---|---|
| Thermal Break Casement Windows | 0.24 – 0.30 BTU/h·ft²·°F (1.36 – 1.70 W/m²K) | STC 38 – 45 dB | 750 Pa (15.66 psf) | Up to DP75 (3600 Pa) |
| Heavy-Duty Architectural Sliding Doors | 0.28 – 0.35 BTU/h·ft²·°F (1.59 – 1.98 W/m²K) | STC 35 – 42 dB | 600 Pa (12.53 psf) | Up to DP65 (3120 Pa) |
| Exterior Weatherproof Bifold Doors | 0.30 – 0.38 BTU/h·ft²·°F (1.70 – 2.15 W/m²K) | STC 34 – 40 dB | 500 Pa (10.44 psf) | Up to DP55 (2640 Pa) |
| Hurricane Impact Sliding & Fixed Windows | 0.26 – 0.32 BTU/h·ft²·°F (1.47 – 1.81 W/m²K) | STC 40 – 48 dB | 900 Pa (18.79 psf) | Impact Rated ASTM E1886/E1996 |
Technological Innovations Driving Modern Fenestration Development
Ultra-Low U-Value & Aerogel Insulation
The push toward Net-Zero Energy Buildings (NZEB) has accelerated the deployment of triple-pane Low-E Insulated Glass Units (IGUs) filled with 90%+ Argon or Krypton gas. Advanced multi-chamber polyamide profiles combined with aerogel frame cavity insulation allow overall window U-factors to drop below 0.18, virtually eliminating perimeter heat exchange in frigid climates.
Ultra-Slim Sightlines & Structural Glazing
Architectural design heavily demands maximum daylight autonomy. Recent engineering advances utilize bonded structural silicone glazing (SSG) where glass carries wind load forces directly into concealed aluminum frames. This yields interlocking mullion sightlines as narrow as 20 mm while handling panel weights exceeding 450 kg.
Extreme Resilience & Smart Integration
From hurricane impact-resistant SGP (SentryGlas®) interlayers for coastal zones to non-combustible frame construction for Wildland-Urban Interface (WUI) fire zones, safety standards are evolving rapidly. Furthermore, motorized multipoint lock drives integrated with building management systems (BMS) are now standard in premium commercial fenestration.
Future Sourcing & Procurement Trends in Overseas Window Sourcing
Global procurement directors, property developers, and façade contractors are shifting away from fragmented trading intermediaries toward Direct OEM Factory Integration. Sourcing custom aluminum glass fenestration from overseas factories now requires deep transparency into raw material provenance, digital engineering sign-offs, and verified performance testing.
1. BIM & Digital Shop Drawing Workflows
Procurement friction is minimized when factories operate direct Building Information Modeling (BIM) workflows. Our engineering department generates detailed 2D CAD and 3D Revit shop drawings within 24 hours of receiving architectural floor plans. Every dimension, drainage channel, anchorage offset, and glass bite measurement is digitally verified prior to CNC profile cutting.
2. Decarbonization & Environmental Product Declarations (EPD)
Green building certifications such as LEED v4.1 and BREEAM mandate low embodied carbon in construction materials. Modern procurement favors factories using hydro-powered low-carbon aluminum billets and recyclable PA66 thermal strips. OEM suppliers providing transparent EPD documentation grant developers a key competitive edge during municipal planning approvals.
3. Risk Mitigation via Fully Modular Export Packaging
Glass damage during transoceanic transit represents significant project risk. Advanced factories now employ modular heavy-duty steel-reinforced timber crates, vacuum-sealed desiccant packaging, and individual frame corner guards. Units are sequential-packed corresponding to site installation schedules, eliminating on-site sorting labor and preventing site delays.
Factory Infrastructure & Technical Competency
As an established custom window and door manufacturer operating since 1995, our 20,000 m² industrial facility combines raw material extrusion, automated machining, glass processing, and rigorous quality assurance under one unified quality management standard.
20,000 m² Production Base
Equipped with multi-axis CNC machining centers, automated double-head precision cutting saws, and automated corner crimping lines for micron-level tolerance accuracy.
Global Testing Certifications
Systems tested and certified according to NFRC energy performance, NAFS/CSA A440 structural standards, Australian AS 2047, and European CE EN 14351-1 compliance.
Unit-by-Unit QC Protocols
Every fabricated sash and frame undergoes 100% pre-assembly inspection, water tightness chamber testing, operational torque calibration, and glass seal verification prior to crating.
60+ Country Export Network
Decades of experience navigating international building codes, logistics documentation, ocean freight protection, and regional compliance requirements across 6 continents.
Frequently Asked Questions (Procurement & Engineering)
Essential technical queries addressed by our senior fenestration engineering team for project managers, architects, and trade importers.
Can you manufacture windows and doors to our exact architectural shop drawings?
Yes. As a pure OEM/ODM custom manufacturer, we do not restrict buyers to standardized sizes. We fabricate all window and door systems (casement, sliding, bifold, pivot, skylight) strictly according to your architectural dimensions, profile specifications, and hardware schedules. We issue fully detailed 2D/3D shop drawings for sign-off prior to production.
What international compliance test reports and certifications can you provide?
Depending on your project's region, we provide NFRC certified U-factor and SHGC values for North America, NAFS/CSA A440 structural air and water penetration test reports, Australian Standard AS 2047 certification, and CE marking under EN 14351-1. Factory management is certified under ISO 9001:2015.
How are glass insulated glass units (IGU) selected for varying microclimates?
Our engineering team selects glass specs based on environmental analysis: Low-E solar-control double glazing (e.g., 6mm Low-E + 12Ar + 6mm Clear) for high-solar desert climates; triple-glazed units with warm-edge spacers for sub-zero zones; laminated SGP impact glass for hurricane-prone coasts; and dual tempered safety glass for wildfire hazard zones (California WUI Chapter 7A compliance).
What is your quality control procedure before product crating?
Before packing, 100% of finished window and door frames are dry-assembled in our factory to inspect miter corner alignment, seal continuity, hardware operational smooth action, and finish consistency. Glazed units undergo perimeter silicone seal adhesion testing and corner impact inspection before loading into export wooden crates.
How do you ensure safe ocean freight shipping for heavy glass assemblies?
Windows and doors are wrapped in PE protective film, fitted with heavy-duty corner guards, separated by shock-absorbing foam spacers, and fully enclosed in ISPM 15 compliant fumigated plywood crates. Crates are loaded into shipping containers according to a computerized loading plan to optimize container volume while preventing shift during sea transit.
What hardware brands and multi-point locking options are available?
We partner with premier global hardware manufacturers including Siegenia, Roto, Hoppe, and Sobinco, alongside our high-grade custom stainless steel hardware systems. We offer multi-point lock drives, concealed hinges, heavy-duty rollers rated for 300kg+ sashes, and motorized smart lock integration for commercial and residential applications.
Partner with a World-Class OEM Window & Door Manufacturer
Submit your architectural drawings, elevation schedules, or project specifications. Our structural engineers and technical sales team will provide marked-up shop drawings and factory-direct pricing within 24 hours.
Send an Inquiry