Architectural Aluminum & Glass Door Series
Engineered for structural integrity, extreme weather isolation, soundproofing, and ultra-slim aesthetics. Custom fabricated to your exact project specifications.
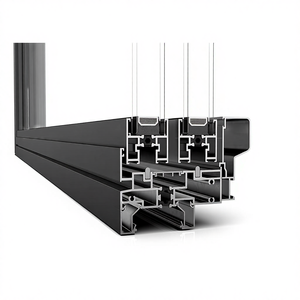
Fuson Soundproof Accordion Sliding Glass Windows & Doors Thermal Break Aluminum Bi Folding System
View Product Details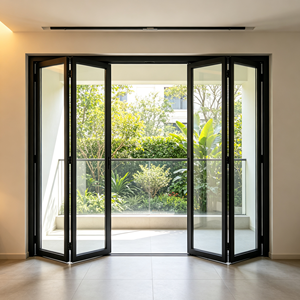
Custom Aluminum Bi-fold Folding Door Thermal Break Multi Panel Exterior Patio Glass Door
View Product Details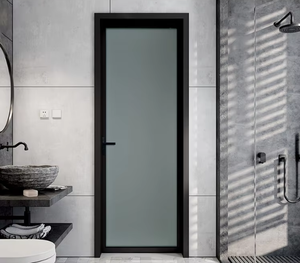
RG50 Minimalist Aluminum Casement Door Soundproof Glass Swing Door for Office & Commercial Interior
View Product Details
EEHE Storefront Door Modern Heavy Duty Aluminum Energy Efficient Slim Frame Commercial Entrance Door
View Product Details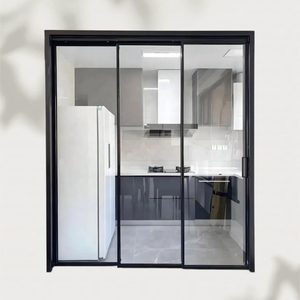
Custom Size Aluminum Alloy Tempered Glass Interior Sliding Door for Balcony & Kitchen Partition
View Product Details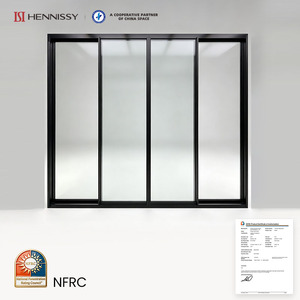
Modern NFRC Certified Thermal Break Aluminum Sliding Glass Door Low-E Double Glazed (U-value 1.7)
View Product Details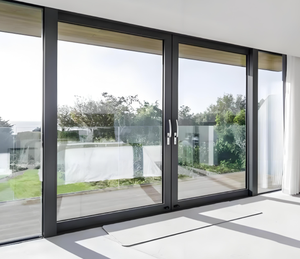
Hurricane Resistant Thermal Break Large Glass Panoramic Hotel & Villa Lift Sliding Patio Doors
View Product Details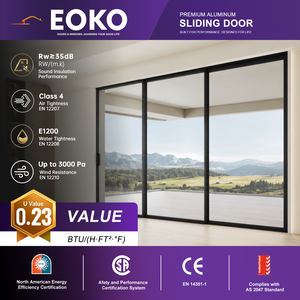
EOKO NFRC Triple Glazed Thermal Break Lift-and-Slide Aluminum Glass Doors for Luxury Villas
View Product DetailsArchitectural OEM Engineering: Structural Metallurgy, Thermal Physics, and Glazing Innovations
In modern commercial architecture and high-end residential developments, doors are no longer treated as simple building partitions. They are highly complex, multi-functional structural envelope systems responsible for building envelope energy optimization, structural wind resistance, occupant acoustic comfort, and long-term security. As a leading Custom OEM Aluminum and Glass Doors Manufacturer & Factory, our engineering framework integrates advanced alloy metallurgy, precision extrusion, techno-polymer thermal barriers, and custom-engineered Insulated Glass Units (IGUs) to meet rigorous international building codes.
6063-T6 Extrusion Alloys
High-tensile primary aluminum extrusions featuring 1.8mm to 3.0mm wall thickness tolerances, yielding structural load performance capable of resisting severe typhoon wind pressure up to 5000 Pa.
PA66-GF25 Thermal Break
Polyamide 66 reinforced with 25% glass fiber thermal barriers creates a structural thermal break, lowering profile thermal conductivity and dropping U-factors down to 1.2 W/m²K.
Advanced Acoustic IGU Matrix
Double and triple-glazed units filled with 90%+ Argon gas, featuring Low-E spectrally selective coatings and acoustic PVB/SGP interlayers achieving up to STC 45 dB noise reduction.
Material Science: Aluminum Extrusion Profiles and Mechanical Integrity
The foundation of any high-performance door system lies in its alloy selection and profile geometry. We utilize prime 6063-T6 and 6061-T6 aluminum ingots processed under strict temperature-controlled extrusion dies. Primary 6063-T6 alloy provides superior tensile strength (minimum 205 MPa) and yield strength (minimum 170 MPa), enabling structural profiles to sustain heavy glass loads exceeding 400 kg per panel without sagging or mechanical fatigue over decades of continuous operation.
Furthermore, our custom profile cross-sections are engineered with multi-cavity chambers. These chambers serve two distinct purposes: they provide internal structural webbing for enhanced torsional rigidity against wind-load forces, and they create isolated air pockets that minimize convection heat transfer across the frame assembly.
Thermal Dynamics & Condensation Prevention Technology
Energy efficiency codes such as ASHRAE 90.1, Title 24 in California, and European EN 14351-1 set strict maximum allowable U-factors for fenestration products. Unbroken aluminum frames are efficient thermal conductors, resulting in excessive heat gain in desert climates, heat loss in sub-zero winters, and interior surface condensation.
Our proprietary thermal break technology inserts precision-machined PA66-GF25 polyamide strut bars between the inner and outer aluminum extrusions. Polyamide 66 has a linear thermal expansion coefficient almost identical to aluminum, preventing structural shear failure or mechanical separation when exposed to extreme thermal swings ranging from -40°C to +80°C. By interrupting conductive pathways, the internal surface temperature of the interior aluminum profile remains above dew point, effectively eliminating interior glass framing condensation.
Why Top Global Developers and Architectural Contractors Choose Our OEM Factory
Procuring custom aluminum and glass doors for large-scale international projects requires far more than generic off-the-shelf manufacturing. It demands complete CAD/BIM drawing translation, stringent material batch consistency, third-party laboratory performance validation, and export packaging capable of surviving transoceanic shipping.
Custom Die Extrusion & CNC Milling
We engineer proprietary profile dies tailored to unique architectural sightlines, supporting oversized floor-to-ceiling heights up to 6.0 meters. Our 5-axis CNC machining centers perform lock-pocket milling, drain slotting, and hinge drillings with 0.05mm precision.
Surface Coating Warranties (AAMA 2605 & PVDF)
Utilizing genuine Fluorocarbon (PVDF) 3-coat paints and AkzoNobel powder coatings, our surface finishes withstand 3,000+ hours of continuous salt-spray testing. We offer guaranteed 20-year color retention and chalking resistance for coastal developments.
Comprehensive Engineering Comparison: OEM Architectural Systems vs. Standard Commercial Doors
| Engineering Parameter | Standard Commercial Doors | Our OEM Architectural Systems | Architectural & Performance Benefit |
|---|---|---|---|
| Profile Alloy & Wall Thickness | Recycled aluminum, 1.2mm - 1.4mm wall thickness | 6063-T6 Primary Ingot, 2.0mm - 3.0mm structural wall | Prevents frame distortion; supports 400kg+ heavy glass panels |
| Thermal Isolation | Non-thermal break or cheap PVC strips | Imported PA66-GF25 Polyamide thermal struts | 40% U-factor reduction; eliminates frame sweating & moisture damage |
| Hardware & Lock Mechanisms | Single-point generic zinc alloy locks | Siegenia, Hoppe, Sobinco multi-point stainless steel locks | EN 1627 RC2/RC3 burglar resistance; airtight seal compression |
| Weatherstripping Gaskets | Standard PVC or felt seals | Continuous EPDM double/triple rubber gaskets | A4 class air permeability; 900 Pa water tightness rating |
| Glass IG Units | Single clear glass or basic double glazing | Low-E Warm-Edge Spacer, Argon filled, Laminated SGP | Blocks 85% Infrared solar heat; missile impact hurricane resistant |
| Quality Certification | Basic factory internal check | NFRC, CE EN 14351-1, CSA A440, AS 2047, ISO 9001 | Direct approval for municipal building permits worldwide |
Future Directions in Architectural Glass & Aluminum Door Procurement
As real estate developers, architectural firms, and facade engineers look toward the next decade, door procurement strategies are evolving rapidly. Sourcing managers must align with key technological and environmental trends to future-proof their building assets.
1. Ultra-Slim Stile & Hidden Frame Designs
Modern high-end residential and commercial trends prioritize maximal glass transparency. The demand for ultra-narrow interlock stiles (as slim as 18mm to 25mm) with floor-recessed concealed bottom tracks is surging globally. OEM manufacturers must integrate structural glass bonding techniques where the glass pane contributes to the structural load-bearing capacity of the sash frame.
2. Building Automation & Smart Access Integration
Future door systems are moving from passive mechanical barriers to active smart home components. Modern OEM procurement specifications routinely require pre-wired motorization pathways within the aluminum profile, magnetic levitation sliding drives, electrochromic smart-tint glass connectivity, and biometric access controls integrated directly into minimalist handles.
3. Carbon Neutrality & Recycled Aluminum (EPD)
With strict ESG mandates across North America and Europe, developers are requiring Environmental Product Declarations (EPDs). Sourcing certified low-carbon recycled aluminum extruded using hydroelectric power significantly reduces embodied carbon metrics, helping commercial building projects earn LEED Gold/Platinum and BREEAM sustainability credits.
4. Resilience Against Extreme Climate Events
Increasing frequencies of extreme weather events are shifting procurement focus toward hurricane-impact doors, wildfire hazard zone non-combustible profiles, and severe flood barriers. Systems tested under Miami-Dade County protocols with SGP laminated glass are becoming standard requirements for coastal resort developments worldwide.
Frequently Asked Questions for OEM Aluminum & Glass Door Procurement
In-depth technical answers to critical sourcing, engineering, certification, and shipping questions asked by architectural project buyers and global distributors.
Q1 How do you handle custom extrusion die creation for proprietary OEM door profiles?
Our engineering team conducts CAD/BIM drawing reviews and Finite Element Analysis (FEA) to verify structural load capacity and thermal performance. Once approved, we manufacture precision steel extrusion dies in-house within 10 to 15 business days. We provide physical profile samples with sample powder coating or anodizing for client sign-off prior to commercial mass production.
Q2 What thermal U-factors and energy ratings do your thermal break doors achieve?
Equipped with PA66-GF25 polyamide thermal barriers and double Low-E Argon-filled insulated glass units, our sliding and folding doors achieve overall U-factors as low as 1.4 W/m²K (0.25 BTU/h·ft²·°F). When upgraded to triple-glazed warm-edge spacer configurations, U-factors reach 1.1 W/m²K to 1.2 W/m²K, meeting passive house and NFRC energy conservation standards.
Q3 Can your door systems meet local impact codes for hurricane-prone coastal regions?
Yes. Our heavy-duty lift-sliding and casement doors can be specified with SentryGlas (SGP) laminated glass interlayers from Kuraray and reinforced structural mullions. These assemblies undergo large missile impact tests and cyclic wind pressure conditioning up to +/- 5000 Pa, fully complying with hurricane resistance criteria across North America, the Caribbean, and Pacific typhoon zones.
Q4 What surface treatments are recommended for oceanfront resort projects?
For coastal installations located within 1,000 meters of the coastline, we mandate either a 3-coat PVDF (Fluorocarbon) coating conforming to AAMA 2605 or a 25-micron class 1 anodized finish. Both treatments provide resistance against salt-spray corrosion, UV oxidation, color fading, and chalking, backed by comprehensive factory warranties.
Q5 How are large glass doors packaged to prevent damage during transoceanic shipping?
Frames and glass panels are handled under strict export packing protocols. Profiles are wrapped in protective scratch-resistant film and high-density EPE foam. Glass units are packed into fully enclosed, fumigation-free plywood crates fitted with corner guards, moisture absorbers, and rubber vibration damping blocks. Crates are loaded into shipping containers with steel strap tie-downs to ensure zero displacement during transit.
Q6 What international quality certifications do your door products carry?
Our door products hold NFRC ratings for thermal performance, NAFS / CSA A440 testing for North America, CE Marking (EN 14351-1) for Europe, and AS 2047 certification for Australia. Our factory quality management system operates under ISO 9001:2015 accreditation, ensuring full traceability from raw alloy ingots to finished product inspection.
Q7 What is the standard lead time for OEM drawing approval and order fulfillment?
Shop drawings are returned for client review within 24 to 48 hours of receiving architectural CAD/BIM files. Once shop drawings and color samples are formally signed off, production lead times are typically 25 to 35 calendar days depending on order volume and hardware customization requirements.
Q8 Do you support multi-point locking hardware integration from global brands?
Yes. Our door profiles are fully standardized to accept hardware components from leading global manufacturers including Siegenia, Hoppe, Sobinco, CMECH, and G-U. We also fabricate custom stainless steel 304/316 pull handles and flush latches according to OEM buyer branding requirements.
Q9 How do you assist commercial developers with soundproofing targets for office partitions?
We calculate glass pane thickness combinations to break acoustic resonance frequencies (e.g., combining 6mm outer glass with a 1.52mm acoustic PVB interlayer and 8mm inner glass). Paired with continuous multi-lip EPDM compression gaskets, our interior aluminum door systems achieve STC sound isolation ratings between 38 dB and 45 dB.
Q10 What is your factory Minimum Order Quantity (MOQ) for custom OEM projects?
For standard profile systems with custom dimensions and finishes, our flexible MOQ starts at 50 square meters, supporting high-end custom residential villas. For bespoke custom extrusion profiles requiring new die tooling, our MOQ is typically 3 metric tons of aluminum profiles or full 20ft container loads for commercial building projects.
Partner with a Trusted OEM Aluminum & Glass Door Manufacturer
Submit your architectural drawings, tender specifications, or project bill of quantities (BOQ) today. Our engineering team will deliver a comprehensive proposal with marked-up shop drawings and thermal calculations within 24 hours.