Factory Direct Product Range & Engineering Solutions
Explore our premier line of OEM custom architectural glazing, thermal break window systems, and precision louvre door solutions manufactured to international building standards.
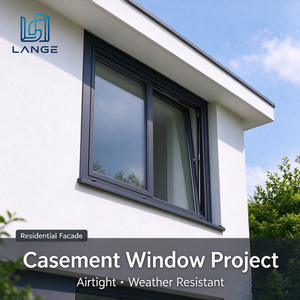
Aluminum Alloy Customizable Casement Windows for Villa Building
View Product Details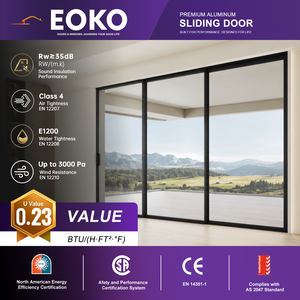
EOKO NFRC Triple Glazed Low-E Lift-and-Slide Aluminum Glass Doors
View Product Details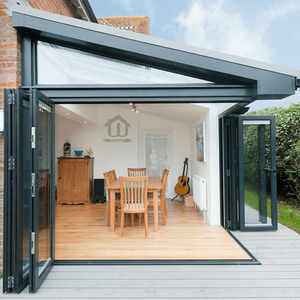
Factory Wholesale Exterior Aluminium Bifold Glass Patio Doors
View Product Details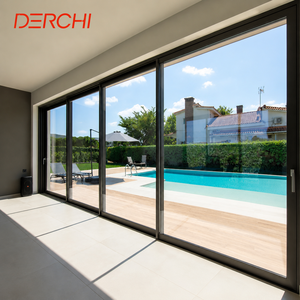
Modern Waterproof Double Glazed Aluminium Patio Sliding Doors
View Product Details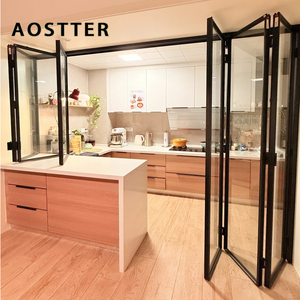
AOSTTER Golden Profile Aluminum Bifold Doors with Safety Panels
View Product Details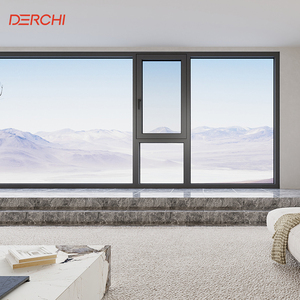
DERCHI NFRC Certified Inward Opening Aluminium Windows & Doors
View Product Details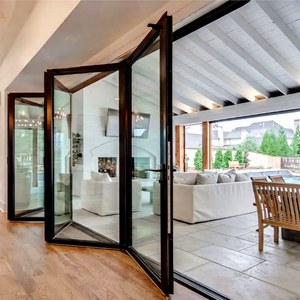
Modern Hurricane Impact Double Tempered Glass Bifold Doors
View Product Details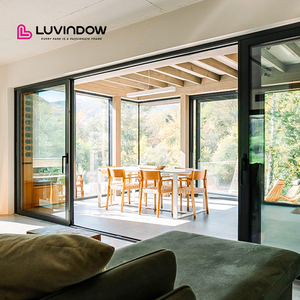
Heavy Duty Thermal Break Lift & Slide Door Triple Glazed Low-E
View Product Details1. Technical Specification & Structural Metallurgy of Custom Aluminium Louvre Doors
In contemporary commercial and high-end residential architecture, Custom OEM Aluminium Louvre Doors represent a vital fusion of active micro-climate regulation, structural ventilation, privacy management, and high-tensile security. Unlike standard glass door systems, custom louvre door assemblies require precise metallurgical selection, advanced aerodynamic profile engineering, and rigorous water-ingress barrier design to withstand dynamic wind loads, severe solar radiation, and aggressive coastal corrosion.
As a primary B2B manufacturer operating a state-of-the-art 20,000 m² production hub since 1995, our engineering department utilizes prime 6063-T5 and high-strength 6063-T6 architectural grade extrusions. These structural alloys deliver optimal mechanical yield strength (exceeding 170 MPa) while offering exceptional extrusion ductility required for complex aerofoil, Z-blade, and weather-proof acoustic louvre geometry.
Extrusion Metallurgy & Tolerances
Engineered using 6063-T5/T6 primary billet aluminum, conforming strictly to EN 755-9 and GB/T 5237 precision extrusion standards. Frame wall thicknesses range from 2.0mm to 3.0mm for heavy-duty structural stability against severe wind pressure.
Acoustic & Aerodynamic Design
Blade pitches and discharge angles are calculated to achieve an optimal balance between free area air ratio (up to 58%) and rain defense performance. Integrated sound-dampening acoustic louvre cores provide STC ratings up to 34 dB.
Surface Finishing & Anodizing
Finished with AkzoNobel or PPG PVDF fluorocarbon coatings (28-35 microns) or Qualicoat Class 2 thermosetting powder coating. Anodized options range from 15 to 25 microns for extreme saline, maritime environments.
| Engineering Parameter | Standard Specification | Heavy-Duty / High-Velocity Hurricane Zone (HVHZ) Option |
|---|---|---|
| Alloy & Temper | Aluminum Profile 6063-T5 | Structural Aluminum Profile 6063-T6 / 6005A-T6 |
| Frame Profile Depth | 50mm - 100mm System Depth | 120mm - 150mm Multi-Track / Thermal Break System Depth |
| Blade Configuration | Fixed Aerofoil, Z-Blade, or Elliptical Louvres | Operable / Motorized Adjustable Blades with EPDM Weather Seals |
| Free Area Ratio | 42% - 48% Effective Airflow | 52% - 60% High-Flow Aerodynamic Aerofoil Blades |
| Finish Durability | AAMA 2604 Powder Coating (10-Year Warranty) | AAMA 2605 Triple-Coat PVDF / Sea-Coast Anodizing (20-Year Warranty) |
| Hardware & Fasteners | 304 Grade Stainless Steel Hinges & Locks | 316 Marine Grade Stainless Steel with Multi-Point Locking Systems |
2. OEM/ODM Factory Capabilities & Quality Compliance
Selecting an established OEM manufacturer for custom aluminium louvre doors requires evaluating production scale, engineering rigor, drawing translation, and global certification compliance. Operating from our dedicated 20,000 m² modern manufacturing campus, Al-Noor Aluminum Windows & Doors Industries LLC delivers complete turn-key manufacturing programs for real estate developers, hotel chains, structural engineering firms, and regional distributors across 60+ countries.
Rigorous 5-Stage Quality Assurance
From raw billet spectral analysis to CNC milling accuracy (±0.1mm tolerance), manual perimeter seal installation, hardware torque testing, and pre-shipment mock-up assembly, every single door unit undergoes 100% individual inspection.
- Spectrometric aluminum raw material verification
- Precision automated CNC cutting and corner crimping
- EPDM synthetic rubber gasket thermal and water seal fitting
- Static and dynamic load opening cycle tests
- Custom wooden crate packaging with moisture-proof wrapping
Global Testing Standards & Certifications
Our products are engineered and tested to satisfy major international building compliance codes, enabling seamless integration into complex architectural specifications worldwide:
- CE Marking: EN 14351-1 compliant for European building regulations
- NFRC & CSA: Certified energy ratings and North American performance compliance
- AS 2047: Tested for wind pressure, water penetration, and air infiltration (Australia)
- ISO 9001:2015: Quality management system overseeing full-scale fabrication
3. B2B Sourcing Analysis: Future Procurement Trends (2025–2030)
Global sourcing managers and procurement directors in the commercial glazing sector face evolving dynamic challenges, from strict carbon footprint regulations to demand for smart building automation. Analyzing market intelligence across our major export hubs reveals four decisive procurement trends transforming aluminium louvre door manufacturing:
1. Smart Building Integration & Motorized Actuation
B2B buyers are rapidly shifting from manual louvre levers to low-voltage 24V DC hidden linear actuators connected to Building Management Systems (BMS). Automated louvres auto-close upon sensing rain or excessive wind loads and adjust blade pitch dynamically based on sun angle sensors to minimize HVAC energy usage.
2. Thermal Break Structural Louvre Hybridization
Historically, louvre doors were non-insulated ventilation panels. Modern architectural requirements demand hybrid doors combining thermal break polyamide (PA66GF25) profile frames with glass-and-louvre insulated combinations—allowing natural airflow when open and strict thermal insulation (U-values < 1.6 W/m²K) when closed.
3. Circular Economy & Low-Carbon Extrusion
Major European, North American, and Australian project tenders now evaluate Environmental Product Declarations (EPDs). Procurement contracts increasingly specify recycled aluminum content (post-consumer scrap) produced via renewable hydroelectric power to drastically reduce embodied carbon in façade assemblies.
4. Extreme Weather & Wildfire Zone Compliance
Due to intensifying global weather events, commercial tenders require wind-driven rain defense testing (AMCA 500-L standard) and non-combustible material certification. Solid aluminium louvre doors eliminate fire risks in wildland-urban interface (WUI) zones, fulfilling California Chapter 7A and Australian BAL-40/BAL-FZ bushfire attack levels.
4. Advanced Technological Trends in Custom Louvre Production
The evolutionary trajectory of custom aluminium louvre door manufacturing relies heavily on advanced computational engineering and automated tooling. Below are key technological breakthroughs engineered into our custom OEM production line:
3D BIM & CAD/CAM Integration
Our engineering team translates architectural drawings into detailed shop drawings and Revit/BIM models within 24 hours. Automated CAM programming sends exact profile machining coordinates directly to multi-axis CNC centers, eliminating human cutting error.
Concealed Pivot & Multi-Point Lock Systems
By integrating heavy-duty concealed stainless steel pivot hinges and multi-point perimeter gearboxes, our custom louvre doors maintain sleek flush aesthetics while providing superior force resistance against unauthorized intrusion.
Dual-Finish Surface Anodizing & Powder Coating
Utilizing co-extrusion thermal breaks, we offer dual-color finishes. Developers can specify a dark bronze anodized finish on the exterior for architectural cladding harmony and a custom RAL powder-coated interior color matching internal decor.
5. Frequently Asked Sourcing & Procurement Questions (FAQ)
Technical and logistics guidance for wholesale buyers, architects, contractors, and international sourcing managers.
What architectural drawing formats do you require for custom OEM louvre door fabrication?
We accept DWG, DXF, STEP, and PDF architectural elevation drawings. Our engineering office converts your designs into detailed production shop drawings with millimetric tolerances, profile cross-sections, and drainage plans. Nothing is cut until you sign off the shop drawings.
What is the typical lead time for custom OEM bulk orders?
Standard prototype/sample preparation requires 7 to 10 working days. Full container production cycles average 25 to 35 calendar days following shop drawing approval and deposit receipt, depending on custom surface finish requirements (e.g., custom RAL powder coat vs PVDF vs Anodized).
How do you ensure water tightness and rain defense in louvre door systems?
Our weather-proof louvre series incorporates double-bank Z-blade or two-pass aerofoil designs with integrated internal sill catch-basins and concealed weep-holes. Under high wind-driven rain, water is intercepted by blade gutters and routed downward away from building interiors.
Can your aluminium louvre doors be customized with insect screens or security mesh?
Yes. We regularly integrate high-tensile 304 or 316 stainless steel wire mesh (crimsafe-style security mesh) or removable fiberglass insect screens onto the interior or exterior face of the louvre door frame without compromising blade operation.
What quality testing certifications can be provided for project tenders?
Depending on system requirements, we provide comprehensive test reports for NFRC energy ratings, NAFS/CSA A440 air/water/structural performance, AS 2047 Australian window standards, CE marking to EN 14351-1, and Intertek third-party test data.
How are finished units packed to prevent damage during ocean transit?
All aluminium louvre frames and doors are wrapped in protective PE scratch-resistant film, padded with corner foam guards, enclosed in heavy-duty moisture-proof bubble wrap, and strapped inside fully enclosed ply-wooden crates labelled clearly by room location or building elevation.
Partner with a Leading OEM Aluminium Louvre Door Manufacturer
Send your project specifications, CAD drawings, or tender schedule today. Our structural engineering team will deliver marked-up shop drawings, technical compliance proposals, and factory-direct pricing within 24 hours.
Get Catalog