High-Performance Aluminum & Clad Fenestration Systems
Engineered for commercial contractors, luxury villa developments, and global wholesale distribution. Tested to rigorous NFRC, CSA, CE, and AS2047 structural and thermal standards.
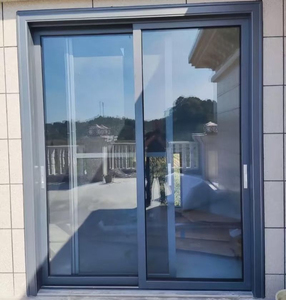
Aluminum Sliding Patio Door, Thermal Break Aluminum Window, Double Glazed Sound Insulation Door & Window
Heavy-duty structural extrusions with acoustic laminated double glazing. Features multi-point perimeter locking and precision German roller assemblies.
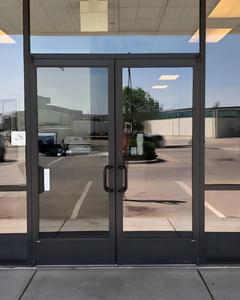
Windproof Black Aluminum Frame Glass Door for Restaurant Storefront Weatherproof Seal Factory Direct OEM
Commercial grade 6063-T6 aluminum storefront profile. Powder-coated finish resistant to heavy foot traffic, salt spray, and extreme wind loads.
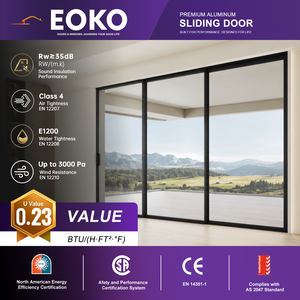
EOKO NFRC Aluminum Sliding Door Triple Glazed Low-E Thermal Break Lift-and-slide Aluminum Sliding Glass Doors for Luxury Villa
Ultra-low U-factor lift-and-slide mechanism designed for extreme northern climates. Accommodates massive glass panes up to 400kg per sash.
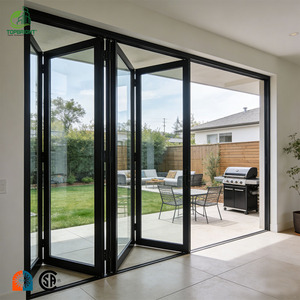
Topbright Modern Hurricane Proof Exterior Bi Folding Door Aluminum Patio Bifold Accordion Folding Glass Doors
Impact-rated laminated glass combined with reinforced hinge hardware. Seamless indoor-outdoor transition with flush threshold option.
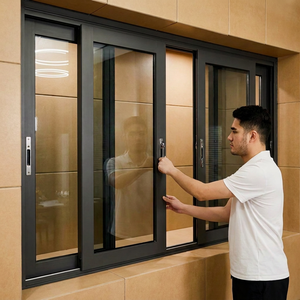
Aluminium Balcony Sliding Windows Aluminum Sliding windows Price Philippines Aluminium Doors and windows Designs
Cost-effective, highly durable multi-track sliding windows designed for high-rise residential projects and tropical rainy climate zones.
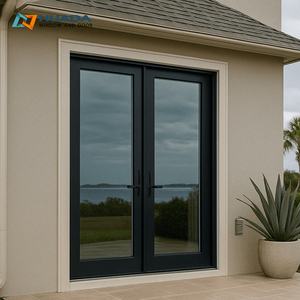
Custom Aluminum French Glass Swing Doors Soundproof Hurricane Impact Double Glazed French Doors for Villa
Classic architectural sightlines combined with heavy-duty structural thermal breaks. Features dual EPDM sealing gaskets for premium acoustic isolation.
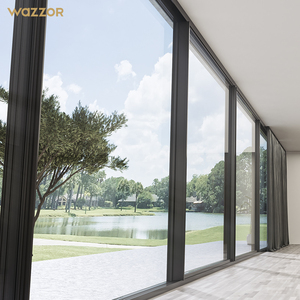
Wazzor Modern Double Glazed Aluminium Frame Slide House Windows Aluminum Sliding Door Factory Competitive Price for Australian
AS2047 compliant sliding system tailored for the Australian and Oceanic residential housing sector. Includes integrated stainless steel flyscreen mesh.
NFRC Modern Outdoor Hurricane Proof Patio Impact 4 Tracks Double Glazing Large Glass Exterior Balcony Thermal Break Aluminum
4-Track multi-panel patio system capable of massive clear openings. Engineered with reinforced structural interlock mullions for extreme wind pressures.
Why Premier Architectural Firms & Wholesalers Source From Us
Established in 1995, Al-Noor Aluminum Windows & Doors Industries LLC operates a 20,000 m² smart manufacturing hub delivering custom thermal-break fenestration to over 60 countries.
Custom BIM & Architectural Shop Drawings
Our specialized fenestration engineering team translates your elevation blueprints into detailed Auto CAD and BIM shop drawings within 24 hours. We verify structural wind load calculations, mullion strength, and thermal expansion joints prior to material cutting.
Global Certification Compliance
We supply tested systems compliant with global building codes: NFRC thermal energy ratings and NAFS/CSA A440 testing for North America, CE Marking (EN 14351-1) for Europe, and AS 2047 structural certification for Australia and Oceania.
Ocean Freight & Site-Crated Logistics
Every aluminum profile is protected with protective PE film and corner guards. Complete glass and window assemblies are secured in heat-treated export plywood crates, organized and labeled by floor elevation to streamline job-site installation.
Product Development & Material Engineering Trends in Aluminum Clad Systems
An authoritative engineering analysis on thermal break mechanics, alloy selection, glass coating technologies, and structural durability for modern architectural projects.
1. Thermal Break Metallurgy & Polyamide Insulation Engineering
Standard non-thermal aluminum frames exhibit high thermal conductivity ($K \approx 160 \text{ W/m}\cdot\text{K}$), leading to substantial heat loss in winter, solar heat gain in summer, and internal surface condensation. Modern architectural specifications mandate Thermal Break Aluminum profiles utilizing Polyamide 66 reinforced with 25% glass fiber (PA66 GF25).
The structural integration of PA66 GF25 strips mechanically isolates the exterior aluminum extrusion from the interior profile. This achieves several crucial engineering benchmarks:
- U-Factor Reduction: Reduces overall frame U-factor from over $5.0 \text{ W/m}^2\text{K}$ down to $1.2 - 1.8 \text{ W/m}^2\text{K}$ depending on profile depth (such as our PRO110 and TY150 series).
- Coefficient of Thermal Expansion Matching: PA66 GF25 shares a nearly identical linear expansion rate ($2.8 \times 10^{-5}/\text{K}$) with extruded 6063-T6 aluminum alloys. This prevents structural debonding or shear failure during severe seasonal temperature swings (from $-30^\circ\text{C}$ to $+70^\circ\text{C}$).
- Acoustic Isolation Increment: The non-metallic thermal break dampens structure-borne sound waves, improving Sound Transmission Class (STC) ratings by up to $8\text{ dB}$ over non-thermal profiles.
2. Aluminum-Clad Wood Hybrid Architecture vs. Pure Thermal Aluminum
In high-end residential and luxury commercial developments, sourcing directors frequently evaluate the performance trade-offs between pure thermal break aluminum systems and Aluminum-Clad Wood Systems. Understanding the structural composition is vital for correct project selection:
Structural Outer Shield: Aluminum-clad windows feature an exterior armor of high-precision extruded aluminum (typically $1.4\text{mm} - 2.0\text{mm}$ wall thickness). This outer shell is powder-coated or anodized to withstand UV degradation, acid rain, and coastal atmospheric salt spray, eliminating the continuous painting maintenance required by solid wood windows.
Interior Architectural Aesthetics & Natural Insulation: The interior facade utilizes solid laminated timber (such as interior white oak, teak, or pine) connected to the outer aluminum shell via nylon snap-fastener clips. This floating clip design allows independent thermal movement between the metal and timber, preventing wood warping while providing warmth, interior luxury, and exceptionally low thermal conductivity.
3. Glazing Technology Integration: Low-E, Argon Infill & Laminated Impact
The glass unit accounts for approximately 75% to 85% of total window surface area. Consequently, matching profile performance with optimized Insulated Glass Units (IGU) is paramount:
- Double & Triple-Pane Low-E Configurations: Magnetron sputtering soft-coat Low-E coatings selectively reflect far-infrared heat while allowing visible light transmission. Triple-glazed configurations (e.g., $5\text{mm Low-E} + 12\text{Ar} + 5\text{mm Clear} + 12\text{Ar} + 5\text{mm Low-E}$) achieve thermal U-factors as low as $0.78 \text{ W/m}^2\text{K}$ ($R\text{-value} \approx 7.2$).
- Gas Infill (90%+ Argon): Replacing ambient air with inert Argon gas reduces conductive and convective heat transfer inside the IGU cavity by over 16%. Warm-edge composite spacer bars (such as Technoform or Swisspacer) further reduce edge-of-glass thermal bridging.
- Laminated Structural Safety & Hurricane Resistance: Coastal and high-wind zones require SentryGlas® (SGP) or PVB interlayers bonded between tempered glass sheets. In impact-tested systems (meeting ASTM E1886/E1996), the laminated glass stays intact within the aluminum frame even when shattered by windborne debris.
Future Procurement Trends for International Buyers & Wholesalers
Key strategic factors shaping B2B fenestration supply chains over the next decade: carbon neutrality mandates, modular building integration, and direct factory partnerships.
Decarbonization & Low Embodied Carbon Aluminium
Global building regulations (such as Europe's EPBD and North American green building standards like LEED v4.1) are forcing developers to evaluate embodied carbon. Leading procurement directors are prioritizing China exporters who utilize hydro-powered or recycled secondary aluminum billets to drastically lower Scope 3 carbon emissions without sacrificing structural yield strength.
Slim-Sightline & Structural Glass Bonding
Architectural aesthetics are shifting decisively toward ultra-narrow interlock profiles ($20\text{mm} - 30\text{mm}$ visible face width) and structural silicone glass-bonded sashes. Sourcing directors must partner with manufacturers capable of automated structural silicone glazing (SSG) in dust-free cleanrooms to ensure long-term structural adhesion under heavy wind loads.
Consolidated OEM/ODM Sourcing & Direct Supply
To combat rising domestic labor and distribution overheads, global fenestration wholesalers and real estate developers are cutting out multi-tier regional brokers. By establishing direct OEM supply lines with fully certified Chinese factories, buyers secure custom profile extrusions, private labeling, and consistent hardware calibration at direct factory wholesale rates.
Frequently Asked Questions by Overseas Importers & Engineers
Comprehensive engineering and commercial responses to common inquiries during the supplier evaluation process.
1. Can Al-Noor manufacture custom windows and doors strictly based on our project's architectural shop drawings?
2. What specific certifications and test reports are available for import clearance into North America, Australia, and Europe?
• North America: NFRC thermal performance certification (U-Factor, SHGC, VT) and NAFS/CSA A440 air, water, and structural test reports.
• Australia & New Zealand: AS 2047 structural window testing (design wind pressures, water penetration resistance up to 450Pa, air infiltration).
• Europe: CE Marking under EN 14351-1 standards.
• Quality System: Entire factory operates under ISO 9001:2015 quality management oversight. Full PDF test suites are provided upon project registration.
3. How do you specify the correct aluminum system and glass performance for different regional climate zones?
• Coastal Typhoon Regions: High-moment-of-inertia heavy-duty casements (e.g., PRO110 series) paired with 5+20A+5mm impact-laminated glass and C5-M grade corrosion-resistant powder coating.
• Cold / Alpine Climates: TY150 multi-chamber thermal break profiles with triple-pane Low-E glass, Argon gas fill, and warm-edge spacers to achieve U-factors below 1.2 W/m²K.
• Hot / Arid Desert Zones: Thermal break aluminum with high-reflectance double Low-E glass engineered for a low Solar Heat Gain Coefficient (SHGC < 0.25).
4. What export packing measures are implemented to eliminate glass breakage and surface scratches during sea freight?
1. Every metal face is covered with a 0.07mm protective PE film.
2. Corners are fitted with reinforced rubber/plastic impact protectors.
3. Assembled units are completely wrapped in multi-layer shock-absorbing EPE foam and stretch film.
4. Units are loaded into fumigated, heat-treated solid plywood crates with internal steel banding. Crates are explicitly marked with elevation tags corresponding to your site installation schedule.
5. What are your standard production lead times and Minimum Order Quantities (MOQ)?
• Sample Turnaround: Profile corner samples and hardware mock-ups ship in 7 to 10 days.
• Mass Production: Standard manufacturing cycle is 25 to 35 calendar days following shop drawing sign-off and deposit receipt. Expedited schedules are available for commercial hotel fit-outs.
6. Do you support private-label branding for regional distributors and dealers?
Accelerate Your Architectural Fenestration Sourcing
Send your schedule of windows, project blueprints, or tender specifications today. Our senior fenestration engineering team will review your requirements and respond within 24 hours with itemized factory pricing, structural feasibility reports, and sample support.