Strategic Engineering Guide: Sourcing High-Performance Aluminum Doors & Windows from China
In modern commercial and luxury residential architecture, fenestration systems are no longer merely aesthetic envelope infills—they are critical engineering assets governing dynamic thermal energy conservation, acoustic insulation, structural wind-load resistance, and long-term building durability. Sourcing from a premier China aluminum door with window factory gives developers, architects, and trade distributors direct access to state-of-the-art extrusion technologies, multi-cavity thermal break systems, and advanced surface-finishing standards that meet or exceed stringent global building codes (including North American NFRC/CSA, European CE EN 14351-1, and Australian AS 2047).
Featured Aluminum Door & Window Engineering Portfolio
Explore our engineered door and window assemblies custom-fabricated for high-end residential, resort hospitality, and demanding commercial developments. Every system is built to precise architectural shop drawings with site-matched glazing specifications.
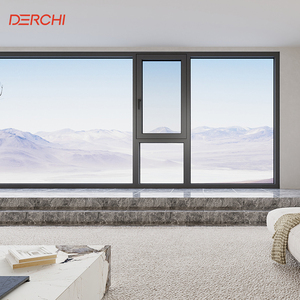
DERCHI NFRC Certified Customized Design Aluminium Inwards Opening Window and Doors
Glazing: Low-E Insulated Double/Triple Glass
Key Features: NFRC energy rated, multi-point compression locking.
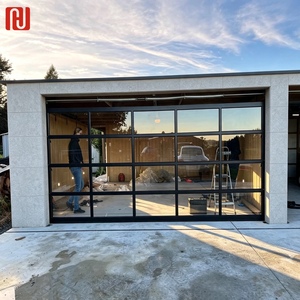
Hengjie Modern Full View Glass Garage Door with Black Tinted Glass Aluminum Frame
Glazing: Black Tinted Tempered Safety Glass
Key Features: Anodized frame, weather resistant, privacy coating.
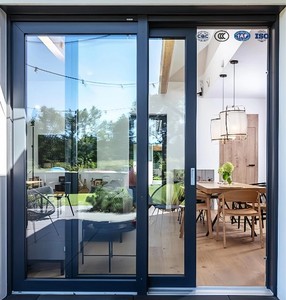
Modern Aluminum Alloy Sliding Windows and Doors with Tempered Glass Soundproof
Glazing: Acoustic Laminated Double Glass
Key Features: Soundproof damping design, heavy-duty stainless steel rollers.
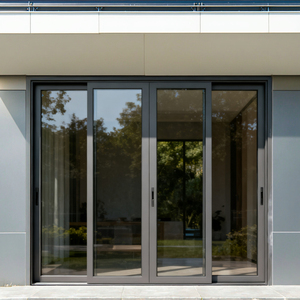
Aluminum Alloy Exterior Doors and Windows Anti-Theft Minimalist Commercial Grade
Applications: Hospitals, Workshops & Retail
Key Features: Concealed hardware, high-security lock points, ultra-slim sightlines.
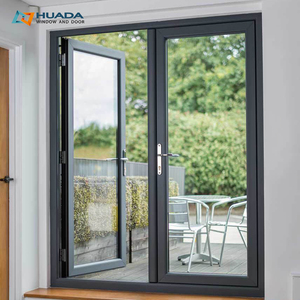
Exterior Double Front Entry Doors Hurricane Impact Swing Style French Windows & Doors
Glazing: SGP Laminated Impact Glass
Key Features: Wind-pressure structural rating, corrosion-proof threshold.
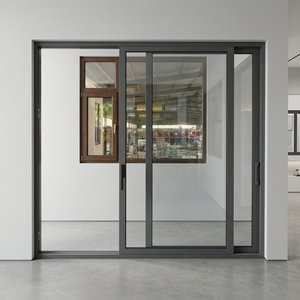
Villa Terrace Insulated Aluminum Alloy Sliding Door with Thermal Break Double-glazed
Glazing: Argon-Filled Low-E Double Glazing
Key Features: Flush track design, superior water tightness, thermal isolation.
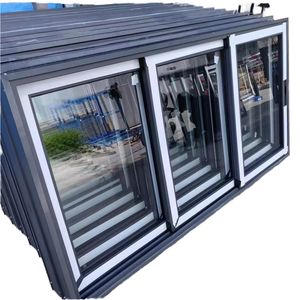
European Style Insulated Heavy Duty Aluminum Sliding Glass Door for Luxury Villas
Capacity: Handles up to 400kg sash weight
Key Features: Smooth effort-free glide, multi-point compression gasket.
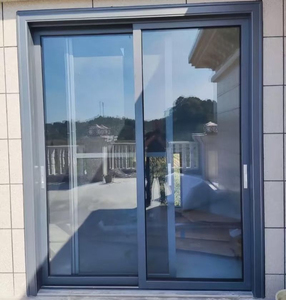
Aluminum Sliding Patio Door & Thermal Break Aluminum Window Combo Assembly
Glazing: Double Glazed Tempered Safety Glass
Key Features: High energy conservation, customizable powder coating colors.
Technical Evolution & Development Trends in Architectural Aluminum Glazing
The international market for architectural aluminum doors and windows is undergoing a profound paradigm shift driven by stringent municipal energy codes, net-zero carbon mandates, and modern minimalist architectural preferences. Leading Chinese original equipment manufacturers (OEMs) and original design manufacturers (ODMs) have elevated their production techniques to pioneer four key technological frontiers:
1. Polyamide Thermal Barrier Strips (PA66GF25)
Replacing traditional non-insulated solid aluminum frames, modern systems utilize multi-cavity PA66GF25 polyamide thermal breaks. This breaks the heat bridge between interior and exterior profiles, reducing thermal conductivity by up to 65% and achieving U-factors below 0.22 BTU/h·ft²·°F.
2. Solar-Control Low-E & Gas Insulation
Next-generation units feature soft-coat double or triple Low-E insulated glass units (IGUs) infused with 90%+ Argon gas fill and warm-edge composite spacers. This maximizes Solar Heat Gain Coefficient (SHGC) efficiency for desert heat or northern frost protection.
3. Structural Glass Bonding & Ultra-Slim Profiles
Minimalist architectural designs utilize structural silicone sealant bonding directly connecting glass IGUs to narrow aluminum sashes. Sightlines are reduced down to 20mm while sash weight capacities scale up to 400kg for panoramic views.
Performance Metrics Comparison Matrix
Below is a technical comparison of standardized architectural systems manufactured in advanced Chinese factories compared to traditional non-thermal fenestration options:
| Performance Parameter | Standard Non-Break Aluminum | TY120 Thermal Break System | PRO110 High-Performance System |
|---|---|---|---|
| Thermal Transmittance (U-Value) | > 4.5 W/m²·K | 1.8 - 2.2 W/m²·K | ≤ 1.2 W/m²·K (Passive House) |
| Acoustic Attenuation (STC) | 22 - 26 dB | 35 - 38 dB | 40 - 45 dB (Triple Glazed) |
| Air Infiltration Rating | ASTM E283 Class 2 | ASTM E283 Class 1 | Passes NAFS/CSA A440 Highest Class |
| Wind Pressure Resistance | 1.5 kPa (DP30) | 3.5 kPa (DP50) | ≥ 5.0 kPa (DP70 Hurricane Rated) |
| Surface Coating Spec | Standard Mill / Anodized | Qualicoat Powder Coating | AAMA 2605 PVDF / Fluorocarbon |
Future Sourcing Trends for Global Buyers & Developers
As international procurement heads look toward the next decade, sourcing strategy is shifting beyond raw unit-cost considerations toward holistic lifecycle engineering value. Key supply chain trends include:
1. Decarbonization & Circular Material Sourcing
Leading Chinese manufacturing hubs are adopting low-carbon recycled aluminum billets powered by hydroelectricity. Quantifying the embodied carbon (EPD certifications) of extruded frames allows developers to score higher LEED and BREEAM sustainability credits for commercial real estate projects.
2. Extreme Weather & Multi-Hazard Resilience
With volatile weather patterns globally, procurement specifications now emphasize multi-hazard ratings. Tropical coastal developments in Florida, the Caribbean, and Southeast Asia demand TAS 201/202/203 large-missile impact compliance and AS 2047 cyclic wind pressure resilience. Concurrently, western US and Australian bushfire zones require WUI Chapter 7A non-combustible frame compliance with toughened safety glazing.
3. Rapid BIM Customization & 24-Hour Digital Prototyping
Leading suppliers have replaced static product catalogs with digital parametric engineering workflows. Contract buyers can send CAD architectural drawings or BIM Revit files directly to the factory floor, receiving fully engineered shop drawings, marked-up elevation details, and structural calculation reports within 24 hours.
Why Sourcing Direct from Our 20,000m² Manufacturing Facility Guarantees Project Success
Established in 1995, our factory operates as a premier custom manufacturer of architectural aluminum windows, doors, skylights, and glass sunroom extensions. By consolidating raw billet extrusion processing, thermal break strip assembly, CNC double-head precision cutting, automated corner crimping, and insulated glass unit lamination under one roof, we eliminate intermediate trading markups and ensure rigorous quality control.
Unit-by-Unit QC Inspection
Every fabricated window and door sash undergoes stringent air tightness tests, hardware cycle tests (opening/closing 50,000+ cycles), laser dimension checks, and seal integrity inspections prior to crating.
Heavy-Duty Export Packaging
Glazed assemblies are protected with multi-layer PE foam wrapping, reinforced corner guards, and vacuum plastic film, then loaded into fumigated solid wooden crates marked specifically by floor and room elevation for seamless site installation.
Global Compliance & Testing
Our systems hold test documentation across major international standards: NFRC energy performance, NAFS/CSA A440, AS 2047 Australian window codes, CE Marking to EN 14351-1, and ISO 9001:2015 quality management systems.
Frequently Asked Questions for Sourcing & Buying Overseas
Below are technical answers to common queries raised by international project developers, general contractors, and trade distributors looking to order custom aluminum doors and windows directly from China.
Can you manufacture custom aluminum doors and windows directly to my architectural drawings?
What certifications and structural test reports can your factory provide for international building codes?
How do you determine the correct glass configuration and system frame for different regional climates?
- Typhoon & Coastal Coasts: PRO110 compression-gasket casements with 5mm + 20A + 5mm laminated double glass and anti-corrosion hardware.
- Wildfire Hazard Zones (California WUI / Australia BAL): Thermally broken aluminum frames with dual-pane tempered safety glass and non-combustible sealants.
- Hot & Arid Regions (Middle East/Desert): Heavy-duty thermal break sliding doors paired with double Low-E solar-control tinted glass (low SHGC rating).
- Sub-Zero Cold Climates: TY150 multi-cavity thermal break frames with Argon-filled triple glazing and warm-edge spacer technology.
How are long-distance sea freight shipments packed to prevent transit damage or glass breakage?
Do you offer dealer programs, private-labeling, or bulk hotel project batch manufacturing?
Ready to Request Engineering Shop Drawings & Project Quotes?
Partner with China's top-tier architectural aluminum door and window manufacturer. Send us your CAD drawings, schedule requirements, or performance targets, and our engineering team will provide a comprehensive quotation and system design within 24 hours.