Executive Summary & Global Sourcing Landscape
The global demand for high-performance architectural glazing has elevated China into the premier manufacturing hub for extruded architectural aluminium sliding window systems. Commercial developers, facade engineers, and fenestration distributors increasingly look to top-tier Chinese manufacturers to fulfill rigorous building energy code requirements—such as North America’s NFRC / NAFS CSA A440 standards, Europe's CE EN 14351-1, and Australia's AS 2047 compliance.
Engineered aluminium sliding window assemblies manufactured in China incorporate advanced structural alloys (primarily 6063-T5 and high-tensile 6063-T6), polyamides with 25% glass fiber reinforced thermal break struts (PA66-GF25), and argon-filled double or triple Insulated Glass Units (IGUs) coated with soft-coat Low-E films. Navigating this vast industrial ecosystem requires B2B buyers to evaluate not merely profile dimensions, but structural wind-load tolerances, water-tightness thresholds (measured in Pascals), acoustic STC values, and multi-point hardware durability.
Architectural Material & Performance Specification Matrix
Before auditing individual manufacturing facilities, procurement directors should benchmark technical requirements against standard architectural fenestration matrices:
| Technical Parameter | Standard Residential Grade | Architectural Commercial Grade | High-Performance Thermal Break |
|---|---|---|---|
| Alloy & Temper | 6063-T5 (1.4 mm - 1.6 mm) | 6063-T5 / T6 (1.8 mm - 2.0 mm) | 6063-T6 (2.0 mm - 3.0 mm Heavy Duty) |
| Thermal Insulation (U-Factor) | U ≥ 3.2 W/m²·K (Non-Thermal) | U ≈ 2.2 - 2.8 W/m²·K | U ≤ 1.4 - 1.8 W/m²·K (NFRC Rated) |
| Thermal Barrier Material | N/A (Monolithic Profile) | Pour & Debridge Urethane | Imported PA66-GF25 Polyamide Strips |
| Acoustic Rating (STC) | 28 - 32 dB (Single/Standard Double) | 33 - 38 dB (Acoustic Laminated) | 39 - 45+ dB (Double Low-E + PVB Laminate) |
| Surface Coating Standards | Standard Powder Coat (50-60 μm) | Anodized (15-25 μm) / Electrophoresis | PVDF Fluorocarbon 3-Coat (AAMA 2605) |
| Wind Pressure Resistance | Class 3 (2.0 - 2.5 kPa) | Class 4 (3.0 - 4.0 kPa) | Class 5+ (> 4.5 kPa / Typhoon Rated) |
Featured Aluminium Sliding Window Systems & Factory Selections
Below is a curated selection of architectural-grade aluminium sliding window systems manufactured for high-end residential, hotel resort, and commercial developments globally. Each system is engineered to satisfy specific structural, acoustic, and thermal performance benchmarks.
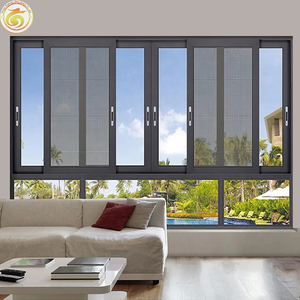
Soundproof Thermal Break Double Glass Sliding Window
Engineered with precision PA66-GF25 thermal insulation struts and multi-cavity 6063-T5 aluminium profiles. Features heavy-duty dual-glazed tempered glass filled with argon gas, achieving up to STC 42 dB sound attenuation for urban noise control.
View Product Details →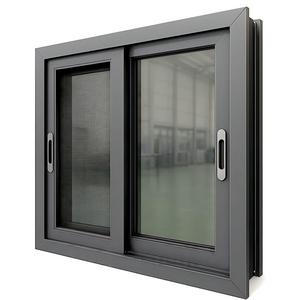
Modern Black Double Glazed Low-E Sliding Window with Mosquito Mesh
Architectural matte black fluorocarbon finish (PVDF) designed for luxury residential facades. Equipped with high-transmittance Low-E glass, integrated stainless steel security mosquito screen (304 grade mesh), and smooth multi-track rollers.
View Product Details →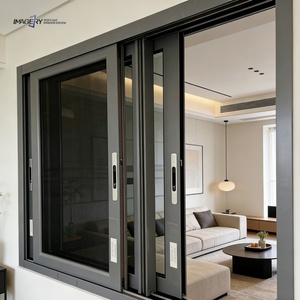
Modern Tempered Glass Sliding Ventilation Window
Versatile high-ventilation sliding window ideal for modern villas, master bedrooms, kitchens, and bath quarters. Offers impact-resistant certified tempered glass, concealed drainage weeping channels, and effortless anti-lift sash lock gear.
View Product Details →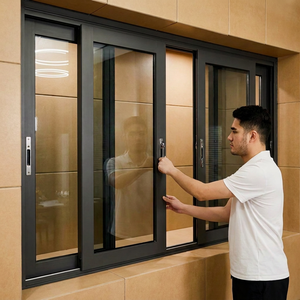
Heavy-Duty Balcony Sliding Window & Door System
Heavy-duty sliding window-door hybrid engineered specifically for high-rise balcony enclosures and tropical monsoon climates. Proven water-tight seal mechanics and heavy load-bearing stainless steel tandem rollers rated for sash weights over 250kg.
View Product Details →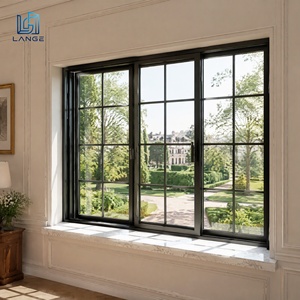
French Colonial Grid Aluminum Decorative Sliding Window
Classic aesthetic aesthetics combined with cutting-edge manufacturing. Featuring internal decorative mullions (georgian bars) sealed inside insulated double glazing for zero-maintenance cleaning, enhanced privacy, and architectural elegance.
View Product Details →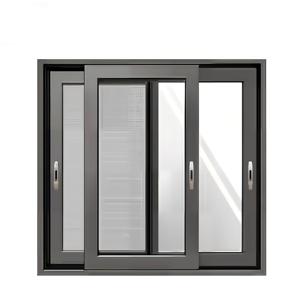
Ultra-Slim Profile Minimalist Aluminium Sliding Window
Featuring a narrow 50mm frame depth and ultra-thin 20mm interlock sightlines. Coated with premium fluorocarbon paint for UV stability. Designed to maximize natural daylight ratio while maintaining structural rigidity for panoramic views.
View Product Details →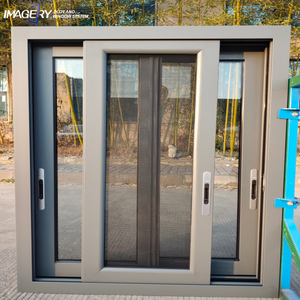
Eco-Friendly All-Climate Thermal Barrier Sliding Window
Optimized for extreme temperature swings—from freezing sub-zero winters to scorching arid summers. Built with warm-edge glass spacers and EPDM dual-compression weatherstripping to eliminate air infiltration and solar thermal transfer.
View Product Details →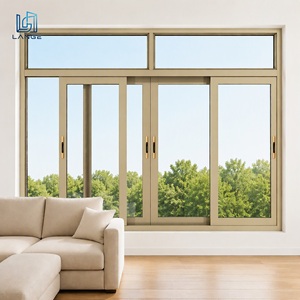
NFRC Certified Custom Thermal Break Sliding Window
Custom-built fenestration unit verified by independent laboratory testing for North American energy compliance. Features multi-point hardware integration, heavy wind-load resistance, and water tightness engineered for coastal building projects.
View Product Details →Our engineering team converts architectural elevations into full BIM/CAD fabrication shop drawings within 24 hours. Connect directly with factory technical experts to request product samples, test documentation, or project estimates.
Technical Engineering Analysis: Thermal Isolation & Acoustic Physics
Extruded aluminium possesses high structural integrity and durability, but standard raw aluminium has a thermal conductivity of roughly 200 W/m·K. To create an energy-efficient window envelope, Chinese manufacturers utilize thermal break technology (thermally isolated profile cavities).
By inserting a structural polyamide strut (PA66 engineered with 25% fiberglass reinforcement) between the exterior and interior aluminium profile sections, the thermal conductivity across the frame drops to below 0.3 W/m·K. This thermal bridge prevents heat transfer in summer, prevents interior heat loss in winter, and raises the dew point temperature on interior glass surfaces to completely eliminate condensation.
Thermal Performance (U-Factor)
Combination of PA66-GF25 thermal struts, Low-E soft coatings, warm-edge composite spacers, and 90%+ Argon gas fill yields whole-window U-factors down to 1.4 W/m²·K (0.25 BTU/h·ft²·°F).
Acoustic Attenuation (STC)
Asymmetric double glass configurations (e.g., 6mm outer + 12A + 5mm inner laminated with 0.76mm acoustic PVB) disrupt sound waves across traffic and aviation frequencies, dropping noise by up to 45 decibels.
Wind & Water Resistance
Stepped hidden drainage tracks prevent rain backflow during tropical typhoons. Corner joints feature heavy aluminium cleats, mechanical corner crimping, and injected two-part structural epoxy.
Future Procurement & Architectural Design Trends (2026–2030)
As commercial building regulations evolve toward Zero Net Energy (ZNE) and embodied carbon monitoring, procurement trends for aluminium fenestration are shifting rapidly. Overseas buyers must align their supply chains with these crucial innovations:
1. Ultra-Slim Sightlines & Panoramic Glazing
Modern residential architecture demands maximum glass-to-frame ratios. Leading Chinese factories are shifting production toward ultra-narrow interlocks (16mm to 22mm visible width) backed by structural steel reinforcements hidden within the meeting stiles.
2. Motorized Automation & Smart Integration
Heavy sliding sashes weighing 300kg to 500kg are increasingly fitted with concealed brush motors, obstacle sensors, and smart home automation interfaces (Matter / KNX protocol), enabling voice-controlled and automated climate opening.
3. Low-Carbon Recycled Billets
To satisfy LEED and BREEAM sustainability standards, tier-1 suppliers utilize green aluminium extruded from hydro-powered smelters and recycled post-consumer scrap billets, significantly reducing Scope 3 carbon footprints.
Why Partner with Al-Noor Windows & Doors Industries LLC
Established in 1995, Al-Noor Aluminum Windows & Doors Industries LLC operates a modern 20,000 m² automated manufacturing facility dedicated to custom architectural window and door production. By controlling every stage of fabrication in-house—from precision profile cutting, CNC milling, thermal break strip insertion, glass unit assembly, to structural silicone sealant application—Al-Noor guarantees total compliance with international architectural standards.
Factory-Direct Quality Assurance
Operating under strict ISO 9001:2015 quality management procedures, every sliding window unit undergoes air infiltration testing, water pressure testing, and hardware operational cycle verification before being approved for export wrapping.
Export Packing & Global Logistics
Finished assemblies are protected with adhesive protective films, thick foam corner guards, and encapsulated inside fully enclosed fumigated wooden crates. Crates are color-coded and tagged by elevation/room number for streamlined job-site installation.
Frequently Asked Questions (FAQ) for Global Buyers
Addressing core technical, financial, and logistical queries regarding direct factory procurement from China:
How do Chinese aluminium sliding windows comply with local building codes in North America and Australia?
Leading Chinese manufacturers design their extrusion dies around international performance frameworks. Systems destined for North America undergo independent NFRC thermal modeling (for U-Factor and SHGC) and NAFS / CSA A440 testing for air tightness, water leakage, and structural deflection. For Australia, products are certified to AS 2047 and AS 1288 glass standards. Always request official PDF test reports from accredited laboratories (such as Intertek, SGS, or TUV) before placing bulk orders.
What is the typical lead time from architectural shop drawing sign-off to container loading?
Standard production lead time ranges between 25 to 35 calendar days following shop drawing approval and deposit receipt. Custom powder-coating colors or custom extrusion die development may add 10-15 days. Factory engineering teams provide 24-hour drawing turnaround to keep project schedules on track.
What profile thickness and alloy specification should be selected for high-rise or coastal projects?
For high-rise commercial structures or coastal typhoon zones, specify primary wall thicknesses of 2.0mm to 3.0mm in 6063-T6 or 6061-T6 structural alloys. Surface finishes should mandate 3-coat PVDF fluorocarbon coatings (AAMA 2605 compliant) to prevent salt-spray oxidation and UV color fading.
How do you prevent glass breakage and frame deformation during ocean transit?
Glazed window assemblies are wrapped in PE protective film, fitted with rubber corner guards, packed inside heavy-duty solid plywood cases (non-coniferous, compliant with ISPM 15 fumigation rules), and braced with steel strapping inside sea containers. Desiccant packs are inserted inside crates to prevent condensation corrosion during ocean freight transit.
Can the factory manufacture sliding windows directly to custom architectural drawings?
Yes. Custom architectural window manufacturing is our core strength. You provide the CAD drawings, structural wind load requirements, and glass specifications. Our engineering office returns comprehensive fabrication drawings including head, sill, jamb, and interlock cross-section details for client sign-off prior to profile cutting.
Partner with a Certified Chinese Aluminium Window Manufacturer
Take advantage of direct factory pricing, advanced engineering support, and certified structural performance. Contact our technical engineering office today for immediate quotation and shop drawing assistance.