Factory Direct Fenestration Systems
High-Performance Aluminium & Glass Door Portfolio
Explore our certified thermal-break architectural door systems, custom-engineered to meet stringent international building codes including NFRC, CSA A440, AS 2047, and CE EN 14351-1.
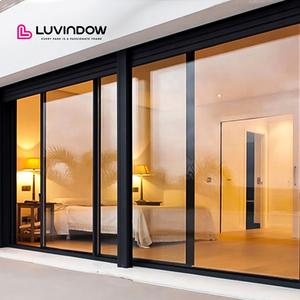
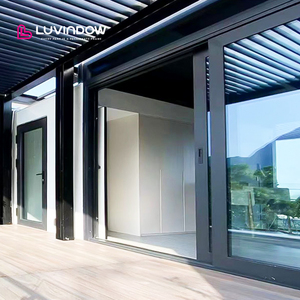
Panoramic Aluminum Energy Efficient Double Glass Multi Panel Door Heavy Duty Multi-Panel Sliding Door
View Product Specifications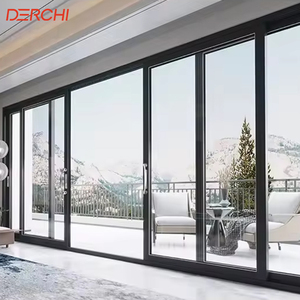
Heavy-Duty Commercial Modern Energy Efficient Office Door External Glass Slide Large Sliding Patio Doors and Windows for Home
View Product Specifications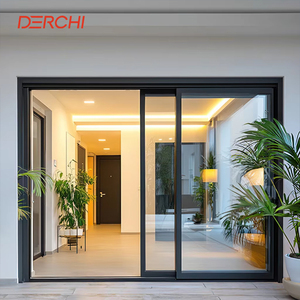
DERCHI NFRC America Standard Large Sliding Glass Doors for Patio Aluminum Frame Thermal Insulation Double Glass Sliding Doors
View Product Specifications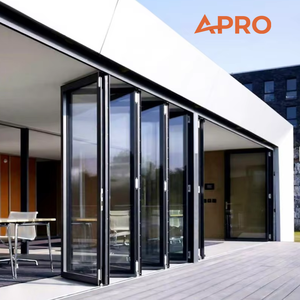
APRO Aluminium Folding Door Price Thermal Break Glass Bifold Door Exterior Patio Bifold Door
View Product Specifications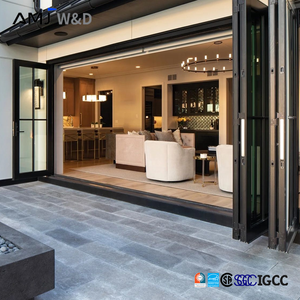
Exterior Folding Door Aluminum Thermal Break Double Glazed Impact Rated Glass Bifold Doors for Villa Balcony Residential
View Product Specifications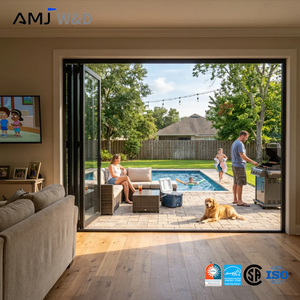
Residential Folding Slide Door Aluminum Bifold Door Hurricane Impact Low-E Glass Bi Folding Door System
View Product Specifications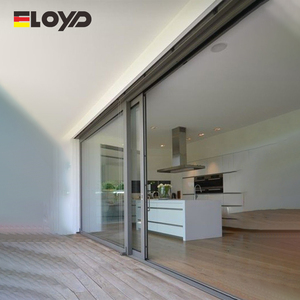
Eloyd Customized Australian Standard Double Glazed Sliding Door Modern New Design Glass Windows Doors for Exterior Application
View Product Specifications
Enterprise Manufacturing Capabilities
Why Partner with China's Premier Fenestration Manufacturer
Combining three decades of precision engineering with advanced extrusion metallurgy, custom CNC fabrication, and comprehensive international testing certifications.
1995
Established Infrastructure
20,000 m²
Production Facility
60+
Global Export Markets
24 Hours
Shop Drawing Turnaround
Engineering Supremacy & OEM Sourcing Frameworks
In contemporary architectural design, exterior openings no longer serve merely as physical access points; they act as engineered thermal envelopes designed to balance structural loads, acoustic isolation, solar heat gain, and aesthetic transparency. As global energy conservation codes (such as ASHRAE 90.1, California Title 24, and the EU Energy Performance of Buildings Directive) become increasingly stringent, selecting the right aluminium and glass door manufacturer in China requires an in-depth evaluation of profile metallurgy, polyamide thermal break integration, structural sealant compatibility, and hardware cycle endurance.
Operating from our 20,000 m² state-of-the-art facility, our factory integrates the complete value chain of custom architectural fenestration: from primary billet extrusion using high-purity 6063-T5 and T6 structural aluminium alloys to multi-axis CNC milling, automated insulated glass unit (IGU) assembly, and rigorous pressure-chamber water tightness testing.
Key Takeaway for B2B Buyers: Purchasing directly from a premier Chinese manufacturer yields cost advantages of 35% to 50% compared to Western systems suppliers, without compromising structural or thermal integrity. However, capturing this value requires clear specification alignment on alloy tempers, PA66 GF25 thermal strip geometries, and third-party laboratory test validation.
Structural Profile Engineering
High-tensile 6063-T5/T6 extrusions with nominal wall thicknesses exceeding 2.0mm to 3.0mm, certified to withstand design wind pressures up to 5000 Pa (equivalent to Category 5 hurricane load levels).
Advanced Thermal Barriers
Utilizing high-grade German Polyamide (PA66 GF25) reinforced with 25% glass fiber. Replaces cheap PVC substitutes to prevent profile shear failure and ensure thermal break stability from -30°C to +80°C.
Endurance & Hardware Lifecycle
Heavy-duty stainless steel (SUS304/SUS316) multi-point locking arrays and custom tandem stainless rollers tested to 100,000+ continuous operational cycles without sash sag or gasket binding.
Technological Evolution & Future Procurement Trends in Aluminium Glazing
The global architectural fenestration sector is undergoing a rapid paradigm shift driven by zero-energy building mandates, urban noise mitigation goals, and the rising popularity of ultra-minimalist design language. Developers, architects, and facade contractors must navigate several critical technological shifts when specifying aluminium and glass door systems over the next decade.
1. Decarbonization & Low-Carbon Aluminium Sourcing
Aluminum extraction and smelting historically required substantial electrical power. Forward-thinking manufacturers in China are transitioning to primary aluminium smelted via hydro-power or incorporating up to 75% post-consumer recycled aluminium content (Ecolabel verified). Procuring systems with certified Environmental Product Declarations (EPD) enables real estate developers to collect valuable points toward LEED v4.1 and BREEAM certifications while reducing embodied carbon footprints.
2. Next-Generation Glazing Technologies: Beyond Standard IGUs
While double-glazed units (DGU) with Low-E coatings and argon gas fill remain the baseline industry standard, next-generation projects are increasingly adopting advanced glazing configurations:
| Glazing Configuration | Typical U-Factor (W/m²K) | Acoustic Rating (STC) | Primary Application Target |
|---|---|---|---|
| Standard Double Low-E (5+12A+5) | 1.6 – 1.8 | 32 – 35 dB | Standard Residential & Mild Climates |
| Triple Glass Double Low-E (5+12A+5+12A+5) | 0.8 – 1.1 | 38 – 42 dB | Cold/Alpine Regions & Passive House Projects |
| Laminated Hurricane Impact (6+1.52SGP+6) | 2.2 – 2.6 | 36 – 40 dB | High-Velocity Hurricane Zones (HVHZ) & Coastal Storm Areas |
| Vacuum Insulated Glass (VIG Hybrid) | 0.4 – 0.6 | 42 – 48 dB | Ultra-Low Energy High-Rise & Urban Acoustic Isolation |
3. Ultra-Slim Sightlines & Concealed Frame Architecture
Architectural demand for seamless indoor-outdoor transitions has driven the development of minimalist sliding door systems with interlocking stile widths as narrow as 20mm to 25mm. Achieving structural stability with such slim profiles requires embedding the primary load-bearing frame deep within the floor, ceiling, and side walls, utilizing outer structural glass panes to transfer wind load back into hidden perimeter sub-frames.
4. Smart Building Integration & Motorized Automation
Heavy architectural doors—such as multi-panel lift-and-slide doors or oversized pivot doors weighing up to 500 kg per leaf—are moving away from purely manual operation. Future-proof procurement requires pre-wiring profile cavities for concealed linear actuators, electromagnetic locks, safety infrared curtains, and smart home automation protocol integration (KNX, Zigbee, or dry contact triggers).
Quality Control Assurance: Every door system exported from our factory undergoes rigorous pre-shipment assembly and quality inspection. Profiles are wrapped in protective film, corners are shielded with high-density EVA shock absorbers, and complete units are packed inside fumigated ply-wooden crates to prevent racking or glass breakage during long-distance ocean transit.
Direct Procurement Intelligence
Frequently Asked Questions for Overseas Buyers
Clear, unvarnished technical answers regarding architectural drawings, international compliance, thermal testing, minimum order requirements, and export packaging.
Can you manufacture aluminium windows and doors directly from my architectural CAD/BIM drawings? +
Yes. Every unit is custom-manufactured to site-specific dimensions. You can submit architectural drawings in DWG, DXF, or PDF format. Our in-house engineering team reviews your openings, calculates structural load requirements, and issues complete shop drawings marked up with exact profile sections, drainage paths, and glass schedules within 24 hours. Production only commences after you sign off on the shop drawings and physical profile samples.
Which official certifications and laboratory test reports are available for your door systems? +
Depending on your project's destination country, we provide full official test reports. For North America, we offer NFRC thermal performance ratings (U-factor, SHGC, VT) and NAFS/CSA A440 structural air/water/wind pressure tests. For Australia and New Zealand, we supply AS 2047 compliance test certificates. For European markets, our products bear the CE mark compliant with EN 14351-1. Factory quality management operates under certified ISO 9001:2015 protocols.
How do you assist in selecting profile thermal breaks and glass specifications for extreme climates? +
We analyze local meteorological data for your site location. For coastal typhoon zones (e.g., Florida, Philippines, Caribbean), we specify heavy-duty multi-point casement or lift-slide systems with 5000 Pa wind load profiles and SGP laminated impact glass. For hot desert environments (e.g., Middle East, Arizona), we utilize wide PA66 thermal strips paired with double Low-E solar-control glazing (low SHGC < 0.25). For sub-zero winter regions, we implement warm-edge spacer technology with argon-filled triple glazing to achieve target U-factors below 1.0 W/m²K.
What measures are implemented to ensure zero breakage during containerized ocean export freight? +
Export packing is engineered as meticulously as the doors themselves. Powder-coated profile surfaces are wrapped in protective scratch-resistant polyethylene film. Framework corners are fitted with reinforced plastic guards. Glazed assemblies are placed on custom steel A-frames or fully enclosed inside ISPM-15 compliant fumigated wooden crates with internal rubber dampeners. Crate loading plans are matched precisely to your job site's installation sequence.
Do you support OEM/ODM private-label programs for distributors, developers, and dealers? +
Yes. We partner extensively with commercial contractors, hotel project procurement managers, and regional fenestration distributors. We offer custom aluminum extrusion die creation, private-label protective film branding, hardware engraving, customized marketing literature, and physical sample display boxes to empower your local market distribution network.
What is the typical production lead time and minimum order quantity (MOQ)? +
Because we operate a 20,000 m² factory with multiple automated CNC assembly lines, our standard production lead time is 25 to 35 calendar days following shop drawing approval and deposit receipt. We maintain a flexible MOQ policy: while full container loads (20GP/40HQ) offer the best shipping economics, we routinely supply custom single-villa orders or sample mock-ups for commercial facade testing.
Request an Engineering Consultation & Factory Quote
Send us your project opening schedules, architectural elevation drawings, or target performance specifications. Our fenestration engineers will provide a comprehensive system proposal and unitized price breakdown within 24 hours.