Engineered Architectural Aluminum Entry & Fenestration Systems
Tested to EN 14351-1, NFRC, CSA, and AS 2047 standards. Custom manufactured to precise structural and thermal engineering drawings.
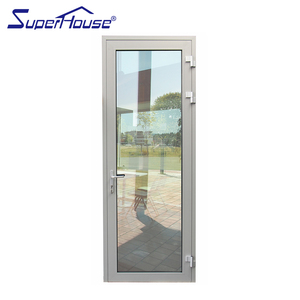
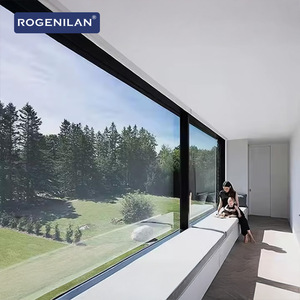
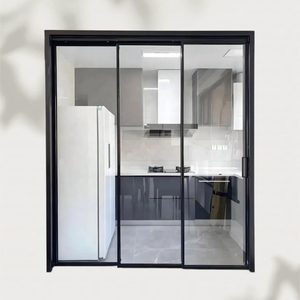
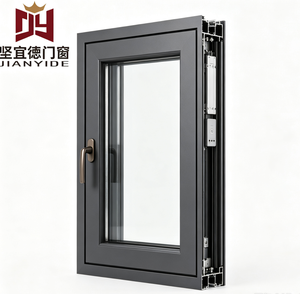
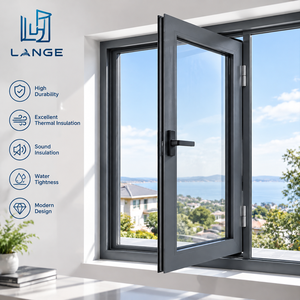
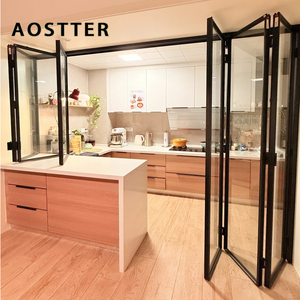
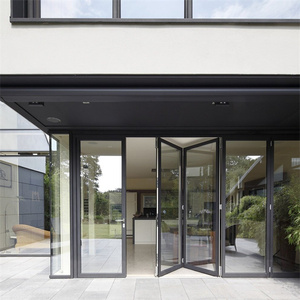
Engineering Principles of CE Certified Aluminum Front Doors
For international real estate developers, commercial architects, and fenestration importers, sourcing exterior aluminum entry doors requires stringent compliance with European Union harmonized standards. The CE Marking under EN 14351-1 (Windows and external pedestrian doorsets without resistance to fire and/or smoke leakage characteristics) guarantees that structural units perform predictably under harsh climatic stresses, thermal loading, and mechanical fatigue.
An entry door is not merely a visual architectural statement; it is the building envelope's primary defense interface. Premier OEM/ODM export manufacturers utilize 6063-T5 or 6063-T6 architectural aluminum extrusions alloyed with precise magnesium and silicon ratios. These extrusions yield ultimate tensile strengths exceeding 200 MPa, allowing for grand pivot structures and floor-to-ceiling entrance leaves without risk of frame deflection or sag over time.
Structural & Wind Resistance
EN 12210 Class C5 / B5 VerificationMulti-chamber profile engineering combined with internal structural steel gussets ensures resistance against positive and negative wind pressures reaching up to 3000 Pa. Essential for high-rise residential towers, coastal hurricane zones, and exposed commercial façades.
Thermal Insulation & Polyamide Breaks
Low U-Value ($U_f \le 1.3 \text{ W/m}^2\text{K}$)Utilizing 24mm to 34mm PA66-GF25 (25% glass-fiber reinforced polyamide) thermal barrier strips, our broken bridge front doors mechanically isolate outdoor thermal flux from indoor spaces, preventing thermal bridging, condensation, and HVAC energy loss.
International Compliance & Performance Benchmark Data
The table below provides a comprehensive comparison of our CE-certified aluminum front door systems against key European (EN), North American (NFRC/CSA), and Australian (AS 2047) engineering metrics.
| Performance Metric | Test Standard | Certified Performance Value | Engineering Benefit |
|---|---|---|---|
| Air Permeability | EN 12207 / ASTM E283 | Class 4 ($600 \text{ Pa}$) | Prevents draft infiltration; reduces HVAC cooling/heating load. |
| Watertightness | EN 12208 / ASTM E331 | Class E900 ($900 \text{ Pa}$ static pressure) | Zero water penetration during extreme driving rain conditions. |
| Resistance to Wind Load | EN 12210 / ASTM E330 | Class C5 / P3 ($3000 \text{ Pa}$) | Structural integrity maintained during severe storms and typhoons. |
| Thermal Transmittance ($U_d$) | EN ISO 10077-2 / NFRC 100 | $1.0 - 1.4 \text{ W/m}^2\text{K}$ (System Dependent) | Exceeds Passive House & strict IECC energy code requirements. |
| Acoustic Insulation ($R_w$) | EN ISO 140-3 / ASTM E90 | Up to $42 \text{ dB}$ ($R_w + C_{tr}$) | Dampens high-frequency urban traffic & environmental noise pollution. |
| Burglary Resistance | EN 1627 / PAS 24 | RC2 / RC3 Security Grade | Multi-point hook locking, anti-drill plates & heavy-duty hinges. |
Global Market Intelligence: What Sourcing Directors Must Plan For
The global fenestration industry is undergoing a structural shift driven by decarbonization mandates, smart home ecosystem convergence, and ultra-minimalist design aesthetics. Sourcing officers and commercial buyers looking to stay ahead of the competition must evaluate four key future trends when specifying aluminum front door systems over the next 3 to 5 years:
1. Biometric & Motorized Smart Access Convergence
Traditional keyways are rapidly yielding to concealed electronic multi-point locking systems integrated directly into the door leaf profile. Future-proof front doors feature 3D facial recognition, encrypted Bluetooth/Wi-Fi smart hubs, and motorized drive units (such as GU-SECURY Automatic or Siegenia Genius) that seamlessly integrate with building management systems (BMS) and home automation.
2. Ultra-Slim Sightlines & Heavy-Duty Pivot Assemblies
Architects are increasingly favoring oversized entryways measuring up to 2.5 meters in width and 4 meters in height. To achieve this without compromising structural rigidity, front door manufacturers are leveraging advanced hidden floor-pivot hardware with integrated hydraulic dampeners, magnetic weather-seals, and flush threshold transitions that conform to ADA (Americans with Disabilities Act) barrier-free guidelines.
3. Vacuum Insulated Glass (VIG) & Carbon-Neutral Profiles
As net-zero building regulations enforce lower embodied carbon limits, leading manufacturers are transitioning to primary aluminum smelted via renewable hydropower (low-carbon aluminum with $< 4.0 \text{ kg CO}_2/\text{kg Al}$). Simultaneously, replacing bulky triple glazing with 8.3mm Vacuum Insulated Glass (VIG) allows door leaves to remain slim while delivering $U$-values as low as $0.60 \text{ W/m}^2\text{K}$.
4. Qualicoat Seaside Powder Coating & Anodizing Resilience
Exterior metal doors specified for coastal resort projects require superior corrosion resistance against atmospheric salt spray. Future procurement standardizes on Qualicoat Class 2 / Class 3 fluorocarbon (PVDF) finishes or 25-micron hard anodizing, capable of enduring 3,000+ hours of acetic acid salt spray (AASS) testing without filiform corrosion or color chalking.
Why Global Importers Partner with Al-Noor Windows & Doors
Since 1995, Al-Noor Aluminum Windows & Doors Industries LLC has provided end-to-end custom engineering, manufacturing, and export logistics for prestigious villa communities, commercial developments, and star-rated resort hotels across 60+ countries.
20,000 m² Advanced Manufacturing Base
Equipped with high-precision 5-axis CNC machining centers, automated double-head mitre saws, corner crimping robotics, and automated glass polyurethane sealing lines to ensure millimeter-accurate tolerances.
24-Hour Shop Drawing & BIM Turnaround
Our in-house facade engineering team reviews architectural CAD/BIM models, verifies wind-load structural calculations, and returns detailed, marked-up shop drawings within 24 hours. Nothing is cut until shop drawings and corner samples are approved.
100% In-House Testing Laboratory
Every custom front door batch undergoes rigorous internal air-tightness, water-penetration, and repeated opening-closing operation tests prior to final assembly sign-off, backing up our third-party Intertek, NFRC, and CE testing documentation.
Export Protection & Container Logistics
Custom non-fumigation plywood crates, corner protective caps, and vacuum moisture-proof wrapping safeguard glass and frames during long-distance ocean transit. Packages are tagged by building elevation and room numbers for seamless site handling.
Frequently Asked Questions for Door Sourcing & Export
Clear, authoritative answers to critical compliance, logistical, and customization questions asked by international buyers.
The CE marking is a mandatory legal declaration that the doorset meets European health, safety, and environmental protection requirements. Under EN 14351-1, our products undergo Initial Type Testing (ITT) by accredited notified bodies for air permeability, watertightness, wind resistance, and dangerous substances release. This allows developers and distributors to clear customs without delay and satisfy local European building control inspections.
Our standard architectural front door systems utilize extrusions with a wall thickness between 2.0mm and 3.0mm (conforming to GB/T 5237 / EN 12020). For thermal isolation, we incorporate 24mm to 34mm PA66-GF25 polyamide thermal break strips. Glass units are configured with double or triple toughened safety glass (e.g., 6mm Low-E + 12Argon + 6mm Toughened, or laminated 5mm+1.52PVB+5mm) with optional warm-edge spacer bars.
Yes. Every single unit is manufactured 100% custom to order according to your project's architectural elevation schedules. Whether you require grand pivot doors up to 3000mm in height, multi-panel bifolding entranceways, or specialized soundproof hinged doors, our factory builds to millimeter precision on systems like our TY120, TY150, and PRO110 profiles.
Security is paramount for primary entryways. We integrate heavy-duty multi-point locking mechanisms (3-point, 5-point, or automatic motorized hook locks) sourced from premier European brands such as Hopo, Siegenia, Roto, and GU. Lock cylinders are rated to anti-drill and anti-bump standards, and door panels can be reinforced to achieve RC2 or RC3 resistance classes under EN 1627.
Sample production and shop drawing engineering sign-off typically take 5 to 7 days. Full container load (FCL) mass production ranges between 25 and 35 days depending on profile finish (powder coating, anodizing, or PVDF) and glass complexity. Ocean freight transit times depend on the destination port (e.g., 14-20 days to West Coast USA, 25-30 days to European main ports).
Ready to Engineer Your Custom Aluminum Front Door Project?
Send your CAD drawings, door schedules, or performance specifications to our senior facade engineers. We will analyze your thermal, wind-load, and hardware requirements and return an itemized quote within 24 hours.
Contact Us