CE-Compliant Aluminum Glass Door Systems
Engineered for commercial, residential, and specialized cleanroom environments. Tested for structural load, water tightness, acoustic isolation, and extreme thermal performance.
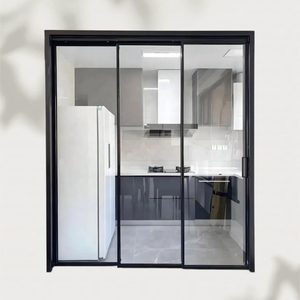
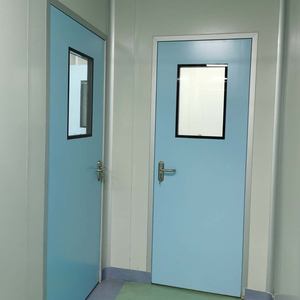
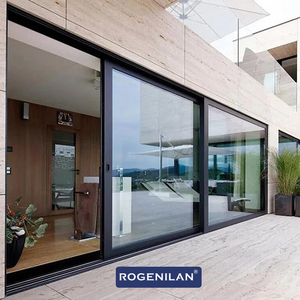
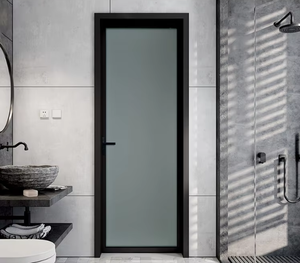
Deciphering CE Marking Standards for Aluminum Glass Door Systems
For commercial developers, facade contractors, and international procurement leads, sourcing CE-certified aluminum framed glass doors is not merely a legal requirement within the European Economic Area (EEA)—it is an empirical guarantee of structural safety, weather envelope integrity, and thermal efficiency.
Structural & Wind Resistance (EN 12210)
CE certification under EN 14351-1 mandates rigorous deflection and wind load testing. Our heavy-duty lift-and-slide systems (such as the TY150 and PRO110 series) withstand wind pressure differentials up to Class C5 (2000 Pa), preventing frame distortion and structural failure under extreme coastal typhoons.
Water Tightness & Air Permeability (EN 12208 / EN 12207)
Water intrusion leads to interior damage and structural degradation. Our patented continuous EPDM gasket sealing and pressurized sill drainage tracks achieve Class E1200 water tightness (withstanding un-pressurized water spray up to 1200 Pa) and Class 4 air permeability ratings.
Thermal Transmittance (EN ISO 10077-2)
Featuring Technoform multi-cavity Polyamide PA66-GF25 thermal breaks, our system reduces U-factors down to 1.1 - 1.4 W/m²K (U-value). This significantly minimizes HVAC thermal bridging, reducing operational energy loads in both hot arid and sub-zero climates.
| Performance Standard Parameter | Standard Non-Certified Aluminum Door | Al-Noor CE Certified (EN 14351-1) Door System | Architectural Procurement Benefit |
|---|---|---|---|
| Thermal Barrier Technology | Uninsulated single aluminum profile or PVC filler | Polyamide PA66-GF25 (24mm - 34mm multi-cavity) | Prevents thermal bridging; lowers overall building operational energy consumption. |
| Structural Wind Load (EN 12210) | Class 2 - Class 3 (<1200 Pa deflection limit) | Class C5 / P3 (Up to 2000 Pa + safety load testing) | Certified for high-rise commercial facades and coastal wildfire/typhoon zones. |
| Acoustic Isolation (EN ISO 717-1) | 22 dB - 28 dB (Standard single/double pane) | 38 dB - 45+ dB (Double/Triple glazed + PVB laminate) | Provides high-level acoustic damping for urban hotels, luxury villas, and office partitions. |
| Alloy & Temper Specification | Recycled scrap aluminum mix with inconsistent temper | Primary Virgin EN AW-6063 T6 / 6060 T66 Extrusions | Superior tensile strength, smooth surface finish, high corrosion resistance for C5 environments. |
Future Procurement Trends in Architectural Glazing Systems
An authoritative analysis of evolving regulatory frameworks, supply chain dynamics, and sustainability metrics shaping international bulk procurement for 2025–2030.
1. Carbon Neutrality & EPD Requirements
Global architectural specifications increasingly require Environmental Product Declarations (EPDs) and low-embodied-carbon aluminum extrusions. Modern procurement directors prioritize suppliers using renewable-energy smelting and high-percentage pre-consumer recycled alloys to align with LEED v4.1 and BREEAM sustainability ratings.
2. Prefabricated Unitized Glazing Modules
To overcome skyrocketing on-site labor costs and job-site safety liabilities, procurement is shifting rapidly toward pre-glazed, factory-assembled door modules. Ready-to-install framing systems cut job-site installation timelines by up to 40%, ensuring pristine factory-controlled QA sealing over field-applied silicones.
3. Total Cost of Ownership (TCO) Sourcing
B2B procurement has moved beyond initial purchase price evaluation. Modern developers calculate TCO over a 30-year operational horizon—factoring in hardware cycle durability (testing beyond 100,000 opening cycles under EN 1191), gasket weatherability, warranty backed powder coatings (Qualicoat Class 2), and energy savings.
4. Supply Chain Traceability & BIM Integration
Contractors demand end-to-end digital integration. Suppliers must deliver native Building Information Modeling (BIM) Revit files with embedded material passports and complete mill test certificates (MTCs), enabling seamless digital twin management and hassle-free customs clearance under regional import mandates.
Technological Innovations Shaping Modern Glass Door Manufacturing
Discover how structural engineering, material science, and smart automation are redefining the capabilities of aluminum framed glass doors.
Ultra-Slim Sightlines & Structural Bonding
Advancements in structural silicone bonding (Dow Corning 993 series) allow glass panels to act as structural load-bearing components. This enables ultra-narrow interlocking profile sightlines down to 18mm, maximizing natural light exposure without sacrificing wind load resistance or thermal stability.
Smart Access & Motorized Drive Systems
Integration of concealed electromagnetic multi-point lock hardware, microwave motion sensors, and smart building management protocol (KNX/Zigbee) automation. Heavy panels weighing up to 400 kg can now be effortlessly driven by silent motor systems with anti-pinch infrared safety curtains.
Advanced High-Performance Surface Finishes
Nanotechnology-enhanced fluoropolymer (PVDF) and architectural powder coatings offer superior resistance to salt spray corrosion (exceeding 3,000 hours in ASTM B117 salt fog chambers). This makes high-end aluminum doors ideal for harsh marine coastlines, desert sandstorms, and industrial cleanrooms.
Al-Noor Windows & Doors Industries LLC Capabilities
Factory-direct engineering excellence since 1995. Supplying customized, certified aluminum architectural glazing solutions to over 60 countries and regions worldwide.
20,000 m² Advanced Production
Equipped with state-of-the-art German Elumatec CNC profile processing centers, automated double-head precision cutting saws, and automated corner crimping lines. Full in-house manufacturing guarantees micron-level tolerance accuracy across every profile joint.
Multi-Standard Certification
Our complete product range holds certified test data across major international testing regimes: CE Marking (EN 14351-1), NFRC thermal ratings, NAFS/CSA A440 structural standards for North America, and AS 2047 for Australia. Operating under strict ISO 9001:2015 QA protocols.
24-Hour Shop Drawing Turnaround
Our experienced facade engineering team reviews your CAD/Revit architectural drawings, delivers fully marked-up shop drawings, and performs structural wind load calculations within 24 hours. Nothing enters production without rigorous technical approval and sample sign-off.
Heavy Export Crating & Logistics
Every door assembly is protected with polyethylene foam wrapping, heavy-duty rubber edge corner guards, and vacuum-sealed anti-moisture VCI film. Items are packaged inside fully enclosed plywood crates designed for safe overhead crane handling and ocean container shipping.
Require technical CAD details, structural calculation sheets, or factory direct pricing?
Get CatalogFrequently Asked Sourcing & Technical Questions
In-depth technical answers addressing critical compliance, customization, shipping, and architectural integration queries for international buyers.
Request Your Project Specification & Price Estimate
Connect directly with our senior facade engineering team. Receive custom BIM/CAD shop drawings, comprehensive CE compliance documentation, and competitive factory-direct wholesale pricing within 24 hours.