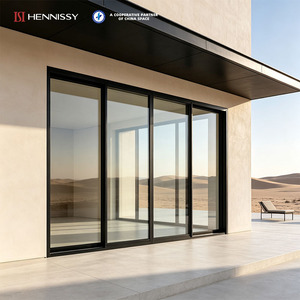
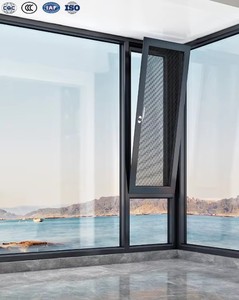
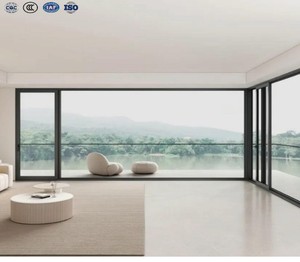
CE Certification Standards & Structural Compliance in Modern Fenestration
In modern architectural engineering, the sourcing of external pedestrian doorsets and windows demands rigorous verification under the European Harmonized Standard EN 14351-1:2006+A2:2016. As a primary manufacturer and global supplier operating a 20,000 m² automated production plant, our CE-certified aluminium door and window assemblies undergo exhaustive factory production control (FPC) and third-party initial type testing (ITT). Compliance with CE marking ensures that critical performance parameters—such as water tightness, air permeability, wind load resistance, and thermal transmittance—are verified through accredited testing regimes.
Specifying high-performance fenestration requires an in-depth understanding of the interaction between structural aluminium alloys (predominantly 6063-T5 and 6060-T6 temper) and polyamide thermal break technology. Our engineering methodology utilizes high-precision PA66 GF25 (25% glass fiber reinforced polyamide) structural strips to mechanically isolate internal and external profile extrusions. This thermal barrier prevents conductive heat transfer, eliminating thermal bridging in extreme cold climates while suppressing solar heat gain in desert and high-UV environments.
Structural Wind Load (EN 12210)
Tested up to Class C5/B5 (2000 Pa design pressure, 3000 Pa safety pressure) for high-rise commercial structures and coastal hurricane zones.
Air Permeability (EN 12207)
Achieving Class 4 maximum air tightness rating via EPDM continuous gasket seals, preventing uncontrolled air exchange in Passive House projects.
Watertightness (EN 12208)
Class E1050 static pressure rating featuring dynamic multi-chamber internal drainage systems with concealed weep-hole check valves.
To assist facade engineers, architectural specifiers, and commercial procurement directors in selecting optimal systems, the following matrix outlines the engineering metrics across our primary CE, NFRC, and CSA certified product lines:
System Classification
Frame Depth
Thermal Break
Glazing Configuration
U-Value Range
Acoustic STC Rating
PRO110 Casement System
110 mm
34mm PA66 GF25
Triple Glazed (5+12Ar+5+12Ar+5 Low-E)
1.1 – 1.4 W/m²K
42 dB – 48 dB
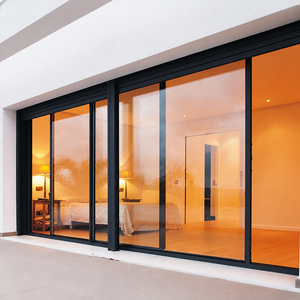
TY120 Heavy Sliding Door
120 mm
24mm PA66 GF25
Double Tempered (6+16Ar+6 Low-E)
1.5 – 1.7 W/m²K
38 dB – 42 dB
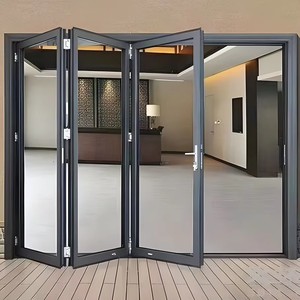
TOMA AS2047 Bifold System
75 mm
20mm PA66 GF25
Double Insulated (5+14Ar+5 Dark Tint)
1.8 – 2.1 W/m²K
35 dB – 40 dB
Passive House Sliding Series
150 mm
38mm Multi-Chamber
Triple Vacuum Low-E (4+10V+4+12Ar+4)
0.8 – 1.0 W/m²K
45 dB – 50 dB
Information Gain Note for Procurement Directors
Unlike standard uninsulated aluminum profiles that exhibit thermal conductivity exceeding 200 W/mK, our proprietary poly-reinforced extruded aluminum sections drop frame conductivity to under 3.5 W/mK. When integrated with argon-filled Warm Edge Spacer bars (such as Technoform or Swisspacer) and Low-E soft coatings, total fenestration energy performance meets strict US Energy Star v7.0 and European Passive House Institute (PHI) criteria.
B2B Procurement Trends: Strategic Sourcing for 2025–2030
Global procurement paradigms in the architectural window and door sector are undergoing structural shifts driven by decarbonization mandates, building envelope energy codes, and risk-mitigated supply chains. Sourcing managers and real estate developers are moving away from piecemeal sourcing toward integrated manufacturing partners capable of delivering verified structural, thermal, and acoustic performance from a single facility.
With embodied carbon metrics becoming mandatory in European (Level(s) framework) and North American (LEED v4.1) building assessments, top-tier suppliers must provide Environmental Product Declarations (EPDs). Our manufacturing facility utilizes low-carbon primary aluminum billets alongside up to 75% post-consumer recycled aluminum scrap melted in eco-efficient regenerative furnaces, drastically reducing carbon intensity from 18 kg CO₂/kg Al to under 4.0 kg CO₂/kg Al.
2. Industrial Standardization vs. Architectural Customization
Modern architectural projects feature expanding floor-to-ceiling heights, requiring structural mullions capable of handling excessive dead loads and wind flutter. The market is shifting toward pre-engineered unitized and modular window wall assemblies that allow rapid jobsite installation, reducing on-site labor overhead by up to 40%. Our engineering shop provides full 24-hour CAD/BIM shop drawing turnarounds, ensuring structural integration before extrusion cutting begins.
3. Smart Surface Coatings and High-Durability Finishes
In coastal and high-salinity marine environments (ISO 12944 C5-M environments), standard powder coatings fail via filiform corrosion and blistering. Advanced procurement specifications now enforce Qualicoat Class 2 or Class 3 fluorocarbon (PVDF 70% Kynar 500) spraying or high-micron anodizing (25+ microns with nickel sealing). This ensures 30+ year color retention, chalk resistance, and salt-spray resistance exceeding 3,000 continuous hours under ASTM B117 testing.
Manufacturing Evolution & Engineering Development Trends
The manufacturing technology of aluminum doors and windows has evolved from simple mechanical assembly to automated, robot-integrated precision fabrication. Understanding these technological advancements enables buyers to evaluate factory competence during OEM/ODM audits:
5-Axis CNC Milling & Corner Crimping
Eliminating human margin for error. Corner joints are joined with cast aluminum corner cleats, injected with two-component polyurethane corner glue, and hydraulic-crimped for lifetime mechanical rigidity.
Concealed Hardware & Ultra-Slim Sightlines
Architectural demand favors minimalist frames. Integrated heavy-duty concealed hinges support sash weights up to 300 kg while maintaining clean 20mm visual sightlines on ultra-sliding systems.
Automated Insulating Glass Production
In-house robotic glass cutting, edging, washing, and automated dual-sealed structural silicone application ensure complete hermetic sealing and gas retention in double/triple units.
Established in 1995, Al-Noor Aluminum Windows & Doors Industries LLC operates a dedicated 20,000 m² primary manufacturing complex equipped with European 5-axis CNC machining centers, automatic profile cutting lines, and specialized assembly bays. Our operational infrastructure is tailored to serve high-volume real estate developers, hospitality groups, commercial contractors, and regional distributors across 60+ countries.
Every order executes under an ISO 9001:2015 Quality Management System. Raw aluminum extrusions undergo chemical composition verification via optical emission spectrometry upon arrival. Glass panels undergo 100% polariscope stress inspection to prevent spontaneous nickel sulfide (NiS) inclusion breakage in tempered units. Prior to crate packaging, 100% of operable sashes undergo dimensional alignment, multi-point lock torque verification, and smooth rolling resistance checks.
Enterprise Sourcing & Technical FAQ
Answers to common structural, regulatory, and logistics queries submitted by global procurement teams during project evaluation:
Q:
Can your factory manufacture custom aluminum window and door profiles directly to architectural shop drawings?
Yes. Every unit is engineered to exact millimetric dimensions using our TY120, TY150, and PRO110 base thermal-break systems or through custom profile extrusion tooling. Our engineering team reviews structural wind loads, returns fully detailed 2D/3D CAD shop drawings within 24 hours, and ensures zero production begins until signed off by your project consultant.
Q:
What specific test reports and certification documentation are provided with CE orders?
For European and international markets, we provide full CE Declaration of Performance (DoP) documents conforming to EN 14351-1. Additionally, depending on system configuration, we provide NFRC energy ratings (U-Factor, SHGC, VT), NAFS/CSA A440 structural and water test reports, AS 2047 Australian window standards compliance, and Intertek third-party laboratory verification reports.
Q:
How are glass specifications matched to different global climate zones and building codes?
We customize glazing stacks based on site parameters: Coastal/Typhoon regions receive heavy-gauge casement systems with 5+20A+5 mm laminated/tempered units rated for extreme wind loads; wildfire hazard zones (e.g., California WUI Chapter 7A) receive dual-pane tempered fire-resistant units; cold alpine regions utilize triple Low-E warm-edge argon-filled systems; and hot arid regions utilize solar-control Low-E glass minimizing Solar Heat Gain Coefficient (SHGC).
Q:
What export packaging protocols are implemented to prevent transit damage during ocean freight?
All finished units undergo protective blue film wrapping, foam edge protection, and corner guard fitting. Assembled frames or knock-down (KD) profiles are packed into fully enclosed, fumigated, heavy-duty ISPM-15 compliant wooden plywood crates. Crates are marked with floor, elevation, and room designations matching jobsite installation schedules, loaded according to customized container weight-distribution plans.
Q:
What are your factory lead times, Minimum Order Quantities (MOQ), and sample policy?
Standard lead time is 20 to 30 calendar days from shop drawing sign-off and deposit receipt. We accommodate both sample/single-villa orders and large multi-container commercial hotel projects. Physical corner cut samples, glass mockups, and hardware finish swatches are dispatched via express air courier prior to full batch production.
Start Your Architectural Project Sourcing Consultation
Submit your project drawings, door schedules, or tender specifications. Our senior fenestration engineers will provide structural review, energy calculation, and an itemized factory-direct quote within 24 hours.